Discover this stunning new construction home in Noblesville! This impressive home offers generous space perfect for families and entertaining. With 5 bedrooms, 3 bathrooms, an open-concept living space, a study, and a full basement, there's so much to love about this home! This beautifully crafted new construction home combines elegant design with practical living spaces. The spacious interior provides ample room for family life while maintaining a sense of togetherness through the open-concept main living areas. The well-appointed kitchen flows seamlessly into the dining and living spaces, creating a natural environment for both everyday living and special occasions. With 5 bedrooms, there's plenty of private space for everyone, including a comfortable owner's bedroom located on the upper level. Throughout this home, every corner boasts attention to detail, from the carefully planned floorplan to the quality materials used in construction. The thoughtful design balances aesthetics with functionality, creating spaces that are both beautiful and practical. Experience the benefits of new construction with this Quick Move-In home, offering the perfect blend of space, style, and comfort in Noblesville!
Sold
$646,450
12400 French Cattle Way, Noblesville, IN 46060
5beds
4,971sqft
Residential, Single Family Residence
Built in 2025
9,583 Square Feet Lot
$660,300 Zestimate®
$130/sqft
$3,826 Estimated rent
Home value
$660,300
$627,000 - $693,000
$3,826/mo
Zestimate® history
Owner options
List your home for rent
$3,826/mo
Rent Zestimate®
Find your next renter with Zillow Rental Manager. Plus, with online applications, you can quickly screen prospective tenants – for free.
$3,826/mo
Rent Zestimate®
Refinance and save
$4,850/mo
Est. payment
Refinancing to a lower rate could help reduce your monthly payments and save thousands over the life of the loan.
$4,850/mo
Est. payment
Explore your selling options
Work with a Zillow partner agent
Leverage their expertise and Zillow's premium Showcase listings to get your home seen by more buyers.
Get startedList with your own agent
Get your home in front of millions of buyers by listing it on Zillow.
Learn how to do itSell it yourself
Take full control of how buyers see your home on Zillow by listing For Sale by Owner (FSBO).
List your homeWhat's special
Full basementOpen-concept living spaceDining and living spacesElegant designPractical living spacesWell-appointed kitchen
Zillow last checked:
Listing updated:
Listed by:
Jennifer Mencias 630-800-8371,
M/I Homes of Indiana, L.P.
Bought with:
Paula Smith
Smith Family Realty
Melissa Smith
Smith Family Realty
Source: MIBOR as distributed by MLS GRID,MLS#: 22046158
Facts & features
Interior
Bedrooms & bathrooms
- Bedrooms: 5
- Bathrooms: 3
- Full bathrooms: 3
- Main level bathrooms: 1
- Main level bedrooms: 1
Primary bedroom
- Level: Upper
- Area: 238 Square Feet
- Dimensions: 17 x 14
Bedroom 2
- Level: Upper
- Area: 168 Square Feet
- Dimensions: 12 x 14
Bedroom 3
- Level: Upper
- Area: 156 Square Feet
- Dimensions: 13 x 12
Bedroom 4
- Level: Upper
- Area: 143 Square Feet
- Dimensions: 13 x 11
Bedroom 5
- Level: Main
- Area: 121 Square Feet
- Dimensions: 11 x 11
Breakfast room
- Level: Main
- Area: 117 Square Feet
- Dimensions: 13 x 9
Family room
- Level: Main
- Area: 380 Square Feet
- Dimensions: 20 x 19
Kitchen
- Level: Main
- Area: 156 Square Feet
- Dimensions: 13 x 12
Laundry
- Level: Upper
- Area: 80 Square Feet
- Dimensions: 10 x 8
Loft
- Level: Upper
- Area: 270 Square Feet
- Dimensions: 18 x 15
Office
- Level: Main
- Area: 156 Square Feet
- Dimensions: 12 x 13
Heating
- Forced Air, Natural Gas
Cooling
- Central Air
Appliances
- Included: Dishwasher, Microwave, Gas Oven
- Laundry: Laundry Room, Upper Level
Features
- Double Vanity, Tray Ceiling(s), Kitchen Island, Pantry, Walk-In Closet(s)
- Basement: Ceiling - 9+ feet,Unfinished,Walk-Out Access
- Number of fireplaces: 1
- Fireplace features: Electric, Family Room
Interior area
- Total structure area: 4,971
- Total interior livable area: 4,971 sqft
- Finished area below ground: 0
Property
Parking
- Total spaces: 3
- Parking features: Attached, Garage Door Opener
- Attached garage spaces: 3
Features
- Levels: Two
- Stories: 2
- Patio & porch: Covered, Porch
Lot
- Size: 9,583 Square Feet
Details
- Parcel number: 291103015025000022
- Horse amenities: None
Construction
Type & style
- Home type: SingleFamily
- Architectural style: Traditional
- Property subtype: Residential, Single Family Residence
Materials
- Cement Siding
- Foundation: Concrete Perimeter
Condition
- New Construction,Under Construction
- New construction: Yes
- Year built: 2025
Details
- Builder name: M/I Homes
Utilities & green energy
- Water: Public
Community & HOA
Community
- Subdivision: Silo Ridge
HOA
- Has HOA: Yes
- Amenities included: Park, Playground, Pool, Trail(s)
- Services included: ParkPlayground, Walking Trails
- HOA fee: $850 annually
- HOA phone: 317-253-1401
Location
- Region: Noblesville
Financial & listing details
- Price per square foot: $130/sqft
- Tax assessed value: $600
- Date on market: 6/19/2025
- Cumulative days on market: 97 days
Price history
| Date | Event | Price |
|---|---|---|
| 2/20/2026 | Sold | $646,450$130/sqft |
Source:  MIBOR as distributed by MLS GRID #22046158 Report a problem MIBOR as distributed by MLS GRID #22046158 Report a problem | ||
| 1/21/2026 | Price change | $646,450-1.3%$130/sqft |
Source:  M/I Homes Report a problem M/I Homes Report a problem | ||
| 1/20/2026 | Pending sale | $654,990$132/sqft |
Source: MIBOR as distributed by MLS GRID #22046158 Report a problem | ||
| 12/3/2025 | Listed for sale | $654,990$132/sqft |
Source: M/I Homes Report a problem | ||
| 11/19/2025 | Pending sale | $654,990$132/sqft |
Source: MIBOR as distributed by MLS GRID #22046158 Report a problem | ||
| 11/13/2025 | Listed for sale | $654,990$132/sqft |
Source: MIBOR as distributed by MLS GRID #22046158 Report a problem | ||
| 9/25/2025 | Pending sale | $654,990$132/sqft |
Source: MIBOR as distributed by MLS GRID #22046158 Report a problem | ||
| 9/10/2025 | Price change | $654,990-0.8%$132/sqft |
Source: MIBOR as distributed by MLS GRID #22046158 Report a problem | ||
| 8/27/2025 | Price change | $659,990-1.5%$133/sqft |
Source: MIBOR as distributed by MLS GRID #22046158 Report a problem | ||
| 8/14/2025 | Price change | $669,990-1.5%$135/sqft |
Source: MIBOR as distributed by MLS GRID #22046158 Report a problem | ||
| 7/28/2025 | Price change | $679,990-1.4%$137/sqft |
Source: MIBOR as distributed by MLS GRID #22046158 Report a problem | ||
| 7/17/2025 | Price change | $689,990-1.4%$139/sqft |
Source: MIBOR as distributed by MLS GRID #22046158 Report a problem | ||
| 6/21/2025 | Price change | $699,990-2.2%$141/sqft |
Source: M/I Homes Report a problem | ||
| 5/9/2025 | Listed for sale | $715,470$144/sqft |
Source: M/I Homes Report a problem | ||
Public tax history
| Year | Property taxes | Tax assessment |
|---|---|---|
| 2025 | -- | $600 |
Find assessor info on the county website
Neighborhood: 46060
Nearby homes
- $683,2005 bd4 ba5.1k sqft12386 French Cattle Way, Noblesville, IN 46060Off Market
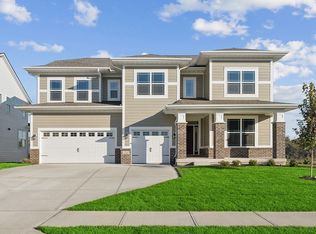
- $699,9005 bd4 ba4.8k sqft12426 French Cattle Way, Noblesville, IN 46060Sold
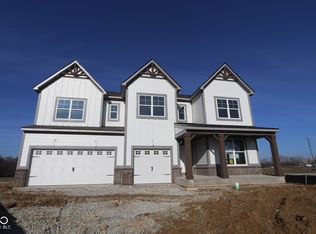
- $689,9005 bd4 ba5.5k sqft12374 French Cattle Way, Noblesville, IN 46060Sold
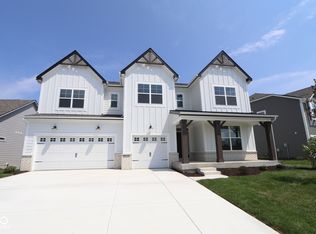
- $439,9904 bd3 ba2.4k sqft17134 Cowbell Dr, Noblesville, IN 46060New Construction
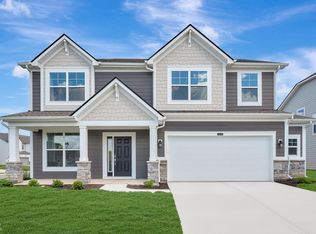
- $527,4004 bd3 ba3.1k sqft12371 French Cattle Way, Noblesville, IN 46060Off Market
- $475,0004 bd3 ba2.8k sqft17122 Cowbell Dr, Noblesville, IN 46060Sold
- $449,9004 bd3 ba2.9k sqft17110 Cowbell Dr, Noblesville, IN 46060Off Market
- $525,9004 bd3 ba3.1k sqft12493 Morning Ridge Way, Noblesville, IN 46060Sold
Nearby schools
GreatSchools rating
- 7/10Deer Creek ElementaryGrades: PK-4Distance: 1.5 mi
- 7/10Fall Creek Junior HighGrades: 7-8Distance: 5.4 mi
- 10/10Hamilton Southeastern High SchoolGrades: 9-12Distance: 5 mi
Get a cash offer in 3 minutes
Find out how much your home could sell for in as little as 3 minutes with a no-obligation cash offer.
Estimated market value
$660,300
Get a cash offer in 3 minutes
Find out how much your home could sell for in as little as 3 minutes with a no-obligation cash offer.
Estimated market value
$660,300
- Indiana
- Hamilton County
- Noblesville
- 46060
- 12400 French Cattle Way
Nearby cities
Nearby neighborhoods
Nearby zip codes
Other Noblesville Topics
