Nestled in the serene neighborhood of Noblesville, Indiana, this exquisite new construction home offers luxury and comfort at its finest. Located at 12426 French Cattle Way, this stunning 3-story residence boasts 5 bedrooms, 3 bathrooms, and ample space for your family to thrive. As you step inside, you'll be greeted by a spacious open floor plan that seamlessly connects the living areas, perfect for entertaining guests or enjoying cozy family gatherings. The well-appointed kitchen features a central island, providing both functionality and style for all your culinary endeavors. The en-suite owner's bathroom offers a private retreat where you can unwind and rejuvenate after a long day. There is plenty of room for everyone to spread out and make this house truly feel like home! Parking will never be an issue with the convenience of a 3-car garage, ensuring both safety and accessibility. Whether you're looking for a quiet sanctuary indoors or a place to enjoy the fresh air outside, this property has it all. This home is located in a vibrant community and offers a perfect blend of comfort and convenience. Explore nearby parks, shopping centers, and dining options, all just a stone's throw away from your new address. Don't miss the opportunity to make this remarkable property your own. Schedule a showing today and experience the luxurious lifestyle that awaits you at 12426 French Cattle Way in Noblesville, Indiana.
Sold
$699,900
12426 French Cattle Way, Noblesville, IN 46060
5beds
4,849sqft
Residential, Single Family Residence
Built in 2024
8,712 Square Feet Lot
$719,900 Zestimate®
$144/sqft
$4,169 Estimated rent
Home value
$719,900
$677,000 - $770,000
$4,169/mo
Zestimate® history
Owner options
List your home for rent
$4,169/mo
Rent Zestimate®
Find your next renter with Zillow Rental Manager. Plus, with online applications, you can quickly screen prospective tenants – for free.
$4,169/mo
Rent Zestimate®
Refinance and save
$3,909/mo
Est. payment
Refinancing to a lower rate could help reduce your monthly payments and save thousands over the life of the loan.
$3,909/mo
Est. payment
Explore your selling options
Work with a Zillow partner agent
Leverage their expertise and Zillow's premium Showcase listings to get your home seen by more buyers.
Get startedList with your own agent
Get your home in front of millions of buyers by listing it on Zillow.
Learn how to do itSell it yourself
Take full control of how buyers see your home on Zillow by listing For Sale by Owner (FSBO).
List your homeWhat's special
Serene neighborhoodWell-appointed kitchenPlenty of roomCentral islandOpen floor plan
Zillow last checked:
Listing updated:
Listed by:
Cassie Newman 317-286-6926,
M/I Homes of Indiana, L.P.
Bought with:
Nathaniel VanPelt
eXp Realty, LLC
Rodney Heard
eXp Realty, LLC
Source: MIBOR as distributed by MLS GRID,MLS#: 22016336
Facts & features
Interior
Bedrooms & bathrooms
- Bedrooms: 5
- Bathrooms: 4
- Full bathrooms: 3
- 1/2 bathrooms: 1
- Main level bathrooms: 2
- Main level bedrooms: 1
Primary bedroom
- Features: Carpet
- Level: Upper
- Area: 272 Square Feet
- Dimensions: 16 x 17
Bedroom 2
- Features: Carpet
- Level: Upper
- Area: 120 Square Feet
- Dimensions: 10 x 12
Bedroom 3
- Features: Carpet
- Level: Upper
- Area: 144 Square Feet
- Dimensions: 12 x 12
Bedroom 4
- Features: Carpet
- Level: Upper
- Area: 144 Square Feet
- Dimensions: 12 x 12
Bedroom 5
- Features: Carpet
- Level: Main
- Area: 144 Square Feet
- Dimensions: 12 x 12
Breakfast room
- Features: Vinyl Plank
- Level: Main
- Area: 128 Square Feet
- Dimensions: 16 x 8
Dining room
- Features: Vinyl Plank
- Level: Main
- Area: 154 Square Feet
- Dimensions: 11 x 14
Family room
- Features: Vinyl Plank
- Level: Main
- Area: 323 Square Feet
- Dimensions: 19 x 17
Kitchen
- Features: Vinyl Plank
- Level: Main
- Area: 224 Square Feet
- Dimensions: 16 x 14
Laundry
- Features: Vinyl Plank
- Level: Upper
- Area: 36 Square Feet
- Dimensions: 6 x 6
Heating
- Forced Air
Cooling
- Has cooling: Yes
Appliances
- Included: Dishwasher, Microwave, Double Oven
Features
- Double Vanity, Tray Ceiling(s), Kitchen Island, Pantry, Walk-In Closet(s)
- Basement: Full
- Number of fireplaces: 1
- Fireplace features: Electric, Family Room
Interior area
- Total structure area: 4,849
- Total interior livable area: 4,849 sqft
- Finished area below ground: 0
Property
Parking
- Total spaces: 3
- Parking features: Attached, Garage Door Opener
- Attached garage spaces: 3
Features
- Levels: Two
- Stories: 2
- Patio & porch: Patio, Porch
Lot
- Size: 8,712 Square Feet
Details
- Parcel number: 291103014059000022
- Horse amenities: None
Construction
Type & style
- Home type: SingleFamily
- Architectural style: Traditional
- Property subtype: Residential, Single Family Residence
Materials
- Brick, Cement Siding
- Foundation: Full
Condition
- Under Construction,New Construction
- New construction: Yes
- Year built: 2024
Details
- Builder name: M/I Homes
Utilities & green energy
- Water: Municipal/City
Community & HOA
Community
- Subdivision: Silo Ridge
HOA
- Has HOA: Yes
- HOA fee: $425 semi-annually
- HOA phone: 317-253-1401
Location
- Region: Noblesville
Financial & listing details
- Price per square foot: $144/sqft
- Tax assessed value: $451,200
- Date on market: 12/31/2024
- Cumulative days on market: 13 days
Price history
| Date | Event | Price |
|---|---|---|
| 2/21/2025 | Sold | $699,900-3.4%$144/sqft |
Source:  MIBOR as distributed by MLS GRID #22016336 Report a problem MIBOR as distributed by MLS GRID #22016336 Report a problem | ||
| 1/13/2025 | Pending sale | $724,580$149/sqft |
Source: MIBOR as distributed by MLS GRID #22016336 Report a problem | ||
| 11/22/2024 | Price change | $724,580+0.1%$149/sqft |
Source:  M/I Homes Report a problem M/I Homes Report a problem | ||
| 11/14/2024 | Price change | $723,580+0%$149/sqft |
Source: M/I Homes Report a problem | ||
| 10/18/2024 | Listed for sale | $723,230$149/sqft |
Source: M/I Homes Report a problem | ||
Public tax history
| Year | Property taxes | Tax assessment |
|---|---|---|
| 2025 | -- | $451,200 |
Find assessor info on the county website
Neighborhood: 46060
Nearby homes
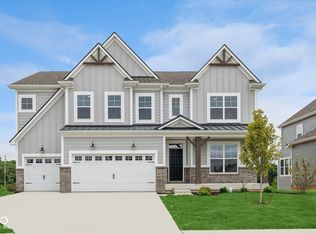
- $646,4505 bd3 ba4.9k sqft12400 French Cattle Way, Noblesville, IN 46060Sold
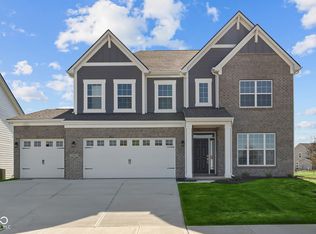
- $525,9004 bd3 ba3.1k sqft12493 Morning Ridge Way, Noblesville, IN 46060Sold
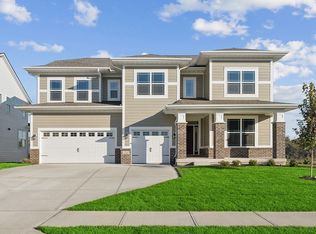
- $679,3005 bd4 ba5.1k sqft12386 French Cattle Way, Noblesville, IN 46060Off Market
- from $344,9902 bd3 ba1.7k sqftDimora Plan, Silo Ridge, Noblesville, IN 46060New Construction

- from $407,9904 bd3 ba2.4k sqftAkerman II Plan, Silo Ridge, Noblesville, IN 46060New Construction
- from $438,9903 bd2 ba2.1k sqftCheswicke II Plan, Silo Ridge, Noblesville, IN 46060New Construction
- from $439,9904 bd3 ba3k sqftEverly Plan, Silo Ridge, Noblesville, IN 46060New Construction
- from $552,4904 bd3 ba3.1k sqftGlendale Basement Plan, Silo Ridge, Noblesville, IN 46060New Construction
Nearby schools
GreatSchools rating
- 7/10Deer Creek ElementaryGrades: PK-4Distance: 1.5 mi
- 7/10Fall Creek Junior HighGrades: 7-8Distance: 5.3 mi
- 10/10Hamilton Southeastern High SchoolGrades: 9-12Distance: 5 mi
Get a cash offer in 3 minutes
Find out how much your home could sell for in as little as 3 minutes with a no-obligation cash offer.
Estimated market value
$719,900
Get a cash offer in 3 minutes
Find out how much your home could sell for in as little as 3 minutes with a no-obligation cash offer.
Estimated market value
$719,900
- Indiana
- Hamilton County
- Noblesville
- 46060
- 12426 French Cattle Way
Nearby cities
Nearby neighborhoods
Nearby zip codes
Other Noblesville Topics
