Skip main navigation
Off market
  • $678,200

    12400 Herdon Ct, Charlotte, NC 28277

    4beds
    0baths
    2,438sqft
    SingleFamily
    Built in 1991
    0.41 Acres Lot
    $678,200 Zestimate®
    $278/sqft
    $2,960 Estimated rent

    Home value

    $678,200

    $644,000 - $712,000

    $2,960/mo

    Zestimate® history
    Loading
    Loading...

    Owner options

    List your home for rent

    $2,960/mo

    Rent Zestimate®

    Find your next renter with Zillow Rental Manager. Plus, with online applications, you can quickly screen prospective tenants – for free.

    Learn more

    $2,960/mo

    Rent Zestimate®

    Refinance and save

    $4,000/mo

    Est. payment

    Refinancing to a lower rate could help reduce your monthly payments and save thousands over the life of the loan.

    See today's rates

    $4,000/mo

    Est. payment

    Explore your selling options

    Work with a Zillow partner agent

    Leverage their expertise and Zillow's premium Showcase listings to get your home seen by more buyers.

    Get started

    List with your own agent

    Get your home in front of millions of buyers by listing it on Zillow.

    Learn how to do it

    Sell it yourself

    Take full control of how buyers see your home on Zillow by listing For Sale by Owner (FSBO).

    List your home

    What's special

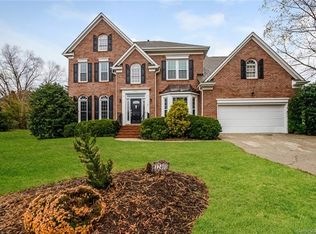
    This lovely 4 BR transitional is situated on a large fenced cul-de-sac lot and offers wonderful outdoor living space including a new screened porch, deck with pergola and in-ground pool. Meticulously maintained with a new roof, pool pump and liner, newer HVAC, windows and more! Great location just minutes from shopping, I-485 access and award winning schools, you can walk to Blakeney shopping center for evening concerts. Custom stacked stone boarder and bench accent the professional landscaping. Brick arched entry welcomes you into the tiled 2-story foyer with transom window and oil rubbed bronze chandelier. Dramatic arched doorway opens to the formal living room with sunny bay window and cathedral ceiling. An entertainmentbar with cherry cabinets, granite countertop and glass front display separates the living room from the formal dining room. Banquet sized dining room is accented with crown and chair rail moldings and chandelier. Maple hardwoods extend throughout the open kitchen, breakfast and family rooms. Cozy family room features a lighted ceiling fan and masonry fireplace with raised hearth. Gas logs added in 2004 have a remote control and new glass doors. Sunny bay window breakfast area has chair rail accent, brushed nickel chandelier and French door access to the screened porch. Kitchen updated in 2000 offers raised panel maple cabinets with crown molding, tile backsplash, solid surface countertops, center work island and porcelain sink. Appliances include a double range oven, built-in microwave and new Maytag dishwasher. Large tiled laundry room offers overhead cabinets, wainscoting accent and access to the garage. Tiled powder room has a cabinet style vanity and updated lighting. Spacious master bedroom is highlighted by a deep trey ceiling with lighted ceiling fan. Glamour bath features a double vanity, garden tub, separate shower and private water closet. Sliding mirrored doors open to the wonderful walk-in closet with custom closet shelving system to maximize storage. Bedrooms 2 and 3 overlook the front and have double closets with ventilated shelving. Bedroom 4 has a remote controlled lighted ceiling fan and cable access for media/workout room. Hall bath has a double vanity with knee-hole dressing area, Hollywood lighting and tub/shower. Fabulous screened porch added in 2009 offers a vaulted beadboard ceiling with 2 lighted ceiling fans and access to the deck and rear yard. Deck with pergola has a slate bar overlooking the pool. Inviting in-ground pool features concrete decking, new vinyl liner, new pump, custom pool cover and Polaris automatic cleaner. Large level yard has mature landscaping, privacy fencing with 3 lockable gates and exterior storage building. This well equipped home has new Anderson insulated and aluminum wrapped windows in 2004, new insulated garage doors and openers in 2003, new hot water heater in 2006, new upper HVAC in 2004 and lower HVAC in 2001, new roof in 2009, new carpet and paint in 2005 and security system.

    This property is not currently displayed as for sale or rent on Zillow. This may be different from what's on other websites or public sources.
    Facts & features

    Interior

    Bedrooms & bathrooms
    • Bedrooms: 4
    • Bathrooms: 0
    Heating
    • Forced air
    Cooling
    • Central
    Features
    • Has fireplace: Yes
    Interior area
    • Total interior livable area: 2,438 sqft

    Property

    Parking
    • Parking features: Garage
    Features
    • Exterior features: Wood
    Lot
    • Size: 0.41 Acres
    Details
    • Parcel number: 22933110

    Construction

    Type & style
    • Home type: SingleFamily
    Materials
    • Roof: Asphalt
    Condition
    • Year built: 1991

    Community & HOA

    Location
    • Region: Charlotte

    Financial & listing details

    • Price per square foot: $278/sqft
    • Tax assessed value: $574,300
    • Annual tax amount: $4,579

    Price history

    DateEventPrice
    10/11/2011Listing removed$267,500$110/sqft
    Source: Allen Tate Realtors #978973 Report a problem
    2/24/2011Listed for sale$267,500+1.7%$110/sqft
    Source: Allen Tate Realtors #978973 Report a problem
    12/13/2010Sold$263,000-1.7%$108/sqft
    Source: Public Record Report a problem
    10/27/2010Pending sale$267,500$110/sqft
    Source: Allen Tate Company #978973 Report a problem
    10/13/2010Listed for sale$267,500+11.5%$110/sqft
    Source: Allen Tate Realtors #978973 Report a problem
    4/15/2005Sold$240,000+20.6%$98/sqft
    Source: Public Record Report a problem
    6/16/1998Sold$199,000$82/sqft
    Source: Public Record Report a problem

    Public tax history

    YearProperty taxesTax assessment
    2025$4,579 +1.7%$574,300
    2024$4,502 +3.5%$574,300
    2023$4,352 +19.4%$574,300 +57.4%
    2022$3,646 +0.3%$364,800
    2021$3,635 +0.2%$364,800
    2020$3,627 +0.4%$364,800
    2019$3,612 +0.8%$364,800 +36.3%
    2018$3,584 +1.9%$267,600
    2016$3,517 $267,600
    2015$3,517 +1.2%$267,600 +0.6%
    2014$3,477 $265,900
    2013-- $265,900 -0.8%
    2012-- $268,100
    2011-- $268,100 +28.6%
    2010-- $208,500 +4%
    2009-- $200,500
    2008-- $200,500
    2007-- $200,500
    2006-- $200,500
    2005-- $200,500
    2004-- $200,500
    2003-- $200,500 +3.4%
    2002-- $193,840
    2001-- $193,840
    2000-- $193,840
    Find assessor info on the county website

    Neighborhood: Providence Crossing

    Nearby schools

    GreatSchools rating
    Schools provided by the listing agent
    • Elementary: Polo Ridge
    • Middle: J.M. Robinson

    Source: The MLS. This data may not be complete. We recommend contacting the local school district to confirm school assignments for this home.

    Get a cash offer in 3 minutes
    Find out how much your home could sell for in as little as 3 minutes with a no-obligation cash offer.
    Estimated market value
    $678,200
    Get a cash offer in 3 minutes
    Find out how much your home could sell for in as little as 3 minutes with a no-obligation cash offer.
    Estimated market value
    $678,200