Just like NEW! Welcome to your dream home in one of south Charlotte’s most beloved family neighborhoods – Hunters Gate - in top rated school district. Features include a brand new roof, windows, and flooring throughout the home as well as fresh interior and exterior paint. This completely renovated 5-bedroom, 3-bathroom gem is move-in ready and waiting for you! The bright, open-concept living floorplan features a updated modern kitchen with all new stainless-steel appliances and quartz countertops. Downstairs, the office could also be used as an additional bedroom – great for a guest suite, as a fully renovated bathroom is attached – a rare find and exceptional feature! Upstairs are 4 additional bedrooms and two fully updated bathrooms. Nestled on tree-lined streets perfect for evening walks, this home offers the best of both nature and convenience. Just steps from Blakeney Shopping Center, Rea Farms Town Center, and Waverly.
Closed
$730,000
12411 Herdon Ct, Charlotte, NC 28277
5beds
2,619sqft
Single Family Residence
Built in 1992
0.31 Acres Lot
$728,700 Zestimate®
$279/sqft
$3,050 Estimated rent
Home value
$728,700
$670,000 - $787,000
$3,050/mo
Zestimate® history
Owner options
List your home for rent
$3,050/mo
Rent Zestimate®
Find your next renter with Zillow Rental Manager. Plus, with online applications, you can quickly screen prospective tenants – for free.
$3,050/mo
Rent Zestimate®
Refinance and save
$4,556/mo
Est. payment
Refinancing to a lower rate could help reduce your monthly payments and save thousands over the life of the loan.
$4,556/mo
Est. payment
Explore your selling options
Work with a Zillow partner agent
Leverage their expertise and Zillow's premium Showcase listings to get your home seen by more buyers.
Get startedList with your own agent
Get your home in front of millions of buyers by listing it on Zillow.
Learn how to do itSell it yourself
Take full control of how buyers see your home on Zillow by listing For Sale by Owner (FSBO).
List your homeWhat's special
Tree-lined streetsStainless-steel appliancesBrand new roofQuartz countertopsOpen-concept living floorplanUpdated modern kitchen
Zillow last checked:
Listing updated:
Listed by:
Chris Black cblack@cottinghamchalk.com,
COMPASS
Bought with:
Wes Collins
COMPASS
Source: Canopy MLS as distributed by MLS GRID,MLS#: 4287961
Facts & features
Interior
Bedrooms & bathrooms
- Bedrooms: 5
- Bathrooms: 3
- Full bathrooms: 3
- Main level bedrooms: 1
Primary bedroom
- Level: Upper
Bedroom s
- Level: Main
Bedroom s
- Level: Upper
Bedroom s
- Level: Upper
Bedroom s
- Level: Upper
Bathroom full
- Level: Main
Bathroom full
- Level: Upper
Bathroom full
- Level: Upper
Breakfast
- Level: Main
Dining room
- Level: Main
Kitchen
- Level: Main
Laundry
- Level: Main
Living room
- Level: Main
Office
- Level: Main
Heating
- Central
Cooling
- Central Air
Appliances
- Included: Dishwasher, Disposal, Electric Range, Microwave, Oven, Refrigerator
- Laundry: Mud Room
Features
- Flooring: Carpet, Laminate, Tile
- Has basement: No
- Fireplace features: Great Room
Interior area
- Total structure area: 2,619
- Total interior livable area: 2,619 sqft
- Finished area above ground: 2,619
- Finished area below ground: 0
Property
Parking
- Total spaces: 2
- Parking features: Driveway, Attached Garage, Garage on Main Level
- Attached garage spaces: 2
- Has uncovered spaces: Yes
Features
- Levels: Two
- Stories: 2
- Patio & porch: Deck
Lot
- Size: 0.31 Acres
- Features: Corner Lot
Details
- Parcel number: 22933112
- Zoning: R-9(CD)
- Special conditions: Standard
Construction
Type & style
- Home type: SingleFamily
- Property subtype: Single Family Residence
Materials
- Brick Partial, Hardboard Siding
- Foundation: Crawl Space
Condition
- New construction: No
- Year built: 1992
Utilities & green energy
- Sewer: Public Sewer
- Water: City
Community & HOA
Community
- Subdivision: Hunters Gate
HOA
- Has HOA: Yes
- HOA fee: $250 annually
- HOA name: Superior Property Management
Location
- Region: Charlotte
Financial & listing details
- Price per square foot: $279/sqft
- Tax assessed value: $577,400
- Annual tax amount: $4,838
- Date on market: 8/1/2025
- Cumulative days on market: 42 days
- Road surface type: Concrete, Paved
Price history
| Date | Event | Price |
|---|---|---|
| 8/26/2025 | Sold | $730,000$279/sqft |
Source:  Canopy MLS as distributed by MLS GRID #4287961 Report a problem Canopy MLS as distributed by MLS GRID #4287961 Report a problem | ||
| 8/6/2025 | Listing removed | $3,800$1/sqft |
Source: Zillow Rentals Report a problem | ||
| 8/1/2025 | Listed for sale | $730,000$279/sqft |
Source: Canopy MLS as distributed by MLS GRID #4287961 Report a problem | ||
| 7/29/2025 | Price change | $3,800+8.6%$1/sqft |
Source: Zillow Rentals Report a problem | ||
| 7/28/2025 | Listing removed | $730,000$279/sqft |
Source: Canopy MLS as distributed by MLS GRID #4271403 Report a problem | ||
| 7/22/2025 | Listed for rent | $3,500$1/sqft |
Source: Zillow Rentals Report a problem | ||
| 7/21/2025 | Price change | $730,000-1.2%$279/sqft |
Source: Canopy MLS as distributed by MLS GRID #4271403 Report a problem | ||
| 7/9/2025 | Price change | $739,000-1.3%$282/sqft |
Source: Canopy MLS as distributed by MLS GRID #4271403 Report a problem | ||
| 6/28/2025 | Price change | $749,000-1.3%$286/sqft |
Source: Canopy MLS as distributed by MLS GRID #4271403 Report a problem | ||
| 6/16/2025 | Listed for sale | $759,000+4.7%$290/sqft |
Source: Canopy MLS as distributed by MLS GRID #4271403 Report a problem | ||
| 6/20/2024 | Sold | $725,000+3.6%$277/sqft |
Source: Canopy MLS as distributed by MLS GRID #4140970 Report a problem | ||
| 5/16/2024 | Listed for sale | $699,900+53.8%$267/sqft |
Source: Canopy MLS as distributed by MLS GRID #4140970 Report a problem | ||
| 2/1/2024 | Sold | $455,000+91.2%$174/sqft |
Source: Public Record Report a problem | ||
| 5/9/2006 | Sold | $238,000$91/sqft |
Source: Public Record Report a problem | ||
Public tax history
| Year | Property taxes | Tax assessment |
|---|---|---|
| 2025 | $4,838 | $608,100 +5.3% |
| 2024 | -- | $577,400 |
| 2023 | -- | $577,400 +59.9% |
| 2022 | -- | $361,200 |
| 2021 | -- | $361,200 |
| 2020 | -- | $361,200 |
| 2019 | $3,577 +0.8% | $361,200 +36.3% |
| 2018 | $3,550 +1.9% | $265,000 |
| 2016 | $3,484 | $265,000 |
| 2015 | $3,484 +0.5% | $265,000 |
| 2014 | $3,466 | $265,000 |
| 2013 | -- | $265,000 |
| 2012 | -- | $265,000 |
| 2011 | -- | $265,000 +29% |
| 2010 | -- | $205,500 |
| 2009 | -- | $205,500 |
| 2008 | -- | $205,500 |
| 2007 | -- | $205,500 |
| 2006 | -- | $205,500 |
| 2005 | -- | $205,500 |
| 2004 | -- | $205,500 |
| 2003 | -- | $205,500 +5.9% |
| 2002 | -- | $194,060 |
| 2001 | -- | $194,060 |
| 2000 | -- | $194,060 |
Find assessor info on the county website
Neighborhood: Providence Crossing
Nearby homes
- $752,2004 bd3 ba2.9k sqft12405 Herdon Ct, Charlotte, NC 28277Off Market
- $821,5005 bd3 ba3.2k sqft6636 Lyndonville Dr, Charlotte, NC 28277Off Market
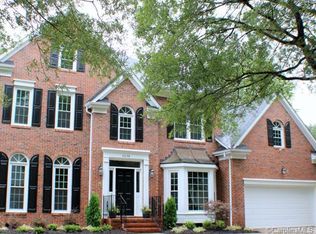
- $814,2004 bd3 ba3.1k sqft6708 Lyndonville Dr, Charlotte, NC 28277Off Market
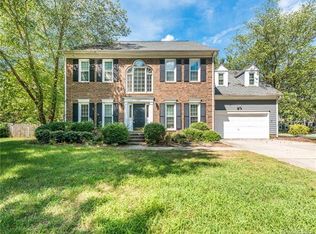
- $475,0004 bd3 ba2.3k sqft6637 Lyndonville Dr, Charlotte, NC 28277Sold
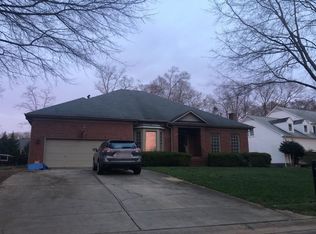
- $697,1003 bd3 ba2.6k sqft6643 Lyndonville Dr, Charlotte, NC 28277Off Market
- $678,2004 bd-- ba2.4k sqft12400 Herdon Ct, Charlotte, NC 28277Off Market
- $637,0004 bd3 ba2.2k sqft6630 Lyndonville Dr, Charlotte, NC 28277Off Market
- $801,3005 bd2 ba3.1k sqft6701 Lyndonville Dr, Charlotte, NC 28277Off Market
Nearby schools
GreatSchools rating
- 9/10Polo Ridge ElementaryGrades: PK-5Distance: 0.8 mi
- 10/10Rea Farms STEAM AcademyGrades: K-8Distance: 1.6 mi
- 9/10Ardrey Kell HighGrades: 9-12Distance: 1.8 mi
Schools provided by the listing agent
- Elementary: Polo Ridge
- Middle: Rea Farms STEAM Academy
- High: Ardrey Kell
Source: Canopy MLS as distributed by MLS GRID. This data may not be complete. We recommend contacting the local school district to confirm school assignments for this home.
Get a cash offer in 3 minutes
Find out how much your home could sell for in as little as 3 minutes with a no-obligation cash offer.
Estimated market value
$728,700
Get a cash offer in 3 minutes
Find out how much your home could sell for in as little as 3 minutes with a no-obligation cash offer.
Estimated market value
$728,700
Nearby cities
Nearby neighborhoods
Nearby zip codes
Other Charlotte Topics
