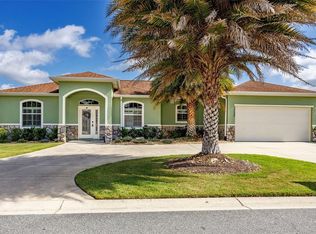
OFFERING $2000 TOWARDS BUYERS CLOSING COSTS WITH PREFERRED LENDER!!! Welcome to your dream home in the multi-generational community of The Villages of Parkwood in Oxford, FL! This stunning 4-bedroom, 2 1/2-bath residence is a true gem, offering a perfect blend of elegance, comfort, and modern features. Situated on an oversized (double), corner lot, this property boasts a grand presence with a circular driveway that welcomes you home in style. The high ceilings create a spacious and airy atmosphere, complemented by the new, luxurious vinyl plank flooring, providing both durability and a contemporary aesthetic. The heart of this home is undoubtedly the open, well-designed living area, where you can entertain guests effortlessly or gather in the formal dining area for more intimate occasions. The kitchen features a breakfast bar, modern appliances, granite countertops & a spacious pantry. There is also an eat-in area that shares space with the living area. Escape to the private sanctuary of the master suite, featuring a tray ceiling and a spa-like ensuite bath and ample closet space. Three additional bedrooms provide versatility for guests, a home office, or a growing family. Step outside to discover the fenced-in yard as well as a beautiful back patio, adorned with Italian stone, that is the perfect spot for al fresco dining, morning coffee, or evening relaxation. Imagine hosting summer barbecues or simply unwinding in your own outdoor oasis. This residence is not just a home; it's a lifestyle. Don't miss the opportunity to make this property yours. Contact us today to schedule a private showing and experience the allure of this Oxford, FL haven. NOTE: Owners have paid for solar panels in full & they convey with the home (Installation: March 2020). October 2023 electric bill was only $28!!!
Sold for $350,000
Zillow last checked:
Listing updated:
Bought with:
Nathaniel Suleiman, 3462284
CENTRAL CITY REALTY
Source: Stellar MLS,MLS#: G5075021 Originating MLS: Lake and Sumter
Originating MLS: Lake and Sumter
Price history
| Date | Event | Price |
|---|---|---|
| 12/20/2023 | Sold | $350,000-5.4%$159/sqft |
Source:  Stellar MLS #G5075021 Report a problem Stellar MLS #G5075021 Report a problem | ||
| 11/23/2023 | Pending sale | $369,990$168/sqft |
Source: Stellar MLS #G5075021 Report a problem | ||
| 11/3/2023 | Listed for sale | $369,990$168/sqft |
Source: Stellar MLS #G5075021 Report a problem | ||
| 11/1/2023 | Listing removed | -- |
Source: Stellar MLS #W7854161 Report a problem | ||
| 9/14/2023 | Price change | $369,990-1.3%$168/sqft |
Source: Stellar MLS #W7854161 Report a problem | ||
| 8/25/2023 | Price change | $375,000-3.1%$170/sqft |
Source: Stellar MLS #W7854161 Report a problem | ||
| 8/10/2023 | Price change | $387,000-3%$175/sqft |
Source: Stellar MLS #W7854161 Report a problem | ||
| 7/12/2023 | Price change | $399,000-2.4%$181/sqft |
Source: Stellar MLS #W7854161 Report a problem | ||
| 5/23/2023 | Price change | $409,000-2.4%$185/sqft |
Source: Stellar MLS #W7854161 Report a problem | ||
| 4/18/2023 | Price change | $419,000+2.4%$190/sqft |
Source: Stellar MLS #W7854161 Report a problem | ||
| 3/6/2023 | Listed for sale | $409,000+74%$185/sqft |
Source: Owner Report a problem | ||
| 3/24/2021 | Listing removed | -- |
Source: Owner Report a problem | ||
| 6/14/2019 | Sold | $235,000-1.7%$106/sqft |
Source: Public Record Report a problem | ||
| 5/5/2019 | Pending sale | $239,000$108/sqft |
Source: Owner Report a problem | ||
| 4/23/2019 | Price change | $239,000-4.4%$108/sqft |
Source: Owner Report a problem | ||
| 4/11/2019 | Price change | $250,000-5.7%$113/sqft |
Source: Owner Report a problem | ||
| 3/31/2019 | Price change | $265,000+6%$120/sqft |
Source: Owner Report a problem | ||
| 3/31/2019 | Listing removed | $1,685$1/sqft |
Source: Zillow Rental Manager Report a problem | ||
| 3/10/2019 | Listed for rent | $1,685$1/sqft |
Source: Zillow Rental Manager Report a problem | ||
| 2/2/2019 | Price change | $250,000-3.5%$113/sqft |
Source: Owner Report a problem | ||
| 1/27/2019 | Listed for sale | $259,000+15.1%$117/sqft |
Source: Owner Report a problem | ||
| 6/15/2018 | Sold | $225,000-5.1%$102/sqft |
Source: Public Record Report a problem | ||
| 5/19/2018 | Listed for sale | $237,000-2.3%$107/sqft |
Source: REALTY EXECUTIVES IN THE VILLA #G5001661 Report a problem | ||
| 4/20/2017 | Listing removed | $242,700$110/sqft |
Source: Keller Williams - Ocala #501305 Report a problem | ||
| 1/19/2017 | Price change | $242,700-2.1%$110/sqft |
Source: Keller Williams - Ocala #501305 Report a problem | ||
| 9/29/2016 | Listed for sale | $247,900$112/sqft |
Source: Keller Williams - Ocala #501305 Report a problem | ||

Get a cash offer in 3 minutes
Find out how much your home could sell for in as little as 3 minutes with a no-obligation cash offer.
Estimated market value
$349,300
