One or more photo(s) has been virtually staged. PRICE REDUCED!! ASSUMABLE VA LOAN AT 2.5% INTEREST!! BUYER DOES NOT HAVE TO BE A VETERAN TO ASSUME THE LOAN!! Located just minutes from The Villages Community in the family-friendly Villages of Parkwood neighborhood (not affiliated with The Villages Community, but several residents work in or near The Villages), this 4 BR/2.5B with 2-car garage home has tremendous appeal! For starters, the location on County Road 101 is only a couple minutes from the County Road 466 commercial corridor which offers easy access to a plethora of grocery shopping, retail shopping, a wide variety of dining, banking, medical services and much more! Recently, a brand new Costco was announced that will be about 1.5 miles away when completed. The community offers excellent amenities, a great clubhouse for events and special occasions, a resort-style pool, and a well-equipped fitness center - all a short walk away! The home itself is located in the Redwood area, in the rear of the neighborhood where many of the largest homes in the development exist! Situated on a .17 acre lot, this home has a circular drive with mature landscaping and you will note the exterior of the home is newly painted! As you enter through a beautiful decorative glass front door through the foyer, you immediately notice the luxury vinyl plank floors and the high ceilings in the living area. The open concept kitchen features a breakfast bar, granite countertops, dark wood cabinets, and sleek matching black appliances. Just off the kitchen is a casual dining area. Natural light abounds through the windows and the sliding glass door which leads to the covered patio and fenced yard. There is a raised deck which is great for an outdoor dining set. Next to the deck and patio is a Master Spa 8-person hot tub (Only 3 years old and included). The primary bedroom features a tray ceiling, crown molding, sliding glass door entry to the patio, and a large walk-in closet. The ensuite master bathroom has granite countertops, dual vanities, and a walk-in tiled shower. With a split bedroom floorplan, there are 3 additional bedrooms and a large bathroom with two sinks and granite countertop in the guest wing. Other perks include a formal dining room, a half bath/powder room, a whole-house water filtration system, and an inside laundry with a new washer and dryer! This home is perfect for a family that has relatives and/or friends living in The Villages 55+ community and/or a family with members that work in The Villages and would like to take advantage of the highly rated Villages Charter School nearby! Also, Sellers will provide Buyers with a 1-year home warranty from America's Preferred Home Warranty - a $499 value. Oh, one more thing - there is a current VA mortgage on the property with an excellent 2.5% interest rate that may be assumable for the right Buyer with the right situation! Set up a showing appointment today!!
Sold for $352,000
$352,000
12408 NE 48TH CIRCLE, OXFORD, FL 34484
4beds
2,119sqft
Single Family Residence
Built in 2014
7,600 Square Feet Lot
$341,100 Zestimate®
$166/sqft
$2,495 Estimated rent
Home value
$341,100
$324,000 - $358,000
$2,495/mo
Zestimate® history
Owner options
List your home for rent
$2,495/mo
Rent Zestimate®
Find your next renter with Zillow Rental Manager. Plus, with online applications, you can quickly screen prospective tenants – for free.
$2,495/mo
Rent Zestimate®
Refinance and save
$2,400/mo
Est. payment
Refinancing to a lower rate could help reduce your monthly payments and save thousands over the life of the loan.
$2,400/mo
Est. payment
Explore your selling options
Work with a Zillow partner agent
Leverage their expertise and Zillow's premium Showcase listings to get your home seen by more buyers.
Get startedList with your own agent
Get your home in front of millions of buyers by listing it on Zillow.
Learn how to do itSell it yourself
Take full control of how buyers see your home on Zillow by listing For Sale by Owner (FSBO).
List your homeWhat's special
Zillow last checked:
Listing updated:
Listed by:
Howard Payne 352-840-3111,
EXP REALTY LLC 888-883-8509
Bought with:
Non-Member Agent
STELLAR NON-MEMBER OFFICE
Source: Stellar MLS,MLS#: G5081793 Originating MLS: Sarasota - Manatee
Originating MLS: Sarasota - Manatee
Facts & features
Interior
Bedrooms & bathrooms
- Bedrooms: 4
- Bathrooms: 3
- Full bathrooms: 2
- 1/2 bathrooms: 1
Primary bedroom
- Features: Ceiling Fan(s), En Suite Bathroom, Walk-In Closet(s)
- Level: First
- Dimensions: 18x14
Bedroom 2
- Features: Ceiling Fan(s), Built-in Closet
- Level: First
- Dimensions: 12x12
Bedroom 3
- Features: Ceiling Fan(s), Built-in Closet
- Level: First
- Dimensions: 12x11
Bedroom 4
- Features: Ceiling Fan(s), Built-in Closet
- Level: First
- Dimensions: 15x12
Primary bathroom
- Features: Dual Sinks, Granite Counters, Shower No Tub
- Level: First
- Dimensions: 9x7
Bathroom 2
- Features: Dual Sinks, Granite Counters, Tub With Shower
- Level: First
- Dimensions: 7x5
Bathroom 3
- Features: Granite Counters
- Level: First
- Dimensions: 5x3
Dining room
- Level: First
- Dimensions: 12x11
Kitchen
- Features: Ceiling Fan(s), Granite Counters
- Level: First
- Dimensions: 13x11
Laundry
- Level: First
- Dimensions: 4x4
Living room
- Features: Ceiling Fan(s)
- Level: First
- Dimensions: 17x14
Heating
- Natural Gas
Cooling
- Central Air
Appliances
- Included: Dishwasher, Dryer, Gas Water Heater, Microwave, Range, Refrigerator, Washer, Water Filtration System
- Laundry: Inside, Laundry Room
Features
- Ceiling Fan(s), High Ceilings, Primary Bedroom Main Floor, Split Bedroom, Thermostat, Tray Ceiling(s), Walk-In Closet(s)
- Flooring: Carpet, Luxury Vinyl
- Has fireplace: No
Interior area
- Total structure area: 2,872
- Total interior livable area: 2,119 sqft
Property
Parking
- Total spaces: 2
- Parking features: Circular Driveway
- Attached garage spaces: 2
- Has uncovered spaces: Yes
Features
- Levels: One
- Stories: 1
- Exterior features: Irrigation System, Rain Gutters
- Has spa: Yes
- Spa features: Above Ground
Lot
- Size: 7,600 Square Feet
Details
- Parcel number: D09M032
- Zoning: RES
- Special conditions: None
Construction
Type & style
- Home type: SingleFamily
- Property subtype: Single Family Residence
Materials
- Block, Stucco
- Foundation: Slab
- Roof: Shingle
Condition
- New construction: No
- Year built: 2014
Details
- Warranty included: Yes
Utilities & green energy
- Sewer: Public Sewer
- Water: None
- Utilities for property: Cable Available, Electricity Connected, Natural Gas Connected, Sewer Connected, Water Connected
Community & HOA
Community
- Features: Clubhouse, Deed Restrictions, Fitness Center, Gated Community - No Guard, Golf Carts OK, Playground, Pool, Sidewalks
- Pet fee: $0 monthly
- Subdivision: VILLAGES OF PARKWOOD
HOA
- Has HOA: Yes
- Services included: Community Pool, Recreational Facilities
- HOA fee: $160 monthly
- HOA name: Vicki Couture/Billy Sharp
- HOA phone: 352-430-2628
Location
- Region: Oxford
Financial & listing details
- Price per square foot: $166/sqft
- Tax assessed value: $273,330
- Annual tax amount: $2,156
- Date on market: 5/6/2024
- Cumulative days on market: 111 days
- Listing terms: Assumable,Cash,Conventional,FHA,VA Loan
- Ownership: Fee Simple
- Total actual rent: 0
- Electric utility on property: Yes
- Road surface type: Paved
Price history
| Date | Event | Price |
|---|---|---|
| 9/27/2024 | Sold | $352,000-2.2%$166/sqft |
Source:  Stellar MLS #G5081793 Report a problem Stellar MLS #G5081793 Report a problem | ||
| 8/26/2024 | Pending sale | $359,900$170/sqft |
Source: Stellar MLS #G5081793 Report a problem | ||
| 8/8/2024 | Price change | $359,900-1.4%$170/sqft |
Source: Stellar MLS #G5081793 Report a problem | ||
| 6/25/2024 | Price change | $364,900-2.7%$172/sqft |
Source: Stellar MLS #G5081793 Report a problem | ||
| 6/6/2024 | Price change | $374,900-2.4%$177/sqft |
Source: Stellar MLS #G5081793 Report a problem | ||
| 5/17/2024 | Price change | $384,000-1.3%$181/sqft |
Source: Stellar MLS #G5081793 Report a problem | ||
| 5/6/2024 | Listed for sale | $389,000+55.7%$184/sqft |
Source: Stellar MLS #G5081793 Report a problem | ||
| 5/28/2019 | Sold | $249,900$118/sqft |
Source: Public Record Report a problem | ||
| 4/12/2019 | Pending sale | $249,900$118/sqft |
Source: RE/MAX Premier Realty #G5012475 Report a problem | ||
| 2/26/2019 | Listed for sale | $249,9000%$118/sqft |
Source: RE/MAX PREMIER REALTY LADY LK #G5012475 Report a problem | ||
| 9/28/2018 | Listing removed | $250,000$118/sqft |
Source: Premier Sotheby's International Realty #O5713499 Report a problem | ||
| 9/14/2018 | Price change | $250,000-3.7%$118/sqft |
Source: Premier Sotheby's International Realty #O5713499 Report a problem | ||
| 8/10/2018 | Price change | $259,500-2%$122/sqft |
Source: Premier Sotheby's International Realty #O5713499 Report a problem | ||
| 7/31/2018 | Price change | $264,900-1%$125/sqft |
Source: Premier Sotheby's International Realty #O5713499 Report a problem | ||
| 12/6/2017 | Price change | $267,500-0.9%$126/sqft |
Source: FONTANA REALTY-17TH STREET/EAST #524764 Report a problem | ||
| 9/27/2017 | Listed for sale | $270,000+3.9%$127/sqft |
Source: FONTANA REALTY-17TH STREET/EAST #524764 Report a problem | ||
| 10/24/2014 | Listing removed | $259,990$123/sqft |
Source: Roberts Real Estate, Inc. #408774 Report a problem | ||
| 7/22/2014 | Price change | $259,990-3.7%$123/sqft |
Source: Roberts Real Estate, Inc. #408774 Report a problem | ||
| 6/5/2014 | Listed for sale | $269,990$127/sqft |
Source: Roberts Real Estate, Inc. #408774 Report a problem | ||
Public tax history
| Year | Property taxes | Tax assessment |
|---|---|---|
| 2025 | $3,836 +59.8% | $273,330 +33.1% |
| 2024 | $2,401 +11.3% | $205,360 +3% |
| 2023 | $2,157 +2.9% | $199,380 +3% |
| 2022 | $2,096 -5.6% | $193,580 +3% |
| 2021 | $2,220 -15.4% | $187,950 -9.7% |
| 2020 | $2,623 | $208,080 |
| 2019 | $2,623 +2015% | $208,080 |
| 2018 | $124 | $208,080 |
| 2017 | $124 | $208,080 |
| 2016 | $124 | $208,080 +0% |
| 2015 | $124 -95.4% | $208,050 +2557.1% |
| 2014 | $2,723 +2020.7% | $7,830 |
| 2013 | $128 | $7,830 |
| 2012 | -- | $7,830 |
Find assessor info on the county website
Neighborhood: 34484
Nearby homes
- $350,0004 bd3 ba2.2k sqft12400 NE 48th Cir, Oxford, FL 34484Sold

- $249,0003 bd2 ba1.4k sqft12388 NE 48th Cir, Oxford, FL 34484Sold
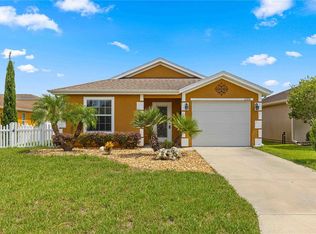
- $391,5004 bd3 ba2.5k sqft12403 NE 48th Cir, Oxford, FL 34484Off Market

- $549,9005 bd4 ba3k sqft12420 NE 48th Cir, Oxford, FL 34484For Sale By Owner
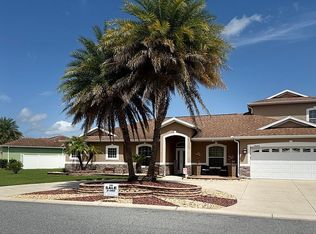
- $347,5003 bd2 ba2.5k sqft12411 NE 48th Cir, Oxford, FL 34484Off Market
- $278,6004 bd4 ba1.9k sqft12415 NE 48th Cir, Oxford, FL 34484Off Market
- $356,4004 bd3 ba2.2k sqft12391 NE 48th Cir, Oxford, FL 34484Off Market
- $381,600-- bd-- ba2.5k sqft12424 NE 48th Cir, Oxford, FL 34484Off Market
Nearby schools
GreatSchools rating
- 8/10Wildwood Elementary SchoolGrades: PK-5Distance: 5.6 mi
- 3/10Wildwood Middle/ High SchoolGrades: 6-12Distance: 5.6 mi
Get a cash offer in 3 minutes
Find out how much your home could sell for in as little as 3 minutes with a no-obligation cash offer.
Estimated market value
$341,100
Get a cash offer in 3 minutes
Find out how much your home could sell for in as little as 3 minutes with a no-obligation cash offer.
Estimated market value
$341,100
- Florida
- Sumter County
- Oxford
- 34484
- 12408 NE 48TH CIRCLE
Nearby cities
Nearby zip codes
Other Oxford Topics
