Skip main navigation
Closed
  • $500,000

    12400 Van Buren St, Crown Point, IN 46307

    4beds
    3,230sqft
    Single Family Residence
    Built in 1977
    2.5 Acres Lot
    $622,400 Zestimate®
    $155/sqft
    $4,115 Estimated rent

    Home value

    $622,400

    $573,000 - $678,000

    $4,115/mo

    Zestimate® history
    Loading
    Loading...

    Owner options

    List your home for rent

    $4,115/mo

    Rent Zestimate®

    Find your next renter with Zillow Rental Manager. Plus, with online applications, you can quickly screen prospective tenants – for free.

    Learn more

    $4,115/mo

    Rent Zestimate®

    Refinance and save

    $3,126/mo

    Est. payment

    Refinancing to a lower rate could help reduce your monthly payments and save thousands over the life of the loan.

    See today's rates

    $3,126/mo

    Est. payment

    Explore your selling options

    Work with a Zillow partner agent

    Leverage their expertise and Zillow's premium Showcase listings to get your home seen by more buyers.

    Get started

    List with your own agent

    Get your home in front of millions of buyers by listing it on Zillow.

    Learn how to do it

    Sell it yourself

    Take full control of how buyers see your home on Zillow by listing For Sale by Owner (FSBO).

    List your home

    What's special

    Wood-burning fireplaceVentless fireplacePeaceful cul-de-sacFinished laundry roomFormal dining roomWrap-around deckExpansive sunroom
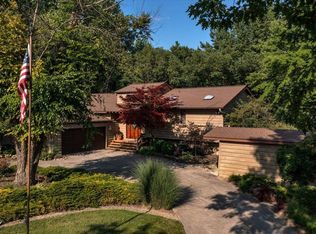
    This charming, spacious two story home sits on 2.5 partially wooded acres at the end of a peaceful cul-de-sac, offering the perfect blend of privacy and tranquility. 4 to 5 bedrooms, 4 bathrooms and over 3200 sq.ft of living space, this home is ideal for families or anyone seeking room to grow and unwind in a beautiful country setting. Step inside to a welcoming open foyer that leads to an airy, light-filled layout. Multiple living spaces on the main floor include the spacious eat-in kitchen featuring a pantry with roll-out shelving, built-in oven and rangetop and ample counter space. The living room boasts a ventless fireplace, adding warmth and charm to this space. This room can also be converted into a main floor bedroom. The den/office is complete with custom built-in bookcases and a wood-burning fireplace-perfect for remote work or a quiet retreat. The expansive sunroom with skylights and 2 sliding glass doors that lead out to a wrap-around deck is ideal for enjoying morning coffee, entertaining, or soaking in the peaceful, scenic views through the palladian window. Other main floor rooms include a formal dining room, family room w/ventless FP, finished laundry room, 3/4 and 1/2 bath. Upstairs you will find 3 spacious bedrooms, one of which has an adjacent room that can be used as a nursery, playroom, office or private retreat. The primary bedroom has an attached private bath and large walk-in-closet. Another full bath on this level provides for convenience for family and guests. Additional highlights include an unfinished basement, 3-car garage, and abundant storage thruout the home. NEW ROOF INSTALLED JUNE, 2025. The front and back yards are beautifully landscaped, surrounded by mature foliage and trees that provide a stunning backdrop thruout the seasons. Don't miss this rare opportunity to own a private, serene retreat with all the space and features you need - just minutes from town conveniences and schools. Schedule your showing today!!

    Zillow last checked:

    Listing updated:

    Listed by:

    Kathleen Dinga,

    McColly Real Estate 219-934-6300

    Bought with:

    Nickolas Witvoet, RB20001582

    Listing Leaders Northwest

    Source: NIRA as distributed by MLS GRID,MLS#: 821502MLS Logo

    Facts & features

    Interior

    Bedrooms & bathrooms
    • Bedrooms: 4
    • Bathrooms: 4
    • Full bathrooms: 2
    • 3/4 bathrooms: 1
    • 1/2 bathrooms: 1
    Primary bedroom
    • Description: Ensuite, Walk-in Closet
    • Area: 198.15
    • Dimensions: 12.3 x 16.11
    Bedroom 2
    • Area: 178.29
    • Dimensions: 13.11 x 13.6
    Bedroom 3
    • Area: 170.1
    • Dimensions: 12.6 x 13.5
    Bedroom 4
    • Description: Nursery/Office
    • Area: 134
    • Dimensions: 10.0 x 13.4
    Den
    • Description: Built-in bookcases
    • Area: 261.9
    • Dimensions: 19.4 x 13.5
    Dining room
    • Area: 178.22
    • Dimensions: 13.3 x 13.4
    Family room
    • Description: Ventless Fireplace,Skylights
    • Area: 400.76
    • Dimensions: 23.3 x 17.2
    Kitchen
    • Description: Eat-In Kitchen
    • Area: 247.34
    • Dimensions: 14.9 x 16.6
    Laundry
    • Description: Built-in Cabinets, Door to outdoors
    • Area: 86.25
    • Dimensions: 11.5 x 7.5
    Living room
    • Description: Ventless Fireplace
    • Area: 261.9
    • Dimensions: 19.4 x 13.5
    Other
    • Description: Sun Room, Doors to wrap-around deck
    • Area: 486.94
    • Dimensions: 25.1 x 19.4
    Heating
    • Forced Air, Natural Gas
    Appliances
    • Included: Built-In Gas Range, Water Softener Owned, Washer, Range Hood, Refrigerator, Gas Water Heater, Gas Cooktop, Dishwasher, Dryer
    • Laundry: Gas Dryer Hookup, Washer Hookup, Main Level, Laundry Room
    Features
    • Ceiling Fan(s), Walk-In Closet(s), Vaulted Ceiling(s), Recessed Lighting, Pantry, High Ceilings, Eat-in Kitchen, Entrance Foyer, Double Vanity, Crown Molding
    • Windows: Display Window(s)
    • Basement: Sump Pump,Unfinished,Storage Space
    • Number of fireplaces: 3
    • Fireplace features: Electric, Wood Burning, Living Room, Family Room
    Interior area
    • Total structure area: 3,230
    • Total interior livable area: 3,230 sqft
    • Finished area above ground: 3,230

    Property

    Parking
    • Total spaces: 3
    • Parking features: Attached, Garage Door Opener
    • Attached garage spaces: 3
    Features
    • Levels: Two
    • Patio & porch: Deck
    • Exterior features: Private Yard, Rain Gutters
    • Has spa: Yes
    • Spa features: Bath
    • Has view: Yes
    • View description: Neighborhood, Trees/Woods
    Lot
    • Size: 2.50 Acres
    • Features: Back Yard, Wooded, Private, Landscaped, Front Yard, Cul-De-Sac
    Details
    • Parcel number: 451616451002000041
    • Special conditions: None

    Construction

    Type & style
    • Home type: SingleFamily
    • Property subtype: Single Family Residence
    Condition
    • New construction: No
    • Year built: 1977

    Utilities & green energy

    • Electric: 200+ Amp Service
    • Sewer: Septic Tank
    • Water: Well
    • Utilities for property: Electricity Connected, Water Connected, Natural Gas Connected

    Community & neighborhood

    Location
    • Region: Crown Point
    • Subdivision: Holiday Creek 05

    Other

    Other facts
    • Listing agreement: Exclusive Right To Sell
    • Listing terms: Cash,Conventional

    Price history

    DateEventPrice
    11/7/2025Sold$500,000-13%$155/sqft
    Source: NIRA as distributed by MLS GRID #821502 Report a problem
    10/10/2025Pending sale$575,000$178/sqft
    Source: NIRA as distributed by MLS GRID #821502 Report a problem
    10/2/2025Listed for sale$575,000$178/sqft
    Source: NIRA as distributed by MLS GRID #821502 Report a problem
    9/24/2025Pending sale$575,000$178/sqft
    Source: NIRA as distributed by MLS GRID #821502 Report a problem
    8/3/2025Price change$575,000-4.2%$178/sqft
    Source: NIRA as distributed by MLS GRID #821502 Report a problem
    7/28/2025Listed for sale$600,000$186/sqft
    Source: NIRA as distributed by MLS GRID #821502 Report a problem
    6/5/2025Pending sale$600,000$186/sqft
    Source: NIRA as distributed by MLS GRID #821502 Report a problem
    5/28/2025Listed for sale$600,000+84.6%$186/sqft
    Source: NIRA as distributed by MLS GRID #821502 Report a problem
    9/23/2005Sold$325,000$101/sqft
    Source: NIRA as distributed by MLS GRID #112696 Report a problem

    Public tax history

    YearProperty taxesTax assessment
    2025$4,389 +3.9%$476,400 +5.8%
    2024$4,223 -10.5%$450,100 +6.5%
    2023$4,721 +18.4%$422,700 +0.2%
    2022$3,989 -0.7%$421,900 +11.5%
    2021$4,016 +1.6%$378,500 +4.4%
    2020$3,953 -3.4%$362,600 +1.9%
    2019$4,092 -4.8%$355,800 +4%
    2018$4,296 +12.4%$342,200 -3.3%
    2017$3,824 $353,900 +0.4%
    2016$3,824 +0.7%$352,600 +5.6%
    2014$3,798 +1%$333,800 +0.9%
    2013$3,760 -12.8%$330,700 -1.5%
    2012$4,312 +8%$335,800 +4.7%
    2011$3,990 +6.9%$320,800 -6.8%
    2010$3,732 $344,200
    2009-- $344,200 +12.4%
    2007-- $306,300 +18.7%
    2006-- $258,100
    2005-- $258,100
    2004-- $258,100 +71.3%
    2003-- $150,700
    2002-- $150,700 +200%
    2001-- $50,230

    Find assessor info on the county website

    Neighborhood: 46307

    Nearby schools

    GreatSchools rating
    Get a cash offer in 3 minutes
    Find out how much your home could sell for in as little as 3 minutes with a no-obligation cash offer.
    Estimated market value
    $622,400
    Get a cash offer in 3 minutes
    Find out how much your home could sell for in as little as 3 minutes with a no-obligation cash offer.
    Estimated market value
    $622,400