FIRST TIME ON THE MARKET! Been searching for your own private slice of paradise? This stunning custom-built 4-bedroom, 2-story home in desirable HOLIDAY CREEK is sure to impress! Nestled on a quiet cul-de-sac and situated on almost 2.5 sprawling acres, this property offers breathtaking pond views, colorful perennial gardens, and a serene wooded backdrop that provides exceptional privacy and tranquility. Lovingly maintained by the original owners, this immaculate home showcases PRIDE OF OWNERSHIP both inside and out. Step inside to discover beautiful HARDWOOD FLOORING which flows throughout the Formal Living Room, Dining Room, Kitchen, Breakfast Nook, and inviting Family Room, complete with double glass-paned French doors and COZY GAS FIREPLACE. The thoughtfully designed Kitchen features stainless steel appliances, rich cherry cabinetry, granite countertops, and a peninsula overlooking the sunny Breakfast Area offering deck and backyard access. Great for both everyday living and entertaining. Off the Kitchen, a spacious Laundry Room offers abundant storage, washer and dryer, laundry tub, and convenient access to an OVERSIZED 2 CAR GARAGE. The Primary Suite features a vaulted ceiling, lighted fan, walk-in closet, and private bath. Bedroom 2 offers an additional BONUS FLEX SPACE boasting Skylights, ideal for a home office, exercise room, playroom or gaming area. Bedrooms 3 and 4 are carpeted and provide ample closet space and natural light. Outside, the pristine grounds create a truly PICTURESQUE SETTING with serene pond views, mature trees, vibrant landscaping, and peaceful outdoor living spaces, including a rustic firepit area, and an EXPANSIVE BACK DECK! Take in the beauty of nature all around you! Plus a BARN WITH LOFT for storage. Have you heard of Holiday Creek? It's Crown Point's HIDDEN GEM, offering privacy, natural beauty, yet conveniently located just minutes from Downtown! Enjoy the BEST OF BOTH WORLDS! Homes in Holiday Creek don't last long! Take a LOOK!
Closed
$640,000
12430 Van Buren St, Crown Point, IN 46307
4beds
3,445sqft
Single Family Residence
Built in 1988
2.49 Acres Lot
$637,200 Zestimate®
$186/sqft
$3,660 Estimated rent
Home value
$637,200
$580,000 - $701,000
$3,660/mo
Zestimate® history
Owner options
List your home for rent
$3,660/mo
Rent Zestimate®
Find your next renter with Zillow Rental Manager. Plus, with online applications, you can quickly screen prospective tenants – for free.
$3,660/mo
Rent Zestimate®
Refinance and save
$4,011/mo
Est. payment
Refinancing to a lower rate could help reduce your monthly payments and save thousands over the life of the loan.
$4,011/mo
Est. payment
Explore your selling options
Work with a Zillow partner agent
Leverage their expertise and Zillow's premium Showcase listings to get your home seen by more buyers.
Get startedList with your own agent
Get your home in front of millions of buyers by listing it on Zillow.
Learn how to do itSell it yourself
Take full control of how buyers see your home on Zillow by listing For Sale by Owner (FSBO).
List your homeWhat's special
Cozy gas fireplaceSerene wooded backdropDouble glass-paned french doorsExpansive back deckThoughtfully designed kitchenGranite countertopsQuiet cul-de-sac
Zillow last checked:
Listing updated:
Listed by:
Arlene Olenik-Lowe,
Brokerworks Group 219-786-7000,
William Lowe,
Brokerworks Group
Bought with:
Carrie Adelman, RB14038267
Ginter Realty
Source: NIRA as distributed by MLS GRID,MLS#: 838393
Facts & features
Interior
Bedrooms & bathrooms
- Bedrooms: 4
- Bathrooms: 3
- Full bathrooms: 1
- 3/4 bathrooms: 1
- 1/2 bathrooms: 1
Rooms
- Room types: Bedroom 2, Primary Bedroom, Office, Media Room, Living Room, Laundry, Kitchen, Game Room, Family Room, Dining Room, Bedroom 4, Bedroom 3
Primary bedroom
- Description: Cathedral Ceiling, Private 3/4 Bath, Walk-In Closet
- Level: Upper
- Area: 306
- Dimensions: 17.0 x 18.0
Bedroom 2
- Description: Carpeted, Office Access
- Level: Upper
- Area: 182
- Dimensions: 14.0 x 13.0
Bedroom 3
- Description: Carpeted
- Level: Upper
- Area: 140
- Dimensions: 14.0 x 10.0
Bedroom 4
- Description: Carpeted, 2 Closets, Sofa Sleeper Stays!
- Level: Upper
- Area: 162
- Dimensions: 18.0 x 9.0
Breakfast room
- Description: Open to Kitchen, Back Deck Access, Wooded and Garden Views!
- Level: Main
- Area: 168
- Dimensions: 14.0 x 12.0
Dining room
- Description: Hardwood Floors, Custom Lighting
- Level: Main
- Area: 154
- Dimensions: 14.0 x 11.0
Family room
- Description: Gas Fireplace, Double French Doors, Wooded and Garden Views!
- Level: Main
- Area: 340
- Dimensions: 20.0 x 17.0
Game room
- Description: Pool Table Stays! Foosball Table can Stay!
- Level: Basement
- Area: 224
- Dimensions: 16.0 x 14.0
Kitchen
- Description: KitchenAid Appliances Stay!! Open to Breakfast Room, Laundry Room with Garage Access
- Level: Main
- Area: 168
- Dimensions: 12.0 x 14.0
Laundry
- Description: Washer & Dryer Stay! Convenient Garage Access
- Level: Main
- Area: 84
- Dimensions: 12.0 x 7.0
Living room
- Description: Hardwood Floors, Coat Closet, Pond Views!
- Level: Main
- Area: 247
- Dimensions: 19.0 x 13.0
Media room
- Description: REC ROOM Entertainment Stand can Stay!
- Level: Basement
- Area: 280
- Dimensions: 14.0 x 20.0
Office
- Description: Dormered Ceiling, Sky Light, Private Access via Bedroom #2
- Level: Upper
- Area: 270
- Dimensions: 18.0 x 15.0
Heating
- Baseboard, Natural Gas, Forced Air
Appliances
- Included: Dryer, Water Softener Owned, Washer, Stainless Steel Appliance(s), Range Hood, Refrigerator, Microwave, Gas Water Heater, Dishwasher, Disposal
- Laundry: Gas Dryer Hookup, Sink, Main Level, Laundry Room
Features
- Cathedral Ceiling(s), Walk-In Closet(s), Vaulted Ceiling(s), Stone Counters, Recessed Lighting, High Ceilings, Granite Counters, Eat-in Kitchen, Crown Molding, Ceiling Fan(s)
- Windows: Aluminum Frames, Insulated Windows, Blinds
- Basement: Full,Storage Space,Sump Pump,Partially Finished
- Number of fireplaces: 1
- Fireplace features: Blower Fan, Gas Log, Family Room
Interior area
- Total structure area: 3,445
- Total interior livable area: 3,445 sqft
- Finished area above ground: 2,899
Property
Parking
- Total spaces: 2
- Parking features: Attached, Paved, Oversized, Garage Faces Side, Driveway, Additional Parking, Garage Door Opener
- Attached garage spaces: 2
- Has uncovered spaces: Yes
Features
- Levels: Two
- Patio & porch: Covered, Porch, Front Porch, Deck
- Exterior features: Fire Pit, Storage, Rain Gutters, Private Yard, Lighting
- Pool features: None
- Has view: Yes
- View description: Neighborhood, Trees/Woods, Pond
- Has water view: Yes
- Water view: Pond
- Waterfront features: Pond
Lot
- Size: 2.49 Acres
- Features: Back Yard, Wooded, Private, Paved, Landscaped, Front Yard, Cul-De-Sac
Details
- Parcel number: 451616451003000041
- Zoning description: residential
- Special conditions: Standard
Construction
Type & style
- Home type: SingleFamily
- Property subtype: Single Family Residence
Condition
- New construction: No
- Year built: 1988
Utilities & green energy
- Electric: 200+ Amp Service
- Sewer: Septic Tank
- Water: Well
- Utilities for property: Cable Connected, Natural Gas Connected, Electricity Connected
Community & HOA
Community
- Security: Carbon Monoxide Detector(s), Security Lights, Smoke Detector(s)
- Subdivision: Holiday Crk #5
HOA
- Has HOA: No
Location
- Region: Crown Point
Financial & listing details
- Price per square foot: $186/sqft
- Tax assessed value: $404,800
- Annual tax amount: $3,725
- Date on market: 5/15/2026
- Listing agreement: Exclusive Right To Sell
- Listing terms: Cash,VA Loan,USDA Loan,FHA,Conventional
Price history
| Date | Event | Price |
|---|---|---|
| 6/24/2026 | Sold | $640,000+2.4%$186/sqft |
Source:  NIRA as distributed by MLS GRID #838393 Report a problem NIRA as distributed by MLS GRID #838393 Report a problem | ||
| 5/20/2026 | Pending sale | $625,000$181/sqft |
Source: NIRA as distributed by MLS GRID #838393 Report a problem | ||
| 5/15/2026 | Listed for sale | $625,000$181/sqft |
Source: NIRA as distributed by MLS GRID #838393 Report a problem | ||
Public tax history
| Year | Property taxes | Tax assessment |
|---|---|---|
| 2025 | $3,725 +0.8% | $404,800 +4.5% |
| 2024 | $3,695 -8.3% | $387,300 +3.9% |
| 2023 | $4,031 +19.1% | $372,600 +2.4% |
| 2022 | $3,386 +0.8% | $363,900 +11.8% |
| 2021 | $3,358 +1.5% | $325,500 +4.2% |
| 2020 | $3,310 -5.9% | $312,400 +1.8% |
| 2019 | $3,519 -2.4% | $307,000 +1.8% |
| 2018 | $3,606 +13.1% | $301,700 -1.1% |
| 2017 | $3,188 | $305,000 +0.4% |
| 2016 | $3,188 +0.6% | $303,900 +5.6% |
| 2014 | $3,169 -2.3% | $287,700 -2% |
| 2013 | $3,244 -10.5% | $293,500 +0.8% |
| 2012 | $3,625 +7.2% | $291,300 +3.7% |
| 2011 | $3,382 +7.1% | $281,000 -6.5% |
| 2010 | $3,159 | $300,500 -0.2% |
| 2009 | -- | $301,000 +11% |
| 2007 | -- | $271,200 +20.5% |
| 2006 | -- | $225,100 |
| 2005 | -- | $225,100 |
| 2004 | -- | $225,100 +65.5% |
| 2003 | -- | $136,000 |
| 2002 | -- | $136,000 +200% |
| 2001 | -- | $45,330 |
Find assessor info on the county website
Neighborhood: 46307
Nearby homes
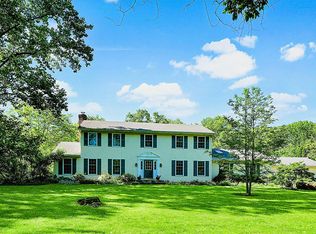
- $500,0004 bd4 ba3.2k sqft12400 Van Buren St, Crown Point, IN 46307Sold
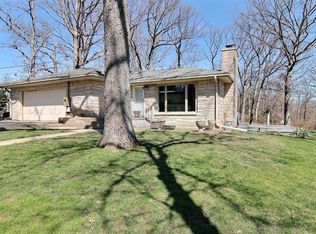
- $573,9003 bd2 ba2.4k sqft12429 Polk St, Crown Point, IN 46307Off Market
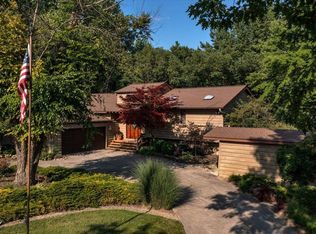
- $653,2005 bd4 ba3.7k sqft12431 Van Buren St, Crown Point, IN 46307Off Market
- $6,400-- bd-- ba-- sqft12425 Van Buren St, Crown Point, IN 46307Off Market
- $382,0005 bd2 ba2.6k sqft12505 Van Buren St, Crown Point, IN 46307Off Market
- $2,700-- bd-- ba-- sqft12506 Van Buren St, Crown Point, IN 46307Off Market
- $407,5003 bd2 ba2.6k sqft12506 Van Buren St, Crown Point, IN 46307Off Market
- $587,0004 bd2 ba3.5k sqft12413 Van Buren St, Crown Point, IN 46307Off Market
Nearby schools
GreatSchools rating
- 9/10Dwight D Eisenhower Elementary SchoolGrades: PK-5Distance: 1 mi
- 8/10Robert Taft Middle SchoolGrades: 6-8Distance: 1.1 mi
- 10/10Crown Point High SchoolGrades: 9-12Distance: 0.9 mi
Schools provided by the listing agent
- Elementary: Dwight D Eisenhower Elem School
- Middle: Robert Taft Middle School
- High: Crown Point High School
Source: NIRA as distributed by MLS GRID. This data may not be complete. We recommend contacting the local school district to confirm school assignments for this home.
Get a cash offer in 3 minutes
Find out how much your home could sell for in as little as 3 minutes with a no-obligation cash offer.
Estimated market value
$637,200
Get a cash offer in 3 minutes
Find out how much your home could sell for in as little as 3 minutes with a no-obligation cash offer.
Estimated market value
$637,200
- Indiana
- Lake County
- Crown Point
- 46307
- 12430 Van Buren St
