Welcome to 12401 Beaver Point Drive in Midlothian's growing Genito Road Corridor! —a charming 2-story cape-style home situated at the end of a quiet cul-de-sac. This move-in ready 3-bedroom, 2-bathroom boasts 1,579 square feet of living space and features a beautifully renovated kitchen by R.J. Tilley. A large aggregate loop driveway greets you upon arrival and a covered full front porch leads you into the vaulted ceiling living room with skylights. The eat-in kitchen is stunning with custom nutmeg shaker cabinets, luxury vinyl floors, quartz counters, like-new black stainless-steel appliances, a pantry, a bay window & walk-out access to the private rear deck. The first floor includes two bedrooms and a shared hallway bathroom with a tub/shower combo. Upstairs, the carpeted second level offers a flexible office/rec/lounge space area that looks down to the living room, a recently renovated bathroom with step-in shower & a primary bedroom with double closets. The exterior of the home features an attached lawn/garden shed and a custom detached workshop/studio/mancave/shed with full electricity throughout & a covered area for recreational items (boat/RV) and multiple possible configurations to the one-of-a-kind space. The home sits just minutes to River City Sportsplex, Clover Hill HS, The Lake surf park (currently under construction & endless shopping/dining options along the Hull Street Road corridor. Quick and easy access to 288, Powhite Parkway and only 25 minutes to Downtown RVA. (Virtual Staging used in some photos.)
Sold for $352,000
Zillow last checked:
Listing updated:
Bought with:
Gabrielle Pentalow, 0225235346
Shaheen Ruth Martin & Fonville
Source: CVRMLS,MLS#: 2501585 Originating MLS: Central Virginia Regional MLS
Originating MLS: Central Virginia Regional MLSPrice history
| Date | Event | Price |
|---|---|---|
| 2/26/2025 | Sold | $352,000+8.3%$223/sqft |
Source:  CVRMLS #2501585 Report a problem CVRMLS #2501585 Report a problem | ||
| 2/3/2025 | Pending sale | $325,000$206/sqft |
Source: CVRMLS #2501585 Report a problem | ||
| 1/29/2025 | Listed for sale | $325,000+32.7%$206/sqft |
Source: CVRMLS #2501585 Report a problem | ||
| 1/29/2021 | Sold | $245,000-3.1%$155/sqft |
Source: CVRMLS #2036214 Report a problem | ||
| 12/21/2020 | Pending sale | $252,950$160/sqft |
Source: First Choice Realty #2036214 Report a problem | ||
| 12/4/2020 | Listed for sale | $252,950+50.6%$160/sqft |
Source: First Choice Realty #2036214 Report a problem | ||
| 6/10/2016 | Sold | $168,000-4%$106/sqft |
Source: CVRMLS #1605615 Report a problem | ||
| 4/12/2016 | Pending sale | $175,000$111/sqft |
Source: Keller Williams - Richmond West #1605615 Report a problem | ||
| 3/14/2016 | Listed for sale | $175,000$111/sqft |
Source: Keller Williams Realty #1605615 Report a problem | ||
Nearby homes
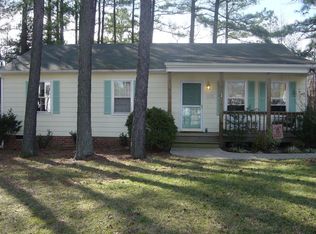
- $300,8003 bd2 ba1k sqft12343 Beaver Point Dr, Midlothian, VA 23112Off Market

- $342,7003 bd2 ba1.3k sqft12407 Beaver Point Dr, Midlothian, VA 23112Off Market
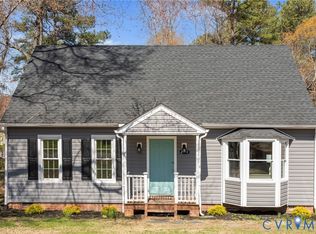
- $337,5004 bd2 ba1.2k sqft2613 McManaway Dr, Midlothian, VA 23112Sold
- $339,5003 bd2 ba1.5k sqft12337 Beaver Point Dr, Midlothian, VA 23112Off Market
Get a cash offer in 3 minutes
Find out how much your home could sell for in as little as 3 minutes with a no-obligation cash offer.
Estimated market value
$365,800
