Welcome to this better than new 4 bedroom Cape Cod in Move-In condition! New Paint throughout including deck, new LVT flooring, New carpeting, New Lighting, Updated Bathrooms, Updated Kitchen AND such a great floor plan! This home is beaming with light and the 2 bedrooms and bath on the first floor and 2 bedrooms and bath on the second floor is so versatile! The great rom and kitchen are open and there is a large utility room in the kitchen area. Added to this are great large closets, an oversized deck and super sized cul-de-sac lot ! Move-in ready and Immediate Occupancy!
Sold for $337,500
$337,500
2613 McManaway Dr, Midlothian, VA 23112
4beds
1,296sqft
Single Family Residence
Built in 1986
9,801 Square Feet Lot
$341,200 Zestimate®
$260/sqft
$2,274 Estimated rent
Home value
$341,200
$317,000 - $365,000
$2,274/mo
Zestimate® history
Owner options
List your home for rent
$2,274/mo
Rent Zestimate®
Find your next renter with Zillow Rental Manager. Plus, with online applications, you can quickly screen prospective tenants – for free.
$2,274/mo
Rent Zestimate®
Refinance and save
$2,025/mo
Est. payment
Refinancing to a lower rate could help reduce your monthly payments and save thousands over the life of the loan.
$2,025/mo
Est. payment
Explore your selling options
Work with a Zillow partner agent
Leverage their expertise and Zillow's premium Showcase listings to get your home seen by more buyers.
Get startedList with your own agent
Get your home in front of millions of buyers by listing it on Zillow.
Learn how to do itSell it yourself
Take full control of how buyers see your home on Zillow by listing For Sale by Owner (FSBO).
List your homeWhat's special
New carpetingNew lvt flooringUpdated bathroomsSuper sized cul-de-sac lotNew lightingGreat large closetsOversized deck
Zillow last checked:
Listing updated:
Listed by:
Janice Taylor janice@gotaylorteam.com,
RE/MAX Commonwealth,
David Ogle 804-651-2268,
RE/MAX Commonwealth
Bought with:
Jordan Daniel, 0225271535
Real Broker LLC
Source: CVRMLS,MLS#: 2606795 Originating MLS: Central Virginia Regional MLS
Originating MLS: Central Virginia Regional MLSFacts & features
Interior
Bedrooms & bathrooms
- Bedrooms: 4
- Bathrooms: 2
- Full bathrooms: 2
Primary bedroom
- Description: CARPET/SING WIND
- Level: Second
- Dimensions: 13.5 x 15.0
Bedroom 2
- Description: CARPET/CLOSET/SING WIND
- Level: First
- Dimensions: 11.5 x 9.9
Bedroom 3
- Description: CLOSET/2 SING WIND
- Level: First
- Dimensions: 13.3 x 11.5
Bedroom 4
- Description: CARPET
- Level: Second
- Dimensions: 14.9 x 13.5
Dining room
- Level: First
- Dimensions: 0 x 0
Family room
- Description: BAY WIND
- Level: First
- Dimensions: 15.10 x 11.5
Foyer
- Description: TILE
- Level: First
- Dimensions: 0 x 0
Other
- Description: Tub & Shower
- Level: First
Other
- Description: Tub & Shower
- Level: Second
Kitchen
- Description: OPEN TO FAM/GRANITE/DBL SINK/SMOOTHTOP RANGE
- Level: First
- Dimensions: 13.11 x 11.8
Heating
- Electric
Cooling
- Electric, None
Appliances
- Included: Electric Water Heater
Features
- Basement: Crawl Space
- Attic: Access Only
Interior area
- Total interior livable area: 1,296 sqft
- Finished area above ground: 1,296
- Finished area below ground: 0
Property
Features
- Levels: One and One Half
- Stories: 1.5
- Pool features: None
Lot
- Size: 9,801 Square Feet
Details
- Parcel number: 738689356900000
- Zoning description: R7
Construction
Type & style
- Home type: SingleFamily
- Architectural style: Cape Cod
- Property subtype: Single Family Residence
Materials
- Frame, Wood Siding
- Roof: Composition
Condition
- Resale
- New construction: No
- Year built: 1986
Utilities & green energy
- Sewer: Public Sewer
- Water: Public
Community & HOA
Community
- Subdivision: Beaver Point
Location
- Region: Midlothian
Financial & listing details
- Price per square foot: $260/sqft
- Tax assessed value: $268,100
- Annual tax amount: $2,289
- Date on market: 4/8/2026
- Ownership: Individuals
- Ownership type: Sole Proprietor
Price history
| Date | Event | Price |
|---|---|---|
| 4/27/2026 | Sold | $337,500-0.7%$260/sqft |
Source:  CVRMLS #2606795 Report a problem CVRMLS #2606795 Report a problem | ||
| 4/7/2026 | Pending sale | $339,950$262/sqft |
Source: CVRMLS #2606795 Report a problem | ||
| 4/2/2026 | Price change | $339,950-2.9%$262/sqft |
Source: CVRMLS #2606795 Report a problem | ||
| 3/20/2026 | Listed for sale | $349,950+260.8%$270/sqft |
Source: CVRMLS #2606795 Report a problem | ||
| 8/2/2024 | Listing removed | -- |
Source: Zillow Rentals Report a problem | ||
| 6/10/2024 | Price change | $2,095-5.6%$2/sqft |
Source: Zillow Rentals Report a problem | ||
| 5/23/2024 | Listed for rent | $2,220+74.1%$2/sqft |
Source: Zillow Rentals Report a problem | ||
| 1/29/2016 | Listing removed | $1,275$1/sqft |
Source: MBR Property Management Report a problem | ||
| 11/21/2015 | Listed for rent | $1,275-7.6%$1/sqft |
Source: mbr proerty management Report a problem | ||
| 8/25/2015 | Sold | $97,000-11%$75/sqft |
Source: CVRMLS #1516641 Report a problem | ||
| 7/31/2015 | Pending sale | $109,000$84/sqft |
Source: Homepath #1516641 Report a problem | ||
| 7/22/2015 | Price change | $109,000-5.1%$84/sqft |
Source: Homepath #1516641 Report a problem | ||
| 6/9/2015 | Listed for sale | $114,900-10.8%$89/sqft |
Source: Homepath #1516641 Report a problem | ||
| 4/3/2015 | Sold | $128,756+72.8%$99/sqft |
Source: Public Record Report a problem | ||
| 3/8/2011 | Listing removed | $1,380$1/sqft |
Source: TNC Report a problem | ||
| 2/6/2011 | Listed for rent | $1,380$1/sqft |
Source: TNC Report a problem | ||
| 7/30/1996 | Sold | $74,500$57/sqft |
Source: Public Record Report a problem | ||
Public tax history
| Year | Property taxes | Tax assessment |
|---|---|---|
| 2025 | $2,289 +8.1% | $257,200 +9.4% |
| 2024 | $2,117 +2.6% | $235,200 +3.7% |
| 2023 | $2,063 +4.8% | $226,700 +6% |
| 2022 | $1,968 +8.2% | $213,900 +11.7% |
| 2021 | $1,819 +11.4% | $191,500 +11.4% |
| 2020 | $1,633 +2.3% | $171,900 +2.3% |
| 2019 | $1,596 +3.2% | $168,000 +4.9% |
| 2018 | $1,547 +13.9% | $160,200 +7.1% |
| 2017 | $1,358 | $149,600 +5.7% |
| 2016 | $1,358 +22.1% | $141,500 +5.4% |
| 2015 | $1,112 +42.6% | $134,200 +0.7% |
| 2014 | $780 | $133,300 +5.9% |
| 2013 | -- | $125,900 -1.5% |
| 2012 | -- | $127,800 -14.6% |
| 2011 | -- | $149,600 -7.1% |
| 2010 | -- | $161,100 -5.1% |
| 2009 | -- | $169,700 +3% |
| 2008 | -- | $164,800 +11.4% |
| 2007 | -- | $148,000 +33% |
| 2005 | -- | $111,300 +20.6% |
| 2004 | -- | $92,300 +4.5% |
| 2003 | -- | $88,300 +1.6% |
| 2002 | -- | $86,900 +6.5% |
| 2001 | -- | $81,600 |
Find assessor info on the county website
Neighborhood: 23112
Nearby homes
- $310,7003 bd2 ba1.2k sqft2619 McManaway Dr, Midlothian, VA 23112Off Market
- $342,1004 bd2 ba1.3k sqft2607 McManaway Dr, Midlothian, VA 23112Off Market
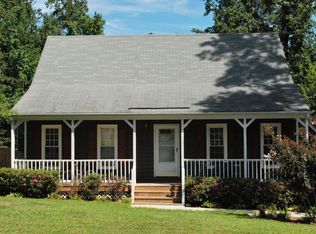
- $352,0003 bd2 ba1.5k sqft12401 Beaver Point Dr, Midlothian, VA 23112Sold
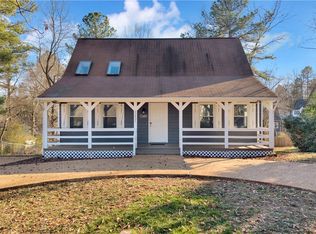
- $306,1003 bd2 ba1k sqft2625 McManaway Dr, Midlothian, VA 23112Off Market
- $299,7003 bd2 ba1.1k sqft2601 McManaway Dr, Midlothian, VA 23112Off Market
- $302,8003 bd2 ba1k sqft12343 Beaver Point Dr, Midlothian, VA 23112Off Market
- $345,8003 bd2 ba1.3k sqft12407 Beaver Point Dr, Midlothian, VA 23112Off Market
- $297,8003 bd2 ba1.1k sqft2612 McManaway Dr, Midlothian, VA 23112Off Market
Nearby schools
GreatSchools rating
- 5/10Evergreen ElementaryGrades: PK-5Distance: 1 mi
- 9/10Swift Creek Middle SchoolGrades: 6-8Distance: 1.7 mi
- 5/10Clover Hill High SchoolGrades: 9-12Distance: 1.2 mi
Schools provided by the listing agent
- Elementary: Evergreen
- Middle: Swift Creek
- High: Clover Hill
Source: CVRMLS. This data may not be complete. We recommend contacting the local school district to confirm school assignments for this home.
Get a cash offer in 3 minutes
Find out how much your home could sell for in as little as 3 minutes with a no-obligation cash offer.
Estimated market value
$341,200
Get a cash offer in 3 minutes
Find out how much your home could sell for in as little as 3 minutes with a no-obligation cash offer.
Estimated market value
$341,200
- Virginia
- Chesterfield County
- Midlothian
- 23112
- 2613 McManaway Dr
Nearby cities
Nearby zip codes
Other Midlothian Topics
