Stunning end townhome tucked-in among the trees at the end of Dorforth Drive. Surrounded by common area and Fairfax County parkland. This lovely smoke-free home has never been rented and has only had two owners. Luxury, comfort and upgrades in a super convenient Fairfax location. - 4 Levels of Living Space - Beautiful Surroundings - Gorgeous Interior: Shining hardwood floors, brand-new stainless steel Whirlpool appliances, a center island, plenty of cabinet space, and recessed lighting in the kitchen. Modern Amenities: Smart home features, upgraded lighting, new ceiling fans in kitchen and loft, all new designer paint - Comfortable Bedrooms: Plush new carpeting upstairs, spacious bedrooms with ceiling fans, and a primary suite with a walk-in closet, jetted Jacuzzi tub, separate shower, and double vanities. Flexible Loft Space: Perfect for a sitting room, 4th bedroom, office, or playroom. - Finished Basement: Hugh recreation room, 3rd full bath, and walkout to a fenced backyard. Extra storage room in the garage plus a shed in back. Must see to appreciate all this home has to offer. See documents for a complete list of upgrades.
Sold for $865,000
$865,000
12401 Dorforth Dr, Fairfax, VA 22033
3beds
3,160sqft
Townhouse
Built in 2001
2,655 Square Feet Lot
$893,500 Zestimate®
$274/sqft
$3,986 Estimated rent
Home value
$893,500
$849,000 - $938,000
$3,986/mo
Zestimate® history
Owner options
List your home for rent
$3,986/mo
Rent Zestimate®
Find your next renter with Zillow Rental Manager. Plus, with online applications, you can quickly screen prospective tenants – for free.
$3,986/mo
Rent Zestimate®
Refinance and save
$5,503/mo
Est. payment
Refinancing to a lower rate could help reduce your monthly payments and save thousands over the life of the loan.
$5,503/mo
Est. payment
Explore your selling options
Work with a Zillow partner agent
Leverage their expertise and Zillow's premium Showcase listings to get your home seen by more buyers.
Get startedList with your own agent
Get your home in front of millions of buyers by listing it on Zillow.
Learn how to do itSell it yourself
Take full control of how buyers see your home on Zillow by listing For Sale by Owner (FSBO).
List your homeWhat's special
Zillow last checked:
Listing updated:
Listed by:
Kathy Sparks 703-407-2113,
RE/MAX Executives
Bought with:
Paul Thistle, 0225190326
Take 2 Real Estate LLC
Source: Bright MLS,MLS#: VAFX2188360
Facts & features
Interior
Bedrooms & bathrooms
- Bedrooms: 3
- Bathrooms: 4
- Full bathrooms: 3
- 1/2 bathrooms: 1
- Main level bathrooms: 1
Rooms
- Room types: Living Room, Dining Room, Primary Bedroom, Bedroom 2, Bedroom 3, Kitchen, Breakfast Room, Loft, Recreation Room, Bathroom 2, Primary Bathroom, Half Bath
Basement
- Area: 418
Heating
- Forced Air, Humidity Control, Zoned, Natural Gas
Cooling
- Ceiling Fan(s), Central Air, Zoned, Electric
Appliances
- Included: Cooktop, Dishwasher, Dryer, Exhaust Fan, Ice Maker, Double Oven, Refrigerator, Washer, Disposal, Humidifier, Microwave, Oven/Range - Gas, Stainless Steel Appliance(s), Water Dispenser, Water Heater, Gas Water Heater
- Laundry: Upper Level
Features
- Breakfast Area, Kitchen - Gourmet, Kitchen Island, Kitchen - Table Space, Eat-in Kitchen, Primary Bath(s), Built-in Features, Chair Railings, Upgraded Countertops, Crown Molding, Floor Plan - Traditional, 9'+ Ceilings, Tray Ceiling(s)
- Flooring: Carpet, Ceramic Tile, Hardwood, Wood
- Doors: Six Panel, Storm Door(s)
- Windows: Palladian, Transom, Window Treatments
- Basement: Full,Finished,Garage Access,Rear Entrance,Walk-Out Access,Windows
- Number of fireplaces: 1
- Fireplace features: Mantel(s), Screen
Interior area
- Total structure area: 3,160
- Total interior livable area: 3,160 sqft
- Finished area above ground: 2,742
- Finished area below ground: 418
Property
Parking
- Total spaces: 2
- Parking features: Garage Door Opener, Garage Faces Front, Storage, Asphalt, Attached, Driveway
- Attached garage spaces: 2
- Has uncovered spaces: Yes
- Details: Garage Sqft: 408
Accessibility
- Accessibility features: None
Features
- Levels: Four
- Stories: 4
- Patio & porch: Deck, Patio
- Exterior features: Lighting, Sidewalks
- Pool features: None
- Fencing: Back Yard
- Has view: Yes
- View description: Trees/Woods
Lot
- Size: 2,655 Square Feet
- Features: Backs - Parkland, Backs to Trees, No Thru Street, Rear Yard
Details
- Additional structures: Above Grade, Below Grade
- Additional parcels included: Surrounded by trees, common area and parkland
- Parcel number: 0454 17 0123
- Zoning: PDH-8
- Special conditions: Standard
Construction
Type & style
- Home type: Townhouse
- Architectural style: Traditional
- Property subtype: Townhouse
Materials
- Brick, Brick Front, Vinyl Siding
- Foundation: Slab
Condition
- Excellent
- New construction: No
- Year built: 2001
Details
- Builder model: RANDOLPH
- Builder name: NV HOMES
Utilities & green energy
- Sewer: Public Sewer
- Water: Public
Community & HOA
Community
- Security: Exterior Cameras, Main Entrance Lock, Security System
- Subdivision: Stone Creek Crossing
HOA
- Has HOA: Yes
- Amenities included: Common Grounds
- Services included: Common Area Maintenance, Snow Removal, Trash, Lawn Care Front
- HOA fee: $120 monthly
- HOA name: STONE CREEK CROSSING
Location
- Region: Fairfax
Financial & listing details
- Price per square foot: $274/sqft
- Tax assessed value: $712,780
- Annual tax amount: $8,043
- Date on market: 6/26/2024
- Listing agreement: Exclusive Right To Sell
- Ownership: Fee Simple
Price history
| Date | Event | Price |
|---|---|---|
| 7/26/2024 | Sold | $865,000-1.1%$274/sqft |
Source:  Bright MLS #VAFX2188360 Report a problem Bright MLS #VAFX2188360 Report a problem | ||
| 7/9/2024 | Pending sale | $874,990$277/sqft |
Source: Bright MLS #VAFX2188360 Report a problem | ||
| 6/26/2024 | Listed for sale | $874,990-2.7%$277/sqft |
Source: Bright MLS #VAFX2188360 Report a problem | ||
| 6/17/2024 | Listing removed | -- |
Source: Bright MLS #VAFX2178620 Report a problem | ||
| 5/23/2024 | Price change | $899,000+6.4%$284/sqft |
Source: Bright MLS #VAFX2178620 Report a problem | ||
| 5/16/2024 | Listed for sale | $845,000+57.6%$267/sqft |
Source: Bright MLS #VAFX2178620 Report a problem | ||
| 9/13/2010 | Sold | $536,000-1.7%$170/sqft |
Source: Public Record Report a problem | ||
| 7/29/2010 | Listed for sale | $545,000$172/sqft |
Source: ERA Teachers, Inc. #FX7396842 Report a problem | ||
Public tax history
| Year | Property taxes | Tax assessment |
|---|---|---|
| 2025 | $9,225 +10.7% | $798,000 +11% |
| 2024 | $8,332 +3.6% | $719,240 +0.9% |
| 2023 | $8,044 +3.6% | $712,780 +5% |
| 2022 | $7,764 | $678,950 +10% |
| 2021 | -- | $617,430 +2.5% |
| 2020 | $7,132 +1.7% | $602,610 +1.7% |
| 2019 | $7,014 +4.7% | $592,610 +4.7% |
| 2018 | $6,697 +4.1% | $565,890 +2.1% |
| 2017 | $6,435 +0.2% | $554,230 |
| 2016 | $6,421 +3.8% | $554,230 |
| 2015 | $6,185 +4.5% | $554,230 +4.3% |
| 2014 | $5,919 | $531,610 +5.2% |
| 2013 | -- | $505,150 +3.7% |
| 2012 | -- | $487,150 -3.4% |
| 2011 | -- | $504,490 +8.6% |
| 2010 | -- | $464,480 -7.5% |
| 2009 | -- | $502,160 -6.8% |
| 2008 | -- | $538,890 -11.7% |
| 2007 | -- | $610,370 +52.9% |
| 2003 | -- | $399,275 +8% |
| 2002 | -- | $369,700 |
Find assessor info on the county website
Neighborhood: Fair Oaks
Nearby homes
- $773,4003 bd4 ba2.1k sqft12403 Dorforth Dr, Fairfax, VA 22033Off Market
- $774,9003 bd4 ba2.1k sqft12405 Dorforth Dr, Fairfax, VA 22033Off Market
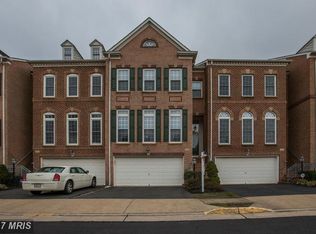
- $752,1003 bd3 ba1.8k sqft12407 Dorforth Dr, Fairfax, VA 22033Off Market
- $738,9003 bd3 ba2.1k sqft12409 Dorforth Dr, Fairfax, VA 22033Sold
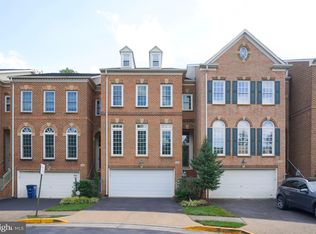
- $819,1753 bd4 ba2.2k sqft12411 Dorforth Dr, Fairfax, VA 22033Sold
- $895,0004 bd4 ba2.6k sqft12413 Dorforth Dr, Fairfax, VA 22033Sold
- $772,4003 bd3 ba1.8k sqft12417 Dorforth Dr, Fairfax, VA 22033Off Market
- $709,3003 bd3 ba1.6k sqft12419 Dorforth Dr, Fairfax, VA 22033Off Market
Nearby schools
GreatSchools rating
- 5/10Greenbriar East Elementary SchoolGrades: PK-6Distance: 1 mi
- 6/10Johnson Middle SchoolGrades: 7-8Distance: 2.7 mi
- 6/10Fairfax High SchoolGrades: 9-12Distance: 4.9 mi
Schools provided by the listing agent
- Elementary: Greenbriar East
- Middle: Katherine Johnson
- High: Fairfax
- District: Fairfax County Public Schools
Source: Bright MLS. This data may not be complete. We recommend contacting the local school district to confirm school assignments for this home.
Get a cash offer in 3 minutes
Find out how much your home could sell for in as little as 3 minutes with a no-obligation cash offer.
Estimated market value
$893,500
Get a cash offer in 3 minutes
Find out how much your home could sell for in as little as 3 minutes with a no-obligation cash offer.
Estimated market value
$893,500
- Virginia
- Fairfax County
- Fairfax
- 22033
- Fair Oaks
- 12401 Dorforth Dr
Nearby cities
Nearby neighborhoods
Nearby zip codes
Other Fairfax Topics
