Welcome to 12409 Dorforth Drive. A stunning townhome located in Fairfax next to Route 50 and Fairfax County Parkway. Over $100k worth of renovations and upgrades were completed within the last 5 years: Hardwood floors extended to the kitchen (2018), finished Garage (2018), Bathrooms (2018), Recessed Lighting (2018), Trex Deck (2019), Dishwasher (2019), premier Windows with LIFETIME WARRANTY and noise reduction (2020), Patio and Patio door (2020), HVAC (2021), Water Heater (2021), and a Garage Door Opener (2023). The home is located in a friendly neighborhood that has walking/running paths, playgrounds, basketball and tennis courts within a close proximity of the home. The townhome has 3 floors above ground, 2.5 luxurious bathrooms, plantation shutters in the living room, patio, deck, 2 car garage, driveway, and many visitor parking spots in front of the home. Each bedroom has plenty of space, laundry is located on the third floor, kitchen has cabinets and a pantry that provides plenty of storage space, extra storage is available in the side of the garage and on the 1st floor rough-in that can also be converted to a bathroom, and the backyard is covered by mature trees. Schedule your viewing today and experience the charm of this exceptional, move-in ready property. The seller need rent back until December 9, 2023.
Sold for $738,900
$738,900
12409 Dorforth Dr, Fairfax, VA 22033
3beds
2,196sqft
Townhouse
Built in 2001
1,928 Square Feet Lot
$775,700 Zestimate®
$336/sqft
$3,505 Estimated rent
Home value
$775,700
$737,000 - $814,000
$3,505/mo
Zestimate® history
Owner options
List your home for rent
$3,505/mo
Rent Zestimate®
Find your next renter with Zillow Rental Manager. Plus, with online applications, you can quickly screen prospective tenants – for free.
$3,505/mo
Rent Zestimate®
Refinance and save
$4,703/mo
Est. payment
Refinancing to a lower rate could help reduce your monthly payments and save thousands over the life of the loan.
$4,703/mo
Est. payment
Explore your selling options
Work with a Zillow partner agent
Leverage their expertise and Zillow's premium Showcase listings to get your home seen by more buyers.
Get startedList with your own agent
Get your home in front of millions of buyers by listing it on Zillow.
Learn how to do itSell it yourself
Take full control of how buyers see your home on Zillow by listing For Sale by Owner (FSBO).
List your homeWhat's special
Tennis courtsExtra storageTrex deckGarage door openerRecessed lightingPlantation shuttersPremier windows
Zillow last checked:
Listing updated:
Listed by:
Scott Soh 703-795-1230,
S & S Realty & Investment, LLC
Bought with:
Yvonne Yee, 0225233126
Berkshire Hathaway HomeServices PenFed Realty
Source: Bright MLS,MLS#: VAFX2151312
Facts & features
Interior
Bedrooms & bathrooms
- Bedrooms: 3
- Bathrooms: 3
- Full bathrooms: 2
- 1/2 bathrooms: 1
- Main level bathrooms: 1
Basement
- Area: 0
Heating
- Central, Forced Air, Natural Gas
Cooling
- Central Air, Electric
Appliances
- Included: Gas Water Heater
Features
- Basement: Finished,Exterior Entry,Rear Entrance,Rough Bath Plumb,Walk-Out Access
- Number of fireplaces: 1
Interior area
- Total structure area: 2,196
- Total interior livable area: 2,196 sqft
- Finished area above ground: 2,196
- Finished area below ground: 0
Property
Parking
- Total spaces: 2
- Parking features: Basement, Garage Faces Front, Garage Door Opener, Attached
- Attached garage spaces: 2
Accessibility
- Accessibility features: None
Features
- Levels: Three
- Stories: 3
- Pool features: None
Lot
- Size: 1,928 Square Feet
Details
- Additional structures: Above Grade, Below Grade
- Parcel number: 0454 17 0119
- Zoning: 308
- Special conditions: Standard
Construction
Type & style
- Home type: Townhouse
- Architectural style: Craftsman
- Property subtype: Townhouse
Materials
- Brick, Brick Front, Combination
- Foundation: Slab
- Roof: Architectural Shingle
Condition
- New construction: No
- Year built: 2001
Utilities & green energy
- Sewer: Public Sewer
- Water: Public
Community & HOA
Community
- Subdivision: Stone Creek Crossing
HOA
- Has HOA: Yes
- HOA fee: $105 monthly
Location
- Region: Fairfax
Financial & listing details
- Price per square foot: $336/sqft
- Tax assessed value: $641,510
- Annual tax amount: $7,240
- Date on market: 10/12/2023
- Listing agreement: Exclusive Right To Sell
- Ownership: Fee Simple
Price history
| Date | Event | Price |
|---|---|---|
| 11/9/2023 | Sold | $738,900+1.9%$336/sqft |
Source:  Bright MLS #VAFX2151312 Report a problem Bright MLS #VAFX2151312 Report a problem | ||
| 10/25/2023 | Listing removed | -- |
Source: Bright MLS #VAFX2151312 Report a problem | ||
| 10/20/2023 | Listed for sale | $725,000$330/sqft |
Source: Bright MLS #VAFX2151312 Report a problem | ||
| 10/17/2023 | Contingent | $725,000$330/sqft |
Source: Bright MLS #VAFX2151312 Report a problem | ||
| 10/12/2023 | Listed for sale | $725,000+26.1%$330/sqft |
Source: Bright MLS #VAFX2151312 Report a problem | ||
| 8/9/2018 | Sold | $575,000$262/sqft |
Source: Public Record Report a problem | ||
| 6/18/2018 | Price change | $575,000-1.7%$262/sqft |
Source: Weichert Realtors #1001462234 Report a problem | ||
| 5/17/2018 | Listed for sale | $585,000+53.9%$266/sqft |
Source: Weichert, REALTORS #1001462234 Report a problem | ||
| 12/2/2002 | Sold | $380,000+10.2%$173/sqft |
Source: Public Record Report a problem | ||
| 10/9/2001 | Sold | $344,840$157/sqft |
Source: Public Record Report a problem | ||
Public tax history
| Year | Property taxes | Tax assessment |
|---|---|---|
| 2025 | $8,485 +9.9% | $734,000 +10.1% |
| 2024 | $7,720 +6.6% | $666,380 +3.9% |
| 2023 | $7,239 +3.8% | $641,510 +5.2% |
| 2022 | $6,976 | $610,020 +9.8% |
| 2021 | -- | $555,460 +2.4% |
| 2020 | $6,420 +2.4% | $542,440 +2.4% |
| 2019 | $6,269 +4.6% | $529,730 +4.6% |
| 2018 | $5,995 +4.4% | $506,530 +2.4% |
| 2017 | $5,744 +0.2% | $494,770 |
| 2016 | $5,732 +3.8% | $494,770 |
| 2015 | $5,522 +4% | $494,770 +3.8% |
| 2014 | $5,309 | $476,810 +5.1% |
| 2013 | -- | $453,710 +3.9% |
| 2012 | -- | $436,630 -3.4% |
| 2011 | -- | $452,090 +10% |
| 2010 | -- | $411,130 -7.8% |
| 2009 | -- | $445,720 -7.3% |
| 2008 | -- | $480,790 -4.9% |
| 2007 | -- | $505,630 +48.6% |
| 2003 | -- | $340,200 +8% |
| 2002 | -- | $315,000 |
Find assessor info on the county website
Neighborhood: Fair Oaks
Nearby homes
- $752,1003 bd3 ba1.8k sqft12407 Dorforth Dr, Fairfax, VA 22033Off Market
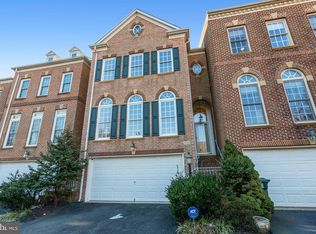
- $819,1753 bd4 ba2.2k sqft12411 Dorforth Dr, Fairfax, VA 22033Sold
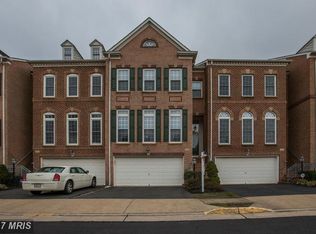
- $774,9003 bd4 ba2.1k sqft12405 Dorforth Dr, Fairfax, VA 22033Off Market
- $895,0004 bd4 ba2.6k sqft12413 Dorforth Dr, Fairfax, VA 22033Sold

- $773,4003 bd4 ba2.1k sqft12403 Dorforth Dr, Fairfax, VA 22033Off Market
- $865,0003 bd4 ba3.1k sqft12401 Dorforth Dr, Fairfax, VA 22033Sold
- $772,4003 bd3 ba1.8k sqft12417 Dorforth Dr, Fairfax, VA 22033Off Market
- $709,3003 bd3 ba1.6k sqft12419 Dorforth Dr, Fairfax, VA 22033Off Market
Nearby schools
GreatSchools rating
- 5/10Greenbriar East Elementary SchoolGrades: PK-6Distance: 1 mi
- 6/10Johnson Middle SchoolGrades: 7-8Distance: 2.7 mi
- 6/10Fairfax High SchoolGrades: 9-12Distance: 4.9 mi
Schools provided by the listing agent
- Elementary: Greenbriar East
- Middle: Katherine Johnson
- High: Fairfax
- District: Fairfax County Public Schools
Source: Bright MLS. This data may not be complete. We recommend contacting the local school district to confirm school assignments for this home.
Get a cash offer in 3 minutes
Find out how much your home could sell for in as little as 3 minutes with a no-obligation cash offer.
Estimated market value
$775,700
Get a cash offer in 3 minutes
Find out how much your home could sell for in as little as 3 minutes with a no-obligation cash offer.
Estimated market value
$775,700
- Virginia
- Fairfax County
- Fairfax
- 22033
- Fair Oaks
- 12409 Dorforth Dr
Nearby cities
Nearby neighborhoods
Nearby zip codes
Other Fairfax Topics
