Skip main navigation
Accepting backups
  • Price cut: $15K (6/17)
    $550,000

    12401 E Amherst Circle, Aurora, CO 80014

    5beds
    2,622sqft
    : 
    $3,539/mo
    Get pre-qualified
    Single Family Residence
    Built in 1973
    4,792 Square Feet Lot
    $-- Zestimate®
    $210/sqft
    $140/mo HOA

    What's special

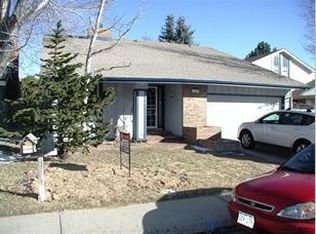
    Dam East is more than a neighborhood — it's a lifestyle. Known for its strong sense of community, it features a pickleball league, an annual 4th of July block party, and food trucks for "No Cook Thursdays, among other celebrations. Residents also enjoy tennis courts, a swimming pool, and scenic walking paths that connect the four circles, a dog walkers paradise ----- which also leads directly to Utah Park and the iconic Cherry Creek Trail. Perfectly situated on a spacious corner lot, this home sits just two houses from a neighborhood park and playground. The main floor includes a mudroom with laundry hookup, a half bath, and direct access to an attached two-car garage with EV charger. The kitchen features massive windows, granite countertops, stainless steel appliances, and a breakfast bar — plus a versatile space that works equally well as an eat-in nook or secondary sitting area. Sliding glass doors open to a fully fenced backyard complete with a sunny patio, artificial high quality turf backed by 20 year warranty, and a custom raised garden bed — designed for low-maintenance enjoyment. The xeriscape-designed front and side yards extend that same ease of living with drought-tolerant curb appeal. Upstairs, the primary suite offers vaulted ceilings, a sliding barn door, dual sink private bath and a custom closet system, alongside three additional bedrooms and a full hallway bathroom. The finished basement adds a flexible fifth bedroom with a walk-in closet, plus an additional laundry hookup. Major systems have been upgraded by the owner, sewer line, water heater, basement flooring & closets, AC unit and backed by a 5-year roof certification.
    49 days
    |
    118
    |
    8
    |

    Zillow last checked:

    Listing updated:

    Listed by:

    Heather Beckett 404-834-9671 Heather.Beckett@Redfin.com,

    Redfin Corporation

    Source: REcolorado as distributed by MLS GRID,MLS#: 4471277MLS Logo

      Facts & features

      Interior

      Bedrooms & bathrooms
      • Bedrooms: 5
      • Bathrooms: 3
      • Full bathrooms: 1
      • 3/4 bathrooms: 1
      • 1/2 bathrooms: 1
      • Main level bathrooms: 1
      Bedroom
      • Description: Closet, Carpet Flooring
      • Level: Upper
      • Area: 110 Square Feet
      • Dimensions: 11 x 10
      Bedroom
      • Description: Closet, Carpet Flooring
      • Level: Upper
      • Area: 150 Square Feet
      • Dimensions: 15 x 10
      Bedroom
      • Description: Vaulted Ceilings, En-Suite Bathroom, Dual Closets, Ceiling Fan, Carpet Flooring
      • Features: Primary Suite
      • Level: Upper
      • Area: 225 Square Feet
      • Dimensions: 15 x 15
      Bedroom
      • Description: Closet, Carpet Flooring
      • Level: Upper
      Bedroom
      • Description: Walk-In Closet, Sink, Tile Flooring
      • Level: Basement
      • Area: 252 Square Feet
      • Dimensions: 14 x 18
      Bathroom
      • Description: Sink With Vanity, Tile Flooring
      • Level: Main
      • Area: 24 Square Feet
      • Dimensions: 4 x 6
      Bathroom
      • Description: Dual Sinks With Vanity, Tub/Shower Combination, Tile Flooring
      • Level: Upper
      • Area: 70 Square Feet
      • Dimensions: 10 x 7
      Bathroom
      • Description: Dual Sinks With Vanity, Walk-In Shower, Tile Flooring
      • Features: En Suite Bathroom, Primary Suite
      • Level: Upper
      • Area: 96 Square Feet
      • Dimensions: 8 x 12
      Dining room
      • Description: Wood Flooring
      • Level: Main
      • Area: 140 Square Feet
      • Dimensions: 10 x 14
      Kitchen
      • Description: Stainless Steel Appliances, Granite Countertops, Breakfast Bar, Eat-In Area, Sliding Glass Doors To Patio, Wood Flooring
      • Level: Main
      • Area: 110 Square Feet
      • Dimensions: 11 x 10
      Laundry
      • Description: Wood Flooring
      • Level: Main
      • Area: 270 Square Feet
      • Dimensions: 18 x 15
      Living room
      • Description: Vaulted Ceilings, Fireplace, Wood Flooring
      • Level: Main
      • Area: 252 Square Feet
      • Dimensions: 18 x 14
      Heating
      • Forced Air, Natural Gas
      Cooling
      • Central Air
      Appliances
      • Included: Cooktop, Dryer, Gas Water Heater, Microwave, Washer
      • Laundry: In Unit
      Features
      • High Ceilings, Marble Counters, Tile Counters
      • Flooring: Carpet, Tile, Wood
      • Windows: Bay Window(s), Double Pane Windows
      • Basement: Crawl Space,Finished,Partial
      • Number of fireplaces: 1
      • Fireplace features: Living Room
      Interior area
      • Total structure area: 2,622
      • Total interior livable area: 2,622 sqft
      • Finished area above ground: 2,048
      • Finished area below ground: 545

      Property

      Parking
      • Total spaces: 2
      • Parking features: Concrete, Electric Vehicle Charging Station(s), Storage
      • Attached garage spaces: 2
      Features
      • Levels: Two
      • Stories: 2
      • Patio & porch: Front Porch, Patio
      • Exterior features: Garden, Playground, Private Yard, Tennis Court(s)
      • Fencing: Full
      Lot
      • Size: 4,792 Square Feet
      • Features: Corner Lot, Master Planned, Open Space, Sprinklers In Front
      Details
      • Parcel number: 031301521
      • Special conditions: Standard

      Construction

      Type & style
      • Home type: SingleFamily
      • Architectural style: A-Frame
      • Property subtype: Single Family Residence
      Materials
      • Brick, Wood Siding
      Condition
      • Year built: 1973

      Utilities & green energy

      • Electric: 220 Volts, 220 Volts in Garage
      • Sewer: Public Sewer
      • Water: Public
      • Utilities for property: Cable Available, Electricity Connected, Internet Access (Wired), Natural Gas Connected, Phone Connected
      Green energy
      • Energy efficient items: Lighting, Windows

      Community & HOA

      Community
      • Security: Smart Locks
      • Subdivision: Dam East
      HOA
      • Has HOA: Yes
      • Amenities included: Clubhouse, Parking, Playground, Pool, Tennis Court(s), Trail(s)
      • Services included: Reserve Fund, Recycling, Trash
      • HOA fee: $140 monthly
      • HOA name: Dam East Homeowners Association
      Location
      • Region: Aurora

      Financial & listing details

      • Price per square foot: $210/sqft
      • Tax assessed value: $616,500
      • Annual tax amount: $3,317
      • Date on market: 6/5/2026
      • Listing terms: Cash,Conventional,FHA,VA Loan
      • Exclusions: Sellers Personal Property
      • Ownership: Individual
      • Electric utility on property: Yes

        Estimated market value

        Not available

        Estimated sales range

        Not available

        Not available

        Price history

        DateEventPrice
        6/24/2026Pending sale$550,000$210/sqft
        Source: REcolorado as distributed by MLS GRID #4471277 Report a problem
        6/17/2026Price change$550,000-2.7%$210/sqft
        Source: REcolorado as distributed by MLS GRID #4471277 Report a problem
        6/5/2026Listed for sale$565,000+32%$215/sqft
        Source: REcolorado as distributed by MLS GRID #4471277 Report a problem
        12/26/2018Sold$428,000-1.6%$163/sqft
        Source: Public Record Report a problem
        11/15/2018Pending sale$434,900$166/sqft
        Source: HomeSmart #7992094 Report a problem
        11/4/2018Price change$434,900-1.1%$166/sqft
        Source: HomeSmart #7992094 Report a problem
        10/19/2018Price change$439,900-0.7%$168/sqft
        Source: HomeSmart #7992094 Report a problem
        10/6/2018Price change$443,000-0.4%$169/sqft
        Source: HomeSmart #7992094 Report a problem
        9/27/2018Listed for sale$445,000$170/sqft
        Source: HomeSmart #7992094 Report a problem
        9/24/2018Pending sale$445,000$170/sqft
        Source: HomeSmart #7992094 Report a problem
        9/18/2018Price change$445,000-0.9%$170/sqft
        Source: HomeSmart #7992094 Report a problem
        8/26/2018Listed for sale$449,000+30.9%$171/sqft
        Source: HomeSmart Realty Group #7992094 Report a problem
        5/7/2018Sold$343,000-4.7%$131/sqft
        Source: Public Record Report a problem
        4/23/2018Pending sale$360,000$137/sqft
        Source: The Denver 100 LLC #8220666 Report a problem
        4/22/2018Price change$360,000-2.7%$137/sqft
        Source: The Denver 100 LLC #8220666 Report a problem
        4/12/2018Listed for sale$370,000$141/sqft
        Source: The Denver 100 LLC #8220666 Report a problem
        3/19/2018Pending sale$370,000$141/sqft
        Source: The Denver 100 LLC #8220666 Report a problem
        3/14/2018Price change$370,000+4.1%$141/sqft
        Source: The Denver 100 LLC #8220666 Report a problem
        2/13/2018Listed for sale$355,336-0.2%$136/sqft
        Source: Auction.com Report a problem
        12/12/2017Listing removed$355,937-1.1%$136/sqft
        Source: Auction.com Report a problem
        6/15/2017Price change$359,995-4%$137/sqft
        Source: RE/MAX Alliance 3000, LLC #4161757 Report a problem
        6/1/2017Listed for sale$375,000$143/sqft
        Source: Keller Williams Real Estate LLC #1610619 Report a problem

        Public tax history

        YearProperty taxesTax assessment
        2025$2,847 +13.4%$38,531 +6.2%
        2024$2,510 +12.5%$36,287 -10.1%
        2023$2,231 -18%$40,360 +31.1%
        2022$2,721 $30,796 -2.8%
        2021-- $31,682 +7.1%
        2020$2,615 +14.4%$29,594
        2019$2,285 $29,594 +24%
        2018$2,285 +0.6%$23,875
        2017$2,272 $23,875 +14%
        2016-- $20,951
        2015-- $20,951 +43.4%
        2014$2,108 +17.7%$14,607 -11.1%
        2013$1,791 $16,440
        2012-- $16,440
        2011$1,231 +2.7%$16,440 +3.7%
        2010$1,198 -20.1%$15,860
        2009$1,500 $15,860 -19.1%
        2008-- $19,614
        2007-- $19,614 +0.5%
        2006-- $19,526
        2005-- $19,526 +5.4%
        2002$1,365 +11.4%$18,520 +17.4%
        2001$1,225 $15,770
        Find assessor info on the county website

        Monthly payment

        Est. payment

        Payment breakdown

        Explore the cost of this home by adjusting the details. Changes won't be saved.
        All calculations are estimates and provided by Zillow, Inc. for informational purposes only. Actual amounts may vary.
        HOA fees may include property taxes on listings classified as Co-Ops. Contact the listing agent and/or owner for fee details.
        Mortgage interest rates are dependent on a number of factors, including credit score, down payment, and repayment length. Interest rate data provided by Zillow Group Marketplace, Inc. as of 1/1/1970 from various mortgage lenders with which we have lead or other similar arrangements; the Estimated Payment is an average of those rates.
        See how much you could borrow to make a competitive offer.

        Climate risks

        Neighborhood: Dam East

        Getting around

        42 / 100
        Car-Dependent
        51 / 100
        Good Transit
        61 / 100
        Bikeable

        Nearby schools

        GreatSchools rating
        Schools provided by the listing agent
        • Elementary: Polton
        • Middle: Prairie
        • High: Overland
        • District: Cherry Creek 5

        Source: REcolorado as distributed by MLS GRID. This data may not be complete. We recommend contacting the local school district to confirm school assignments for this home.

        A local agent can set up tours, give advice and negotiate with sellers.

        Browse local experts

        Similar homes