Skip main navigation
Sold for $550,000
  • $550,000

    12539 E Amherst Circle, Aurora, CO 80014

    4beds
    2,490sqft
    Single Family Residence
    Built in 1973
    5,053 Square Feet Lot
    $559,900 Zestimate®
    $221/sqft
    $3,482 Estimated rent

    Home value

    $559,900

    $532,000 - $588,000

    $3,482/mo

    Zestimate® history
    Loading
    Loading...

    Owner options

    List your home for rent

    $3,482/mo

    Rent Zestimate®

    Find your next renter with Zillow Rental Manager. Plus, with online applications, you can quickly screen prospective tenants – for free.

    Learn more

    $3,482/mo

    Rent Zestimate®

    Refinance and save

    $3,304/mo

    Est. payment

    Refinancing to a lower rate could help reduce your monthly payments and save thousands over the life of the loan.

    See today's rates

    $3,304/mo

    Est. payment

    Explore your selling options

    Work with a Zillow partner agent

    Leverage their expertise and Zillow's premium Showcase listings to get your home seen by more buyers.

    Get started

    List with your own agent

    Get your home in front of millions of buyers by listing it on Zillow.

    Learn how to do it

    Sell it yourself

    Take full control of how buyers see your home on Zillow by listing For Sale by Owner (FSBO).

    List your home

    What's special

    Formal dining roomWonderful poolTennis courtsFull house fresh paintingAutomatic awningTrex deckAdditional patio
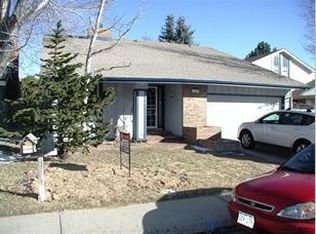
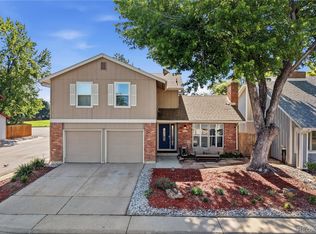
    Come see this beautiful and bright home located in a cul-de-sac right off the greenbelt in the highly sought after community of Dam East in the Cherry Creek School District. This 4 bedroom, 3 bathroom home has the most wonderful floorplan with an oversized main floor bedroom, which could also be an office/den. Enjoy the brand new never been lived on carpet and full house fresh painting! When you enter you will immediately fall in love with the brightness and beauty of the home, which includes vaulted ceilings above the living room and formal dining room. The dining room has beautiful doors that open to one of the two patios in the back yard. The gorgeous kitchen opens to the family room, perfect for entertaining guests and family game nights! Enjoy the sliding glass door off the kitchen which opens up to an additional patio in the back yard with an automatic awning to enjoy on those super sunny days! Upstairs you will find a large primary suite with amazing light and vaulted ceilings, complete with a walk-in closet and full length vanity with separate shower area. The two additional rooms upstairs share a bathroom and one of the rooms even has a bonus space, perfect for a play area or arts & crafts! The home is complete with its very own private courtyard with Trex Deck in the front to unwind from those busy days! Enjoy all Dam East has to offer with their beautiful landscaping throughout the community, the wonderful pool, tennis courts, playgrounds, clubhouse and so much more! This location is absolutely perfect with light rail and bus transit within one mile, as well as grocery stores, Cherry Creek Reservoir, shops, restaurants, easy highway access to I-225, and lots of golf courses and trails nearby! Don't miss out on this amazing opportunity to be the next happy resident of the amazing community of Dam East!

    Zillow last checked:

    Listing updated:

    Listed by:

    Mendi Twedt 720-314-8230,

    EXIT Realty DTC, Cherry Creek, Pikes Peak.

    Bought with:

    Mendi Twedt

    EXIT Realty DTC, Cherry Creek, Pikes Peak.

    Source: REcolorado as distributed by MLS GRID,MLS#: 6059640MLS Logo

    Facts & features

    Interior

    Bedrooms & bathrooms
    • Bedrooms: 4
    • Bathrooms: 3
    • Full bathrooms: 1
    • 3/4 bathrooms: 2
    • Main level bathrooms: 1
    • Main level bedrooms: 1
    Primary bedroom
    • Description: Massive Primary Bedroom With High Vaulted Ceilings.
    • Level: Upper
    Bedroom
    • Description: Nice Sized Main Floor Bedroom That Could Double For An Office
    • Level: Main
    Bedroom
    • Description: Bedroom With Additional Bonus Space, Perfect For The Kiddos Arts/Crafts/Toys/Play Area.
    • Level: Upper
    Bedroom
    • Description: Nice Sized Bedroom
    • Level: Upper
    Primary bathroom
    • Description: En Suite With Full Vanity And A Walk In Closet.
    • Level: Upper
    Bathroom
    • Description: Bathroom That Opens To The Bedroom As Well As Family Room.
    • Level: Main
    Bathroom
    • Level: Upper
    Dining room
    • Description: Light And Bright Dining Room With Doors That Open Up To One Of The Patios In The Back Yard.
    • Level: Main
    Family room
    • Description: Family Room Right Off The Kitchen, Perfect For Family Get Togethers And Entertaining Friends.
    • Level: Main
    Kitchen
    • Description: Large Kitchen With A Great Deal Of Natural Light And Sliding Glass Door That Opens To Another Patio.
    • Level: Main
    Laundry
    • Description: Main Floor Full Sized Laundry Room.
    • Level: Main
    Living room
    • Description: Beautiful Open And Bright Living Room With High Ceilings And A Gas Fireplace
    • Level: Main
    Heating
    • Forced Air
    Cooling
    • Central Air
    Appliances
    • Included: Dishwasher, Disposal, Dryer, Gas Water Heater, Microwave, Oven, Refrigerator, Self Cleaning Oven, Washer
    Features
    • Ceiling Fan(s), Central Vacuum, Eat-in Kitchen, Entrance Foyer, Open Floorplan, Primary Suite, Smoke Free, Vaulted Ceiling(s), Walk-In Closet(s)
    • Flooring: Carpet, Vinyl, Wood
    • Basement: Partial
    • Has fireplace: Yes
    • Fireplace features: Living Room
    Interior area
    • Total structure area: 2,490
    • Total interior livable area: 2,490 sqft
    • Finished area above ground: 2,122
    • Finished area below ground: 0

    Property

    Parking
    • Total spaces: 2
    • Parking features: Concrete
    • Attached garage spaces: 2
    Features
    • Levels: Two
    • Stories: 2
    • Patio & porch: Deck, Front Porch, Patio
    • Exterior features: Private Yard
    • Fencing: Full
    Lot
    • Size: 5,053 Square Feet
    • Features: Cul-De-Sac, Greenbelt, Landscaped, Level, Near Public Transit, Sprinklers In Front, Sprinklers In Rear
    Details
    • Parcel number: 031301572
    • Special conditions: Standard

    Construction

    Type & style
    • Home type: SingleFamily
    • Architectural style: Contemporary
    • Property subtype: Single Family Residence
    Materials
    • Vinyl Siding
    • Roof: Composition
    Condition
    • Year built: 1973

    Utilities & green energy

    • Sewer: Public Sewer
    • Water: Public
    • Utilities for property: Cable Available, Electricity Connected, Internet Access (Wired)

    Community & HOA

    Community
    • Security: Carbon Monoxide Detector(s), Security System, Smoke Detector(s), Video Doorbell
    • Subdivision: Dam East
    HOA
    • Has HOA: Yes
    • Amenities included: Clubhouse, Park, Playground, Pool, Tennis Court(s), Trail(s)
    • Services included: Maintenance Grounds
    • HOA fee: $125 monthly
    • HOA name: DAM East
    • HOA phone: 855-289-6007
    Location
    • Region: Aurora

    Financial & listing details

    • Price per square foot: $221/sqft
    • Tax assessed value: $531,700
    • Annual tax amount: $1,584
    • Date on market: 9/16/2023
    • Listing terms: Cash,Conventional,FHA,VA Loan
    • Exclusions: Sellers Personal Property And Staging Items
    • Ownership: Individual
    • Electric utility on property: Yes
    • Road surface type: Paved

    Price history

    DateEventPrice
    11/21/2023Sold$550,000$221/sqft
    Source: REcolorado as distributed by MLS GRID #6059640 Report a problem
    9/19/2023Contingent$550,000$221/sqft
    Source: Exit Realty #6059640 Report a problem
    9/19/2023Pending sale$550,000$221/sqft
    Source: REcolorado as distributed by MLS GRID #6059640 Report a problem
    9/15/2023Listed for sale$550,000+34.1%$221/sqft
    Source: REcolorado as distributed by MLS GRID #6059640 Report a problem
    5/1/2020Sold$410,000-2.4%$165/sqft
    Source: BROKERS GUILD solds #1627763_80014 Report a problem
    3/25/2020Pending sale$420,000$169/sqft
    Source: Brokers Guild Real Estate #1627763 Report a problem
    3/23/2020Price change$420,000-4.5%$169/sqft
    Source: Brokers Guild Real Estate #1627763 Report a problem
    3/13/2020Listed for sale$440,000$177/sqft
    Source: Brokers Guild Real Estate #1627763 Report a problem

    Public tax history

    YearProperty taxesTax assessment
    2025$2,747 +40.3%$33,231 -5.1%
    2024$1,959 +23.6%$35,014 -10.4%
    2023$1,584 -0.6%$39,075 +35.6%
    2022$1,594 $28,822 -2.8%
    2021-- $29,652 +2.3%
    2020$1,568 +18%$28,979
    2019$1,329 $28,979 +15.5%
    2018$1,329 +1.4%$25,085
    2017$1,310 $25,085 +15.5%
    2016-- $21,715
    2015-- $21,715 +50.7%
    2014$1,024 +68%$14,408 -17.2%
    2013$610 $17,400
    2012-- $17,400
    2011$1,289 +2.7%$17,400 +4.8%
    2010$1,255 +50%$16,610
    2009$837 $16,610 -12.2%
    2008-- $18,913
    2007-- $18,913 -0.5%
    2006-- $19,016
    2005-- $19,016 -1.7%
    2002$1,426 +10.7%$19,350 +16.7%
    2001$1,288 $16,580
    Find assessor info on the county website

    Neighborhood: Dam East

    Nearby schools

    GreatSchools rating
    Schools provided by the listing agent
    • Elementary: Polton
    • Middle: Prairie
    • High: Overland
    • District: Cherry Creek 5

    Source: REcolorado as distributed by MLS GRID. This data may not be complete. We recommend contacting the local school district to confirm school assignments for this home.

    Get a cash offer in 3 minutes
    Find out how much your home could sell for in as little as 3 minutes with a no-obligation cash offer.
    Estimated market value
    $559,900
    Get a cash offer in 3 minutes
    Find out how much your home could sell for in as little as 3 minutes with a no-obligation cash offer.
    Estimated market value
    $559,900