Skip main navigation
Sold for $612,000
  • $612,000

    12417 E Amherst Circle, Aurora, CO 80014

    3beds
    2,373sqft
    Single Family Residence
    Built in 1972
    5,271 Square Feet Lot
    $582,600 Zestimate®
    $258/sqft
    $3,052 Estimated rent

    Home value

    $582,600

    $553,000 - $612,000

    $3,052/mo

    Zestimate® history
    Loading
    Loading...

    Owner options

    List your home for rent

    $3,052/mo

    Rent Zestimate®

    Find your next renter with Zillow Rental Manager. Plus, with online applications, you can quickly screen prospective tenants – for free.

    Learn more

    $3,052/mo

    Rent Zestimate®

    Refinance and save

    $3,641/mo

    Est. payment

    Refinancing to a lower rate could help reduce your monthly payments and save thousands over the life of the loan.

    See today's rates

    $3,641/mo

    Est. payment

    Explore your selling options

    Work with a Zillow partner agent

    Leverage their expertise and Zillow's premium Showcase listings to get your home seen by more buyers.

    Get started

    List with your own agent

    Get your home in front of millions of buyers by listing it on Zillow.

    Learn how to do it

    Sell it yourself

    Take full control of how buyers see your home on Zillow by listing For Sale by Owner (FSBO).

    List your home

    What's special

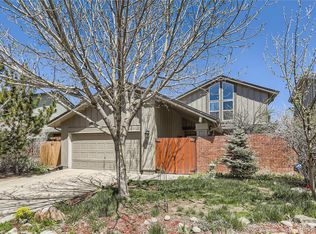
    A home worth seeing, this is truly move-in-ready and feels good from the moment you enter! The airy living room has a vaulted ceiling and large surrounding windows that allow for lots of natural light and feels full of warmth all year-round. And with a dedicated dining area it makes for a great entertaining space. Pet friendly luxury vinyl plank floors throughout. The adjoining eat-in kitchen has lots of counter space, large buffet, and soft-closing and showcase glass-front cabinets. The let’s-just-stay-in-bed primary suite has a vaulted ceiling, glowing electric fireplace, plenty of closet space and bath with radiant heat flooring. Two additional bedrooms and full bath for guests or to grow into. There’s a finished basement that is perfect for an additional living, media room or playroom and has laundry with washer and dryer included. Ample storage space and two-car attached garage. The backyard has a pergola covered patio and lawn/garden area. Near (but not too close to) all the community amenities like pool, tennis courts and park. Well-maintained community and the HOA fee is much lower compared to others. Down the road from The Point at Nine Mile with grocery, shops & restaurants, the Light Rail Station and Cherry Creek Reservoir. Cherry Creek School District and easy access to the Westerly Creek Trail, into Downtown, DTC and to DIA.

    Zillow last checked:

    Listing updated:

    Listed by:

    Joe Chang joe@corcoranperry.com,

    Corcoran Perry & Co.

    Bought with:

    Jon Chew, 100046865

    RE/MAX Professionals

    Source: REcolorado as distributed by MLS GRID,MLS#: 3092198MLS Logo

    Facts & features

    Interior

    Bedrooms & bathrooms
    • Bedrooms: 3
    • Bathrooms: 2
    • Full bathrooms: 1
    • 3/4 bathrooms: 1
    • Main level bathrooms: 2
    • Main level bedrooms: 3
    Primary bedroom
    • Description: Vaulted Ceiling, Lots Of Closet Space, Fireplace And Mounted Tv Area
    • Level: Main
    Bedroom
    • Level: Main
    Bedroom
    • Level: Main
    Primary bathroom
    • Description: Heated Floors, Walk-In Shower
    • Level: Main
    Bathroom
    • Description: Tub/Shower
    • Level: Main
    Family room
    • Description: Finished Flex Space
    • Level: Basement
    Kitchen
    • Description: Quartz Counters, Lots Of Cabinets And Storage Space
    • Level: Upper
    Laundry
    • Description: Washer And Dryer Included
    • Level: Basement
    Living room
    • Description: Vaulted Ceiling, Gas Fireplace, Large Windows, Ceiling Fan
    • Level: Upper
    Heating
    • Forced Air
    Cooling
    • Central Air
    Appliances
    • Included: Dishwasher, Disposal, Dryer, Microwave, Range, Refrigerator, Washer, Wine Cooler
    • Laundry: In Unit
    Features
    • Ceiling Fan(s), Eat-in Kitchen, Granite Counters, Kitchen Island, Primary Suite, Quartz Counters, Radon Mitigation System, Vaulted Ceiling(s), Walk-In Closet(s)
    • Flooring: Carpet, Tile, Vinyl
    • Basement: Finished,Partial
    • Number of fireplaces: 2
    • Fireplace features: Electric, Gas, Living Room, Master Bedroom
    Interior area
    • Total structure area: 2,373
    • Total interior livable area: 2,373 sqft
    • Finished area above ground: 1,921
    • Finished area below ground: 268

    Property

    Parking
    • Total spaces: 2
    • Parking features: Garage - Attached
    • Attached garage spaces: 2
    Features
    • Levels: Tri-Level
    • Patio & porch: Covered, Deck, Front Porch, Patio
    • Exterior features: Garden, Private Yard, Rain Gutters
    • Fencing: Full
    Lot
    • Size: 5,271 Square Feet
    Details
    • Parcel number: 031301637
    • Special conditions: Standard

    Construction

    Type & style
    • Home type: SingleFamily
    • Property subtype: Single Family Residence
    Materials
    • Brick, Frame
    • Roof: Composition
    Condition
    • Updated/Remodeled
    • Year built: 1972

    Utilities & green energy

    • Sewer: Public Sewer
    • Water: Public

    Community & HOA

    Community
    • Subdivision: Dam East
    HOA
    • Has HOA: Yes
    • Amenities included: Clubhouse, Park, Pool, Tennis Court(s)
    • Services included: Maintenance Grounds, Recycling, Road Maintenance, Trash
    • HOA fee: $125 monthly
    • HOA name: Dam East
    • HOA phone: 855-289-6007
    Location
    • Region: Aurora

    Financial & listing details

    • Price per square foot: $258/sqft
    • Tax assessed value: $609,800
    • Annual tax amount: $2,010
    • Date on market: 8/1/2024
    • Listing terms: Cash,Conventional,FHA,VA Loan
    • Exclusions: Seller's Personal Property
    • Ownership: Individual

    Price history

    DateEventPrice
    9/30/2024Sold$612,000-1.1%$258/sqft
    Source: REcolorado as distributed by MLS GRID #3092198 Report a problem
    8/30/2024Pending sale$619,000$261/sqft
    Source: REcolorado as distributed by MLS GRID #3092198 Report a problem
    8/26/2024Price change$619,000-0.9%$261/sqft
    Source: REcolorado as distributed by MLS GRID #3092198 Report a problem
    8/7/2024Listed for sale$624,888$263/sqft
    Source: REcolorado as distributed by MLS GRID #3092198 Report a problem
    8/5/2024Pending sale$624,888$263/sqft
    Source: REcolorado as distributed by MLS GRID #3092198 Report a problem
    8/1/2024Listed for sale$624,888+3.3%$263/sqft
    Source: REcolorado as distributed by MLS GRID #3092198 Report a problem
    1/9/2023Sold$605,000+65.8%$255/sqft
    Source: Public Record Report a problem
    4/10/2021Listing removed--
    Source: Zillow Rental Manager Report a problem
    4/5/2021Listed for rent$2,800$1/sqft
    Source: Zillow Rental Manager Report a problem
    7/5/2016Sold$365,000+52.7%$154/sqft
    Source: Public Record Report a problem
    11/22/2004Sold$239,000+29.9%$101/sqft
    Source: Public Record Report a problem
    5/6/1999Sold$184,000$78/sqft
    Source: Public Record Report a problem

    Public tax history

    YearProperty taxesTax assessment
    2025$2,809 +13.4%$38,113 +6.5%
    2024$2,477 +23.2%$35,798 -10.2%
    2023$2,010 -0.6%$39,867 +43.7%
    2022$2,023 $27,752 -2.8%
    2021-- $28,550 +1.1%
    2020$2,028 +5.7%$28,243
    2019$1,919 $28,243 +8.5%
    2018$1,919 +0.9%$26,035
    2017$1,902 $26,035 +34.7%
    2016-- $19,335
    2015-- $19,335 +29.3%
    2014$1,988 +9.2%$14,957 -10.9%
    2013$1,820 $16,790
    2012-- $16,790
    2011$1,347 +2.7%$16,790 -3.2%
    2010$1,311 -9.8%$17,350
    2009$1,453 $17,350 -8.7%
    2008-- $19,000
    2007-- $19,000 +1.1%
    2006-- $18,794
    2005-- $18,794 +0.2%
    2002$1,383 +15.7%$18,760 +21.9%
    2001$1,195 $15,390
    Find assessor info on the county website

    Neighborhood: Dam East

    Nearby schools

    GreatSchools rating
    Schools provided by the listing agent
    • Elementary: Polton
    • Middle: Prairie
    • High: Overland
    • District: Cherry Creek 5

    Source: REcolorado as distributed by MLS GRID. This data may not be complete. We recommend contacting the local school district to confirm school assignments for this home.

    Get a cash offer in 3 minutes
    Find out how much your home could sell for in as little as 3 minutes with a no-obligation cash offer.
    Estimated market value
    $582,600
    Get a cash offer in 3 minutes
    Find out how much your home could sell for in as little as 3 minutes with a no-obligation cash offer.
    Estimated market value
    $582,600