Skip main navigation
Sold
  • Price Unknown

    12401 W 150th Ter, Olathe, KS 66062

    5beds
    2,803sqft
    Single Family Residence
    Built in 1978
    1.22 Acres Lot
    $630,200 Zestimate®
    $--/sqft
    $3,424 Estimated rent

    Home value

    $630,200

    $599,000 - $668,000

    $3,424/mo

    Zestimate® history
    Loading
    Loading...

    Owner options

    List your home for rent

    $3,424/mo

    Rent Zestimate®

    Find your next renter with Zillow Rental Manager. Plus, with online applications, you can quickly screen prospective tenants – for free.

    Learn more

    $3,424/mo

    Rent Zestimate®

    Refinance and save

    Refinancing to a lower rate could help reduce your monthly payments and save thousands over the life of the loan.

    See today's rates

    Explore your selling options

    Work with a Zillow partner agent

    Leverage their expertise and Zillow's premium Showcase listings to get your home seen by more buyers.

    Get started

    List with your own agent

    Get your home in front of millions of buyers by listing it on Zillow.

    Learn how to do it

    Sell it yourself

    Take full control of how buyers see your home on Zillow by listing For Sale by Owner (FSBO).

    List your home

    What's special

    Front sitting roomPlenty of cabinetsWalk-in closetDouble vanitiesNew roofExtra spaceAdditional storage
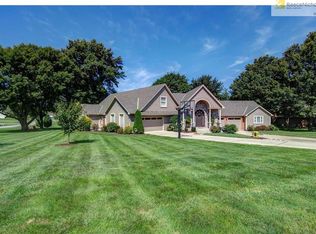
    You can still be in your new home for the holidays! This home is ready for you with NEW roof and flashing installed on the home and the shed in October 2023. Gutters and downspouts were partially replaced. NEW exterior paint October 2023. Siding repaired and/or replaced October 2023. Added 8" blown insulation in both attic spaces. Both full bathrooms REMODELED in 2022. Energy EFFICIENT windows replaced in 2013. This charming 5-bedroom home, nestled on 1.22 acres in the heart of the Blue Valley School District, is a true gem waiting for you to make it your own. There is plenty of space for a garden, parking spot for your boat and RV. Step inside, and the great room will warmly welcome you with a stunning brick fireplace, setting the stage for cozy evenings and family gatherings. The eat-in kitchen has plenty of cabinets and ample counter space, catering to your culinary creations and baking endeavors. From here, you can step out onto a charming brick back patio, perfect for grilling, toasting s'mores, enjoying your morning coffee, or indulging in evening cocktails. For more formal occasions, a dedicated dining room and front sitting room offer space to host family and friends. The primary suite is a retreat in itself, a walk-in closet, and an ensuite bathroom remodeled in 2022 featuring double vanities and glass shower doors. The secondary bedrooms are equally generous, offering comfort for all family members or guests. Downstairs, a man cave in the walkout basement provides that extra space you've always wanted for entertainment or relaxation. The unfinished basement offers a clean slate for you to customize, whether you envision a workshop, additional storage, or a recreational area. With a two-car garage, your vehicles and hobbies are well taken care of. Don't miss out on this incredible opportunity to make this house your home. *All measurements, square footage, taxes, and school information are approximate. Buyer's agents, please verify.*

    Zillow last checked:

    Listing updated:

    Listed by:

    Natasa Gacpar-Helixon 360-489-7779,

    ReeceNichols - Overland Park

    Bought with:

    Alex Clark, 00245408

    Keller Williams Realty Partners Inc.

    Source: Heartland MLS as distributed by MLS GRID,MLS#: 2453950MLS Logo

    Facts & features

    Interior

    Bedrooms & bathrooms
    • Bedrooms: 5
    • Bathrooms: 3
    • Full bathrooms: 2
    • 1/2 bathrooms: 1
    Primary bedroom
    • Features: Walk-In Closet(s)
    • Level: Second
    • Area: 285 Square Feet
    • Dimensions: 15 x 19
    Bedroom 2
    • Features: Carpet
    • Level: Second
    • Area: 140 Square Feet
    • Dimensions: 14 x 10
    Bedroom 3
    • Features: Carpet
    • Level: Second
    • Area: 120 Square Feet
    • Dimensions: 12 x 10
    Bedroom 4
    • Features: Carpet
    • Level: Second
    • Area: 180 Square Feet
    • Dimensions: 12 x 15
    Bedroom 5
    • Features: Carpet
    • Level: Second
    • Area: 180 Square Feet
    • Dimensions: 12 x 15
    Dining room
    • Level: First
    • Area: 154 Square Feet
    • Dimensions: 11 x 14
    Great room
    • Features: Ceiling Fan(s), Fireplace, Wet Bar
    • Level: First
    • Area: 360 Square Feet
    • Dimensions: 15 x 24
    Kitchen
    • Features: Pantry
    • Level: First
    Living room
    • Features: Carpet
    • Level: First
    • Area: 156 Square Feet
    • Dimensions: 12 x 13
    Office
    • Features: Wood Floor
    • Level: Basement
    • Area: 247 Square Feet
    • Dimensions: 13 x 19
    Heating
    • Heat Pump, Natural Gas
    Cooling
    • Electric, Heat Pump
    Appliances
    • Included: Dishwasher, Microwave, Built-In Oven
    • Laundry: Laundry Room, Lower Level
    Features
    • Ceiling Fan(s), Pantry, Vaulted Ceiling(s), Walk-In Closet(s), Wet Bar
    • Flooring: Carpet, Wood
    • Doors: Storm Door(s)
    • Windows: Skylight(s), Storm Window(s)
    • Basement: Concrete,Sump Pump
    • Attic: Expandable
    • Number of fireplaces: 1
    • Fireplace features: Great Room
    Interior area
    • Total structure area: 2,803
    • Total interior livable area: 2,803 sqft
    • Finished area above ground: 2,451
    • Finished area below ground: 352

    Property

    Parking
    • Total spaces: 2
    • Parking features: Attached, Garage Door Opener, Garage Faces Side
    • Attached garage spaces: 2
    Features
    • Patio & porch: Patio
    • Fencing: Privacy
    Lot
    • Size: 1.22 Acres
    • Features: Acreage
    Details
    • Additional structures: Gazebo, Shed(s)
    • Parcel number: DP29700000 0040

    Construction

    Type & style
    • Home type: SingleFamily
    • Architectural style: Traditional
    • Property subtype: Single Family Residence
    Materials
    • Brick Trim, Stucco & Frame
    • Roof: Composition
    Condition
    • Year built: 1978

    Utilities & green energy

    • Sewer: Public Sewer
    • Water: Public

    Community & HOA

    Community
    • Security: Smoke Detector(s)
    • Subdivision: Harmony View West
    HOA
    • Has HOA: Yes
    Location
    • Region: Olathe

    Financial & listing details

    • Tax assessed value: $562,800
    • Annual tax amount: $6,241
    • Date on market: 9/14/2023
    • Listing terms: Cash,Conventional,FHA,VA Loan
    • Ownership: Private

    Price history

    DateEventPrice
    1/22/2024Sold--
    Source: Heartland MLS as distributed by MLS GRID #2453950 Report a problem
    12/21/2023Pending sale$575,000$205/sqft
    Source: ReeceNichols Real Estate #2453950 Report a problem
    12/21/2023Contingent$575,000$205/sqft
    Source: Heartland MLS as distributed by MLS GRID #2453950 Report a problem
    12/9/2023Price change$575,000-3.4%$205/sqft
    Source: Heartland MLS as distributed by MLS GRID #2453950 Report a problem
    10/26/2023Listed for sale$595,000$212/sqft
    Source: Heartland MLS as distributed by MLS GRID #2453950 Report a problem
    10/11/2023Listing removed--
    Source: ReeceNichols Real Estate Report a problem
    9/14/2023Listed for sale$595,000$212/sqft
    Source: Heartland MLS as distributed by MLS GRID #2453950 Report a problem
    7/12/2013Sold--
    Source: Heartland MLS as distributed by MLS GRID #45001_1831054 Report a problem

    Public tax history

    YearProperty taxesTax assessment
    2025$6,911 +4.2%$64,722 +4.3%
    2024$6,634 -1.1%$62,042 +0.5%
    2023$6,709 +7.5%$61,732 +10.2%
    2022$6,241 $56,039 +14.1%
    2021-- $49,116 +1%
    2020$5,774 $48,610 +8.1%
    2019-- $44,977 +0.7%
    2018-- $44,643
    2017$5,621 +7.8%$44,643 +7.6%
    2016$5,216 +5.2%$41,492 +6.5%
    2015$4,956 +5.4%$38,950 +16.6%
    2013$4,702 +12.1%$33,419 +3.8%
    2012$4,196 +2.1%$32,211 -0.8%
    2010$4,109 +4.1%$32,476 -0.9%
    2009$3,948 +3.3%$32,775
    2008$3,822 +0.1%$32,775 -1%
    2007$3,816 +0.3%$33,109 +1.3%
    2006$3,806 $32,683 +5.8%
    2005-- $30,901
    Find assessor info on the county website

    Neighborhood: Harmony View West

    Nearby schools

    GreatSchools rating
    Schools provided by the listing agent
    • Elementary: Morse
    • Middle: Aubry Bend
    • High: Blue Valley Southwest

    Source: Heartland MLS as distributed by MLS GRID. This data may not be complete. We recommend contacting the local school district to confirm school assignments for this home.

    Get a cash offer in 3 minutes
    Find out how much your home could sell for in as little as 3 minutes with a no-obligation cash offer.
    Estimated market value
    $630,200
    Get a cash offer in 3 minutes
    Find out how much your home could sell for in as little as 3 minutes with a no-obligation cash offer.
    Estimated market value
    $630,200