STUNNING CUSTOM-BUILT REVERSE 1.5 STORY HOME ON OVER AN ACRE! Priced well below appraised value. Situated on a breathtaking corner lot surrounded by mature trees, this exceptional home offers privacy, impressive updates, and thoughtful design throughout. New roof in 2026! Beautiful hardwood flooring and plantation shutters enhance the main level, creating a warm and sophisticated atmosphere. Step through the front door and into the spacious family room, featuring a dramatic wall of windows, soaring 12-foot ceilings, and a beautiful fireplace. The chef’s kitchen is sure to impress with a gas cooktop, oversized quartz island, abundant cabinetry, walk-in pantry, and stainless steel appliances. The kitchen flows seamlessly into the dining room/sunroom, creating an ideal space for everyday living and entertaining. The main floor primary suite offers a peaceful retreat with stylish ceiling details and a luxurious private bath featuring a Jacuzzi tub, double vanity, walk-in shower, and spacious walk-in closet. A second bedroom and full bathroom complete the main level. An elevator provides convenient access to the garage, main level, and walk-out lower level. Downstairs, the spacious great room features a second fireplace and opens directly to the patio. The lower level also includes a partial second kitchen, two additional bedrooms with walk-in closets, a full bathroom, and an abundance of unfinished storage space. Outside, the expansive corner lot showcases mature trees and exceptional privacy, providing a beautiful setting to enjoy the outdoors. This one of a kind home offers incredible space, quality, and versatility in a truly private setting!
Show for backups
$1,195,000
12301 W 150th Ter, Olathe, KS 66062
4beds
4,161sqft
Single Family Residence
Built in 2014
1.23 Acres Lot
$-- Zestimate®
$287/sqft
$4/mo HOA
What's special
- 16 days
- 1,131
- 68
Likely to sell faster than
Zillow last checked:
Listing updated:
Listed by:
Bryan Huff 913-907-0760,
Keller Williams Realty Partners Inc.
Source: Heartland MLS as distributed by MLS GRID,MLS#: 2643829
Facts & features
Interior
Bedrooms & bathrooms
- Bedrooms: 4
- Bathrooms: 4
- Full bathrooms: 4
Bedroom 1
- Level: Main
- Dimensions: 15 x 15
Bedroom 2
- Level: Main
- Dimensions: 12 x 12
Bedroom 3
- Level: Lower
- Dimensions: 11 x 14
Bedroom 4
- Level: Lower
- Dimensions: 13 x 12
Dining room
- Level: Main
- Dimensions: 12 x 16
Family room
- Level: Main
- Dimensions: 16 x 29
Great room
- Level: Lower
- Dimensions: 33 x 15
Kitchen
- Level: Main
- Dimensions: 16 x 21
Kitchen 2nd
- Level: Lower
- Dimensions: 15 x 21
Heating
- Natural Gas
Cooling
- Electric
Appliances
- Included: Cooktop, Dishwasher, Disposal, Microwave, Refrigerator, Gas Range
- Laundry: Main Level
Features
- Ceiling Fan(s), Custom Cabinets, Elevator, Kitchen Island, Pantry, Walk-In Closet(s)
- Flooring: Carpet, Tile, Wood
- Basement: Basement BR,Finished,Walk-Out Access
- Number of fireplaces: 2
- Fireplace features: Family Room, Great Room
Interior area
- Total structure area: 4,161
- Total interior livable area: 4,161 sqft
- Finished area above ground: 2,506
- Finished area below ground: 1,655
Video & virtual tour
Property
Parking
- Total spaces: 5
- Parking features: Attached
- Attached garage spaces: 5
Features
- Patio & porch: Patio
Lot
- Size: 1.23 Acres
- Features: Acreage, Corner Lot
Details
- Parcel number: DP297000000038
Construction
Type & style
- Home type: SingleFamily
- Architectural style: Contemporary
- Property subtype: Single Family Residence
Materials
- Frame, Stucco
- Roof: Composition
Condition
- Year built: 2014
Utilities & green energy
- Sewer: Public Sewer
- Water: Public
Community & HOA
Community
- Subdivision: Harmony View West
HOA
- Has HOA: Yes
- HOA fee: $50 annually
Location
- Region: Olathe
Financial & listing details
- Price per square foot: $287/sqft
- Tax assessed value: $1,377,500
- Annual tax amount: $15,452
- Date on market: 9/25/2026
- Listing terms: Cash,Conventional
- Ownership: Private
- Road surface type: Paved
Estimated market value
Not available
Estimated sales range
Not available
Not available
Price history
| Date | Event | Price |
|---|---|---|
| 9/30/2026 | Contingent | $1,195,000$287/sqft |
Source:  Heartland MLS as distributed by MLS GRID #2643829 Report a problem Heartland MLS as distributed by MLS GRID #2643829 Report a problem | ||
| 9/25/2026 | Listed for sale | $1,195,000$287/sqft |
Source: Heartland MLS as distributed by MLS GRID #2643829 Report a problem | ||
Public tax history
| Year | Property taxes | Tax assessment |
|---|---|---|
| 2025 | $15,452 +0.4% | $158,412 +11.7% |
| 2024 | $15,388 +11.1% | $141,841 +7.8% |
| 2023 | $13,848 +9.2% | $131,629 +16.5% |
| 2022 | $12,681 | $113,022 +1.9% |
| 2021 | -- | $110,894 +3.7% |
| 2020 | $12,762 | $106,984 +4.7% |
| 2019 | -- | $102,212 +5% |
| 2018 | -- | $97,336 +2% |
| 2017 | $12,062 +0% | $95,381 -0.1% |
| 2016 | $12,060 +85.6% | $95,450 +90.7% |
| 2015 | $6,497 +59.5% | $50,048 +57.9% |
| 2013 | $4,072 +3% | $31,694 +4.6% |
| 2012 | $3,953 +3% | $30,291 -0.2% |
| 2010 | $3,837 +1.1% | $30,348 -3.7% |
| 2009 | $3,795 +3.3% | $31,521 |
| 2008 | $3,674 +0.1% | $31,521 -1% |
| 2007 | $3,669 0% | $31,843 +1% |
| 2006 | $3,669 | $31,521 +8.8% |
| 2005 | -- | $28,977 |
Find assessor info on the county website
Monthly payment
Est. payment
Payment breakdown
Explore the cost of this home by adjusting the details. Changes won't be saved.Climate risks
Neighborhood: Harmony View West
Nearby schools
Schools provided by the listing agent
- Elementary: Morse
- Middle: Aubry Bend
- High: Blue Valley Southwest
Source: Heartland MLS as distributed by MLS GRID. This data may not be complete. We recommend contacting the local school district to confirm school assignments for this home.

Similar homes
- $1,195,0004 bd4 ba3.6k sqft15410 W 166th Ter, Olathe, KS 66062For Sale
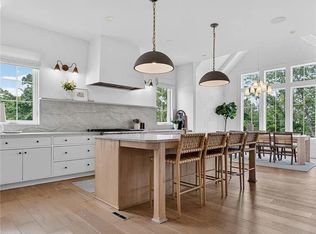 MLS ID #2632706, Chris Guerrero, Platinum Realty LLC. Heartland MLS as distributed by MLS GRID
 - $1,037,8505 bd6 ba3.3k sqft15999 S Twilight Ln, Olathe, KS 66062New Construction
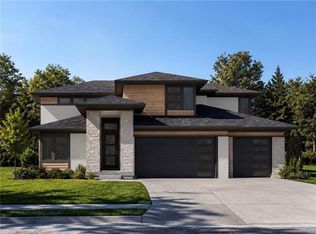 MLS ID #2642925, Heather Leiker, Weichert, Realtors Welch & Co.. Heartland MLS as distributed by MLS GRID
 - $--4 bd5 ba4.2k sqft8205 W 153rd St, Overland Park, KS 66223Auction
 Auction.com 2
 - $899,9994 bd5 ba5.6k sqft11848 W 144th Pl, Olathe, KS 66062For Sale
 MLS ID #2637697, Maggie Foster, ReeceNichols -The Village. Heartland MLS as distributed by MLS GRID
