For those seeking a beautifully designed home with privacy, space, and modern conveniences, this stunning 4-bedroom, 3-bathroom residence in Riverview is a must-see! Built in 2019 and meticulously maintained, this home offers thoughtful details, an inviting layout, and a peaceful setting that makes everyday living feel like a retreat. Situated on a spacious corner lot that backs up to a serene nature preserve, this home provides exceptional privacy with no rear neighbors. Step onto the covered and screened patio—an ideal space to sip your morning coffee or unwind at the end of the day while taking in the tranquil surroundings. Inside, you'll find elegant crown molding, tray ceilings, and a well-designed open floor plan that offers both comfort and versatility. The layout includes two bedrooms with en-suite baths, both featuring low-step entry showers—providing accessibility and convenience. Whether you need a private secondary suite or extra flexibility in your living space, this home delivers. The heart of the home is the spacious kitchen, featuring a breakfast bar perfect for casual meals or entertaining. Ample cabinetry, a large pantry, and generous counter space make meal preparation effortless. Overlooking the dining and living areas, this kitchen ensures a seamless flow for gatherings and daily life. The primary suite is a relaxing retreat, complete with a spa-like 5-piece bath, dual vanities, a soaking tub, and a separate shower. The additional bedrooms offer versatility, making them ideal for guests, a home office, or personal hobbies. Everyday functionality is enhanced with an oversized laundry room, featuring a wash sink, folding counter, and plenty of storage space. A spacious 3-car garage as well as a private fenced side yard with storage shed provides additional room for vehicles, tools, and outdoor gear. This home combines elegance, comfort, and privacy—all in a prime location. Don’t miss the opportunity to tour this exceptional property and see all it has to offer! Schedule your private showing today.
Sold for $450,000
$450,000
12403 BRICK COBBLESTONE DRIVE, RIVERVIEW, FL 33579
4beds
2,524sqft
Single Family Residence
Built in 2019
10,045 Square Feet Lot
$443,000 Zestimate®
$178/sqft
$3,470 Estimated rent
Home value
$443,000
$408,000 - $483,000
$3,470/mo
Zestimate® history
Owner options
List your home for rent
$3,470/mo
Rent Zestimate®
Find your next renter with Zillow Rental Manager. Plus, with online applications, you can quickly screen prospective tenants – for free.
$3,470/mo
Rent Zestimate®
Refinance and save
$3,203/mo
Est. payment
Refinancing to a lower rate could help reduce your monthly payments and save thousands over the life of the loan.
$3,203/mo
Est. payment
Explore your selling options
Work with a Zillow partner agent
Leverage their expertise and Zillow's premium Showcase listings to get your home seen by more buyers.
Get startedList with your own agent
Get your home in front of millions of buyers by listing it on Zillow.
Learn how to do itSell it yourself
Take full control of how buyers see your home on Zillow by listing For Sale by Owner (FSBO).
List your homeWhat's special
Breakfast barOversized laundry roomOpen floor planElegant crown moldingCorner lotSpacious kitchenTray ceilings
Zillow last checked:
Listing updated:
Listed by:
Sharanne Rothenbucher-Greer 719-406-1141,
KELLER WILLIAMS TAMPA PROP. 813-264-7754
Bought with:
Vince Steidl, 3195444
LPT REALTY, LLC.
Source: Stellar MLS,MLS#: TB8360898 Originating MLS: Suncoast Tampa
Originating MLS: Suncoast Tampa
Facts & features
Interior
Bedrooms & bathrooms
- Bedrooms: 4
- Bathrooms: 3
- Full bathrooms: 3
Rooms
- Room types: Florida Room
Primary bedroom
- Features: Pantry, Dual Sinks, En Suite Bathroom, Granite Counters, Makeup/Vanity Space, Multiple Shower Heads, Rain Shower Head, Stone Counters, Tub with Separate Shower Stall, Walk-In Closet(s)
- Level: First
- Area: 324.72 Square Feet
- Dimensions: 19.8x16.4
Bedroom 2
- Features: En Suite Bathroom, Walk-In Closet(s)
- Level: First
- Area: 163.84 Square Feet
- Dimensions: 12.8x12.8
Bedroom 3
- Features: Built-in Closet
- Level: First
- Area: 143 Square Feet
- Dimensions: 13x11
Bedroom 4
- Features: Built-in Closet
- Level: First
- Area: 171.36 Square Feet
- Dimensions: 13.6x12.6
Bathroom 1
- Features: En Suite Bathroom, Granite Counters, Shower No Tub, No Closet
- Level: First
- Area: 40 Square Feet
- Dimensions: 8x5
Bathroom 2
- Features: Dual Sinks, En Suite Bathroom, Exhaust Fan, Garden Bath, Granite Counters, Makeup/Vanity Space, Tub with Separate Shower Stall, No Closet
- Level: First
- Area: 154 Square Feet
- Dimensions: 11x14
Bathroom 3
- Features: Exhaust Fan, Tub With Shower, No Closet
- Level: First
- Area: 53.1 Square Feet
- Dimensions: 9x5.9
Dining room
- Level: First
- Area: 160 Square Feet
- Dimensions: 16x10
Florida room
- Features: No Closet
- Level: First
- Area: 281.3 Square Feet
- Dimensions: 29x9.7
Kitchen
- Features: Breakfast Bar, Pantry, Kitchen Island, Granite Counters, Walk-In Closet(s)
- Level: First
- Area: 308.07 Square Feet
- Dimensions: 16.3x18.9
Laundry
- Features: No Closet
- Level: First
- Area: 80.6 Square Feet
- Dimensions: 6.2x13
Living room
- Level: First
- Area: 379.49 Square Feet
- Dimensions: 28.11x13.5
Heating
- Central, Electric
Cooling
- Central Air
Appliances
- Included: Cooktop, Dishwasher, Disposal, Dryer, Microwave, Other, Refrigerator, Washer
- Laundry: Electric Dryer Hookup, Laundry Room
Features
- Ceiling Fan(s), Crown Molding, Eating Space In Kitchen, Living Room/Dining Room Combo, Open Floorplan, Primary Bedroom Main Floor, Stone Counters, Thermostat, Tray Ceiling(s), Walk-In Closet(s), In-Law Floorplan
- Flooring: Carpet, Luxury Vinyl
- Doors: Sliding Doors
- Windows: Window Treatments
- Has fireplace: No
- Common walls with other units/homes: Corner Unit,End Unit
Interior area
- Total structure area: 3,433
- Total interior livable area: 2,524 sqft
Property
Parking
- Total spaces: 3
- Parking features: Garage - Attached
- Attached garage spaces: 3
Features
- Levels: One
- Stories: 1
- Patio & porch: Covered, Enclosed, Front Porch, Patio
- Exterior features: Irrigation System, Sidewalk, Storage
- Has view: Yes
- View description: Trees/Woods
Lot
- Size: 10,045 Square Feet
- Dimensions: 91.32 x 110
- Features: Landscaped, Level
Details
- Additional structures: Shed(s)
- Parcel number: U113120B2M00000100034.0
- Zoning: PD
- Special conditions: None
Construction
Type & style
- Home type: SingleFamily
- Architectural style: Ranch
- Property subtype: Single Family Residence
Materials
- Block
- Foundation: Slab
- Roof: Shingle
Condition
- Completed
- New construction: No
- Year built: 2019
Utilities & green energy
- Sewer: Public Sewer
- Water: Public
- Utilities for property: Cable Available, Electricity Connected, Phone Available, Public, Sewer Connected
Community & HOA
Community
- Pet fee: $0 monthly
- Subdivision: TALAVERA SUB
HOA
- Has HOA: Yes
- HOA fee: $102 monthly
- HOA name: Tony
Location
- Region: Riverview
Financial & listing details
- Price per square foot: $178/sqft
- Tax assessed value: $451,275
- Annual tax amount: $3,550
- Date on market: 3/13/2025
- Cumulative days on market: 160 days
- Listing terms: Cash,Conventional,VA Loan
- Ownership: Fee Simple
- Total actual rent: 0
- Electric utility on property: Yes
- Road surface type: Paved, Asphalt
Price history
| Date | Event | Price |
|---|---|---|
| 9/26/2025 | Sold | $450,000-2.2%$178/sqft |
Source:  Stellar MLS #TB8360898 Report a problem Stellar MLS #TB8360898 Report a problem | ||
| 8/25/2025 | Pending sale | $459,900$182/sqft |
Source: Stellar MLS #TB8360898 Report a problem | ||
| 8/4/2025 | Listed for sale | $459,900$182/sqft |
Source: Stellar MLS #TB8360898 Report a problem | ||
| 8/3/2025 | Pending sale | $459,900$182/sqft |
Source: Stellar MLS #TB8360898 Report a problem | ||
| 8/3/2025 | Listed for sale | $459,900$182/sqft |
Source: Stellar MLS #TB8360898 Report a problem | ||
| 8/1/2025 | Pending sale | $459,900$182/sqft |
Source: Stellar MLS #TB8360898 Report a problem | ||
| 7/12/2025 | Price change | $459,900-6.1%$182/sqft |
Source: Stellar MLS #TB8360898 Report a problem | ||
| 5/30/2025 | Price change | $489,900-1%$194/sqft |
Source: Stellar MLS #TB8360898 Report a problem | ||
| 5/15/2025 | Price change | $495,000-1%$196/sqft |
Source: Stellar MLS #TB8360898 Report a problem | ||
| 5/2/2025 | Price change | $500,000-2.9%$198/sqft |
Source: Stellar MLS #TB8360898 Report a problem | ||
| 3/27/2025 | Price change | $515,000-8%$204/sqft |
Source: Stellar MLS #TB8360898 Report a problem | ||
| 3/13/2025 | Listed for sale | $560,000$222/sqft |
Source: Stellar MLS #TB8360898 Report a problem | ||
Public tax history
| Year | Property taxes | Tax assessment |
|---|---|---|
| 2025 | $3,831 +7.9% | $204,333 +2.9% |
| 2024 | $3,551 +3.4% | $198,574 +3% |
| 2023 | $3,434 +5% | $192,790 +3% |
| 2022 | $3,272 +0.2% | $187,175 +3% |
| 2021 | $3,264 +2.8% | $181,723 +1.4% |
| 2020 | $3,177 +87.1% | $179,214 +223.1% |
| 2019 | $1,698 | $55,469 |
Find assessor info on the county website
Neighborhood: 33579
Nearby homes
- $427,000-- bd3 ba2.2k sqft12405 Brick Cobblestone Dr, Riverview, FL 33579Off Market
- $403,300-- bd2 ba1.9k sqft12302 Talavera Woods Trl, Riverview, FL 33579Off Market
- $382,6003 bd2 ba1.9k sqft12406 Brick Cobblestone Dr, Riverview, FL 33579Off Market
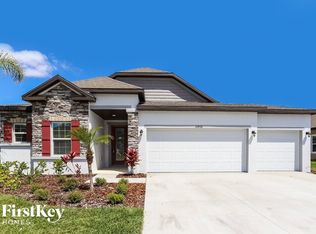
- $475,0003 bd3 ba2.7k sqft12407 Brick Cobblestone Dr, Riverview, FL 33579Sold

- $593,0004 bd4 ba2.7k sqft12306 Talavera Woods Trl, Riverview, FL 33579Off Market
- $2,6504 bd2 ba-- sqft12409 Brick Cobblestone Dr, Riverview, FL 33579For Rent
- $455,0004 bd4 ba2.7k sqft12512 Brick Cobblestone Dr, Riverview, FL 33579Sold
- $438,6004 bd2 ba2k sqft12510 Brick Cobblestone Dr, Riverview, FL 33579Off Market
Nearby schools
GreatSchools rating
- 3/10Warren Hope Dawson ElementaryGrades: PK-5Distance: 0.9 mi
- 6/10Barrington Middle SchoolGrades: 6-8Distance: 4 mi
- 3/10Jule F Sumner High SchoolGrades: 9-12Distance: 3.6 mi
Get a cash offer in 3 minutes
Find out how much your home could sell for in as little as 3 minutes with a no-obligation cash offer.
Estimated market value
$443,000
Get a cash offer in 3 minutes
Find out how much your home could sell for in as little as 3 minutes with a no-obligation cash offer.
Estimated market value
$443,000
- Florida
- Hillsborough County
- Riverview
- 33579
- 12403 BRICK COBBLESTONE DRIVE
Nearby cities
Nearby neighborhoods
Nearby zip codes
Other Riverview Topics
