Space, flexibility, and modern comfort come together in this beautifully maintained home in Talavera—designed with today’s lifestyle in mind. Built in 2021, this spacious 4-bedroom, 3.5-bathroom residence offers 2,798 sq ft of thoughtfully designed living space, including a rare multigenerational layout. The private 4th bedroom suite features its own living area and stainless-steel refrigerator—perfect for extended family, guests, or even a private home office setup. Step inside to find tile flooring throughout the main living areas, tray ceilings that add architectural character, and a bright, open-concept design centered around a large kitchen island. The kitchen is both stylish and functional, complete with white shaker cabinets, stainless steel appliances, and plenty of space for cooking and gathering. The home continues to impress with a generously sized laundry room featuring ample counter space and storage, plus new carpet in all bedrooms for a fresh, move-in-ready feel. Walk-in closets provide plenty of storage, while the pet- and smoke-free interior has been meticulously cared for. Outside, enjoy a large, fully fenced corner lot offering privacy and room to relax or entertain—with plenty of space to add a pool (pool renderings available in photos). A wide grassy area just across the street adds to the open feel, giving you extra space without the upkeep. The 3-car garage features a newly added epoxy floor for a clean, polished finish. Additional highlights include hurricane shutters for peace of mind. All of this is set within a smaller, low-HOA community with NO CDD fees, keeping your monthly costs more affordable. You’ll appreciate the rare combination of space, flexibility, and value this home offers—designed to adapt to your lifestyle while giving you the features and advantages that truly matter day to day. ***FREE 1/0 Rate Buydown when using the seller's preferred lender!***
Sold for $455,000
$455,000
12512 BRICK COBBLESTONE DRIVE, RIVERVIEW, FL 33579
4beds
2,798sqft
Single Family Residence
Built in 2021
9,490 Square Feet Lot
$453,300 Zestimate®
$163/sqft
$3,630 Estimated rent
Home value
$453,300
$426,000 - $485,000
$3,630/mo
Zestimate® history
Owner options
List your home for rent
$3,630/mo
Rent Zestimate®
Find your next renter with Zillow Rental Manager. Plus, with online applications, you can quickly screen prospective tenants – for free.
$3,630/mo
Rent Zestimate®
Refinance and save
$3,254/mo
Est. payment
Refinancing to a lower rate could help reduce your monthly payments and save thousands over the life of the loan.
$3,254/mo
Est. payment
Explore your selling options
Work with a Zillow partner agent
Leverage their expertise and Zillow's premium Showcase listings to get your home seen by more buyers.
Get startedList with your own agent
Get your home in front of millions of buyers by listing it on Zillow.
Learn how to do itSell it yourself
Take full control of how buyers see your home on Zillow by listing For Sale by Owner (FSBO).
List your homeWhat's special
Pet- and smoke-free interiorRare multigenerational layoutBright open-concept designStainless steel appliancesWhite shaker cabinetsLarge kitchen islandWalk-in closets
Zillow last checked:
Listing updated:
Listed by:
Andrew Duncan 813-359-8990,
LPT REALTY LLC 813-359-8990,
Jackie Turek 561-542-8855,
LPT REALTY LLC
Bought with:
Ollie Green, 3430793
FLEUR DE LIS LUXE REALTY
Source: Stellar MLS,MLS#: TB8494183 Originating MLS: Suncoast Tampa
Originating MLS: Suncoast Tampa
Facts & features
Interior
Bedrooms & bathrooms
- Bedrooms: 4
- Bathrooms: 4
- Full bathrooms: 3
- 1/2 bathrooms: 1
Primary bedroom
- Features: Ceiling Fan(s), Dual Sinks, En Suite Bathroom, Tub with Separate Shower Stall, Walk-In Closet(s)
- Level: First
- Area: 266 Square Feet
- Dimensions: 19x14
Kitchen
- Features: Breakfast Bar, Built-In Shelving, Pantry
- Level: First
- Area: 160 Square Feet
- Dimensions: 16x10
Living room
- Features: Ceiling Fan(s)
- Level: First
- Area: 260 Square Feet
- Dimensions: 20x13
Heating
- Central
Cooling
- Central Air
Appliances
- Included: Dishwasher, Disposal, Electric Water Heater, Exhaust Fan, Microwave, Range, Refrigerator, Water Softener
- Laundry: Laundry Room
Features
- Built-in Features, Ceiling Fan(s), Eating Space In Kitchen, Kitchen/Family Room Combo, Living Room/Dining Room Combo, Open Floorplan, Split Bedroom, Tray Ceiling(s), Walk-In Closet(s)
- Flooring: Carpet, Tile
- Doors: Sliding Doors
- Windows: Window Treatments, Hurricane Shutters
- Has fireplace: No
Interior area
- Total structure area: 3,689
- Total interior livable area: 2,798 sqft
Property
Parking
- Total spaces: 3
- Parking features: Driveway, Garage Door Opener
- Attached garage spaces: 3
- Has uncovered spaces: Yes
Features
- Levels: One
- Stories: 1
- Patio & porch: Covered, Patio
- Exterior features: Irrigation System, Lighting, Sidewalk
- Fencing: Fenced
Lot
- Size: 9,490 Square Feet
- Dimensions: 86.27 x 110
- Features: Corner Lot
Details
- Parcel number: U113120B2M00000400012.0
- Zoning: PD
- Special conditions: None
Construction
Type & style
- Home type: SingleFamily
- Property subtype: Single Family Residence
Materials
- Block, Stucco
- Foundation: Slab
- Roof: Shingle
Condition
- New construction: No
- Year built: 2021
Utilities & green energy
- Sewer: Public Sewer
- Water: Public
- Utilities for property: BB/HS Internet Available, Cable Available, Cable Connected, Electricity Available, Electricity Connected, Fire Hydrant, Public, Sewer Available, Sewer Connected, Sprinkler Recycled, Street Lights, Underground Utilities
Community & HOA
Community
- Features: Sidewalks
- Pet fee: $0 monthly
- Subdivision: TALAVERA SUB
HOA
- Has HOA: Yes
- Services included: Maintenance Grounds, Maintenance Repairs
- HOA fee: $102 monthly
- HOA name: TALAVERA
Location
- Region: Riverview
Financial & listing details
- Price per square foot: $163/sqft
- Tax assessed value: $469,904
- Annual tax amount: $8,664
- Date on market: 4/5/2026
- Cumulative days on market: 64 days
- Listing terms: Cash,Conventional,FHA,VA Loan
- Ownership: Fee Simple
- Total actual rent: 0
- Electric utility on property: Yes
- Road surface type: Other
Price history
| Date | Event | Price |
|---|---|---|
| 7/2/2026 | Sold | $455,000$163/sqft |
Source:  Stellar MLS #TB8494183 Report a problem Stellar MLS #TB8494183 Report a problem | ||
| 6/8/2026 | Pending sale | $455,000$163/sqft |
Source: Stellar MLS #TB8494183 Report a problem | ||
| 4/5/2026 | Listed for sale | $455,000-3.2%$163/sqft |
Source: Stellar MLS #TB8494183 Report a problem | ||
| 2/2/2026 | Listing removed | $469,900$168/sqft |
Source: Stellar MLS #TB8324063 Report a problem | ||
| 12/1/2025 | Price change | $469,900-1.7%$168/sqft |
Source: Stellar MLS #TB8324063 Report a problem | ||
| 11/18/2025 | Price change | $478,000-0.2%$171/sqft |
Source: Stellar MLS #TB8324063 Report a problem | ||
| 10/22/2025 | Price change | $479,000-2%$171/sqft |
Source: Stellar MLS #TB8324063 Report a problem | ||
| 9/30/2025 | Listed for sale | $489,000$175/sqft |
Source: Stellar MLS #TB8324063 Report a problem | ||
| 9/21/2025 | Pending sale | $489,000$175/sqft |
Source: Stellar MLS #TB8324063 Report a problem | ||
| 9/4/2025 | Price change | $489,000-2%$175/sqft |
Source: Stellar MLS #TB8324063 Report a problem | ||
| 7/24/2025 | Price change | $499,000-2.2%$178/sqft |
Source: Stellar MLS #TB8324063 Report a problem | ||
| 7/14/2025 | Price change | $510,000-1%$182/sqft |
Source: Stellar MLS #TB8324063 Report a problem | ||
| 4/17/2025 | Price change | $515,000-1%$184/sqft |
Source: Stellar MLS #TB8324063 Report a problem | ||
| 3/5/2025 | Price change | $520,000-2.8%$186/sqft |
Source: Stellar MLS #TB8324063 Report a problem | ||
| 1/2/2025 | Price change | $535,000-2.7%$191/sqft |
Source: Stellar MLS #TB8324063 Report a problem | ||
| 11/22/2024 | Listed for sale | $550,000-5.2%$197/sqft |
Source: Stellar MLS #TB8324063 Report a problem | ||
| 10/24/2022 | Listing removed | -- |
Source:  RE/MAX International Report a problem RE/MAX International Report a problem | ||
| 7/22/2022 | Sold | $580,000+0.9%$207/sqft |
Source: Public Record Report a problem | ||
| 7/19/2022 | Pending sale | $575,000$206/sqft |
Source: RE/MAX International #T3377706 Report a problem | ||
| 7/19/2022 | Listing removed | -- |
Source: RE/MAX International Report a problem | ||
| 6/16/2022 | Pending sale | $575,000$206/sqft |
Source: RE/MAX International #T3377706 Report a problem | ||
| 6/10/2022 | Listed for sale | $575,000$206/sqft |
Source: Stellar MLS #T3377706 Report a problem | ||
Public tax history
| Year | Property taxes | Tax assessment |
|---|---|---|
| 2025 | $8,665 +8.2% | $465,411 +2.9% |
| 2024 | $8,009 +3.2% | $452,294 +3% |
| 2023 | $7,762 +911.5% | $439,120 +8.1% |
| 2022 | $767 | $406,156 |
Find assessor info on the county website
Neighborhood: 33579
Nearby homes
- $1,089,46538.05 Acres13440 Balm Riverview Rd, Riverview, FL 33579Off Market
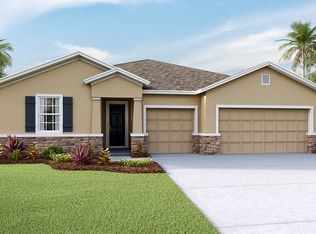
- $437,0004 bd2 ba2k sqft12510 Brick Cobblestone Dr, Riverview, FL 33579Off Market
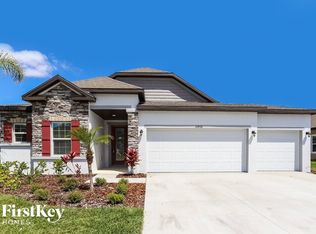
- $382,6003 bd2 ba1.9k sqft12406 Brick Cobblestone Dr, Riverview, FL 33579Off Market
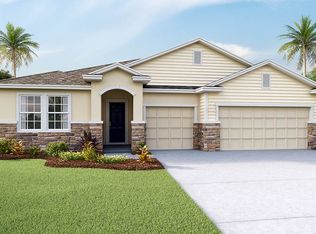
- $440,4004 bd2 ba2k sqft12508 Brick Cobblestone Dr, Riverview, FL 33579Off Market
- $587,3004 bd4 ba2.7k sqft12306 Talavera Woods Trl, Riverview, FL 33579Off Market
- $433,1004 bd3 ba2.5k sqft12506 Brick Cobblestone Dr, Riverview, FL 33579Off Market
- $450,0004 bd3 ba2.5k sqft12403 Brick Cobblestone Dr, Riverview, FL 33579Sold
- $478,0004 bd3 ba2.2k sqft12314 Talavera Woods Trl, Riverview, FL 33579Sold
Nearby schools
GreatSchools rating
- 3/10Warren Hope Dawson ElementaryGrades: PK-5Distance: 0.9 mi
- 6/10Barrington Middle SchoolGrades: 6-8Distance: 4 mi
- 3/10Jule F Sumner High SchoolGrades: 9-12Distance: 3.6 mi
Schools provided by the listing agent
- Elementary: Warren Hope Dawson Elementary
- Middle: Barrington Middle
- High: Sumner High School
Source: Stellar MLS. This data may not be complete. We recommend contacting the local school district to confirm school assignments for this home.
Get a cash offer in 3 minutes
Find out how much your home could sell for in as little as 3 minutes with a no-obligation cash offer.
Estimated market value
$453,300
Get a cash offer in 3 minutes
Find out how much your home could sell for in as little as 3 minutes with a no-obligation cash offer.
Estimated market value
$453,300
- Florida
- Hillsborough County
- Riverview
- 33579
- 12512 BRICK COBBLESTONE DRIVE
Nearby cities
Nearby neighborhoods
Nearby zip codes
Other Riverview Topics
