Discover this impeccably maintained ranch home, perfectly positioned on a quiet cul-de-sac. Sitting on an expansive, nearly half-acre lot, this property features a beautifully landscaped, flat yard that is both functional and picturesque—ideal for outdoor activities or simply enjoying the serene surroundings.
The home has been thoughtfully updated with a newer roof, HVAC system, garage doors, water heater, and leaf guard covers, providing peace of mind and modern comfort. Inside, the spacious and versatile unfinished lower level offers endless possibilities, whether you envision additional living space, a recreation area, or abundant storage. It even includes a rough-in for a bathroom, making future expansion a breeze.
Every corner of this home reflects pride of ownership, from the blooming gardens to the convenient touches like the hallway laundry chute. Don't miss the chance to make this move-in-ready gem your own—schedule your private showing today
Sold
Price Unknown
12404 E 53rd Ter, Kansas City, MO 64133
3beds
1,023sqft
Single Family Residence
Built in 1958
0.47 Acres Lot
$254,900 Zestimate®
$--/sqft
$1,648 Estimated rent
Home value
$254,900
$227,000 - $285,000
$1,648/mo
Zestimate® history
Owner options
List your home for rent
$1,648/mo
Rent Zestimate®
Find your next renter with Zillow Rental Manager. Plus, with online applications, you can quickly screen prospective tenants – for free.
$1,648/mo
Rent Zestimate®
Refinance and save
Refinancing to a lower rate could help reduce your monthly payments and save thousands over the life of the loan.
Explore your selling options
Work with a Zillow partner agent
Leverage their expertise and Zillow's premium Showcase listings to get your home seen by more buyers.
Get startedList with your own agent
Get your home in front of millions of buyers by listing it on Zillow.
Learn how to do itSell it yourself
Take full control of how buyers see your home on Zillow by listing For Sale by Owner (FSBO).
List your homeWhat's special
Quiet cul-de-sacExpansive nearly half-acre lotBlooming gardensBeautifully landscaped flat yardHallway laundry chute
Zillow last checked:
Listing updated:
Listed by:
Amber Circo 816-612-2375,
RE/MAX Elite, REALTORS
Bought with:
Tanya Montez, 2015009607
Epique Realty
Source: Heartland MLS as distributed by MLS GRID,MLS#: 2520486
Facts & features
Interior
Bedrooms & bathrooms
- Bedrooms: 3
- Bathrooms: 2
- Full bathrooms: 1
- 1/2 bathrooms: 1
Bedroom 1
- Features: Wood Floor
- Level: Main
- Dimensions: 11 x 12.6
Bedroom 2
- Features: Wood Floor
- Level: Main
- Dimensions: 10 x 11.4
Bedroom 3
- Features: Wood Floor
- Level: Main
- Dimensions: 10 x 11
Bathroom 1
- Features: Luxury Vinyl
- Level: Main
Bathroom 2
- Features: Luxury Vinyl
- Level: Lower
Kitchen
- Features: Luxury Vinyl
- Level: Main
- Dimensions: 11 x 18
Laundry
- Level: Lower
Living room
- Level: Main
- Dimensions: 12 x 18.8
Heating
- Heat Pump
Cooling
- Electric
Appliances
- Included: Microwave, Refrigerator, Built-In Electric Oven
- Laundry: Electric Dryer Hookup, Gas Dryer Hookup
Features
- Flooring: Luxury Vinyl, Vinyl, Wood
- Basement: Full
- Has fireplace: No
Interior area
- Total structure area: 1,023
- Total interior livable area: 1,023 sqft
- Finished area above ground: 1,023
- Finished area below ground: 0
Property
Parking
- Total spaces: 2
- Parking features: Attached
- Attached garage spaces: 2
Features
- Patio & porch: Patio
- Fencing: Metal,Privacy,Wood
Lot
- Size: 0.47 Acres
Details
- Parcel number: 33910114800000000
Construction
Type & style
- Home type: SingleFamily
- Architectural style: Traditional
- Property subtype: Single Family Residence
Materials
- Metal Siding
- Roof: Composition
Condition
- Year built: 1958
Utilities & green energy
- Sewer: Public Sewer
- Water: Public
Community & HOA
Community
- Subdivision: Norfleet Acres
HOA
- Has HOA: No
Location
- Region: Kansas City
Financial & listing details
- Tax assessed value: $130,920
- Annual tax amount: $2,633
- Date on market: 11/21/2024
- Listing terms: Cash,Conventional,FHA,VA Loan
- Ownership: Private
- Road surface type: Paved
Price history
| Date | Event | Price |
|---|---|---|
| 4/2/2025 | Sold | -- |
Source:  Heartland MLS as distributed by MLS GRID #2520486 Report a problem Heartland MLS as distributed by MLS GRID #2520486 Report a problem | ||
| 2/5/2025 | Contingent | $246,900$241/sqft |
Source: Heartland MLS as distributed by MLS GRID #2520486 Report a problem | ||
| 1/30/2025 | Price change | $246,900-1.2%$241/sqft |
Source: Heartland MLS as distributed by MLS GRID #2520486 Report a problem | ||
| 1/1/2025 | Price change | $249,900-2.8%$244/sqft |
Source: Heartland MLS as distributed by MLS GRID #2520486 Report a problem | ||
| 12/11/2024 | Price change | $257,000-1.2%$251/sqft |
Source: Heartland MLS as distributed by MLS GRID #2520486 Report a problem | ||
| 11/21/2024 | Listed for sale | $260,000$254/sqft |
Source: Heartland MLS as distributed by MLS GRID #2520486 Report a problem | ||
Public tax history
| Year | Property taxes | Tax assessment |
|---|---|---|
| 2025 | $2,256 -14.9% | $24,875 -15.1% |
| 2024 | $2,651 +0.6% | $29,287 |
| 2023 | $2,634 +49.7% | $29,287 +55.7% |
| 2022 | $1,760 +0% | $18,811 |
| 2021 | $1,760 +4.3% | $18,811 +5.5% |
| 2020 | $1,687 +1.9% | $17,823 |
| 2019 | $1,655 | $17,823 +7.1% |
| 2018 | $1,655 +4.2% | $16,641 |
| 2017 | $1,588 +6.8% | $16,641 +2.6% |
| 2016 | $1,488 +2.4% | $16,224 +3% |
| 2014 | $1,453 -2.2% | $15,751 |
| 2013 | $1,486 +0.4% | $15,751 |
| 2012 | $1,480 +3.9% | $15,751 |
| 2011 | $1,425 +2% | $15,751 +4% |
| 2010 | $1,396 -9.3% | $15,139 |
| 2009 | $1,540 +11.8% | $15,139 -16% |
| 2008 | $1,377 -0.8% | $18,022 |
| 2007 | $1,388 +0.2% | $18,022 |
| 2006 | $1,386 +14.1% | $18,022 |
| 2005 | $1,214 +0% | $18,022 +15% |
| 2004 | $1,214 +12.3% | $15,672 |
| 2003 | $1,081 +0.3% | $15,672 +15% |
| 2002 | $1,078 +13.9% | $13,628 |
| 2001 | $946 | $13,628 |
Find assessor info on the county website
Neighborhood: Faireway Hills
Nearby homes
- $213,0003 bd2 ba1.3k sqft12400 E 53rd Ter, Kansas City, MO 64133Off Market

- $216,5003 bd1 ba1k sqft12408 E 53rd Ter, Kansas City, MO 64133Off Market
- $205,7003 bd1 ba1.1k sqft12405 E 53rd St, Kansas City, MO 64133Off Market
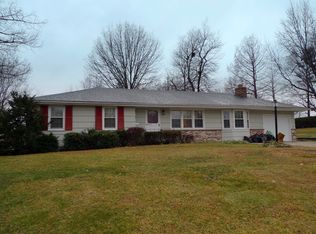
- $--4 bd3 ba2.1k sqft12409 E 53rd St, Kansas City, MO 64133Sold
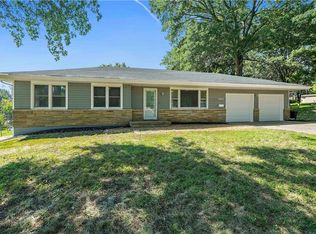
- $212,3002 bd2 ba1.6k sqft12401 E 53rd St, Kansas City, MO 64133Off Market
- $220,1003 bd1 ba1.6k sqft12405 E 53rd Ter, Kansas City, MO 64133Off Market
- $191,0003 bd1 ba1k sqft12500 E 53rd Ter, Kansas City, MO 64133Off Market
- $242,5003 bd2 ba1.7k sqft12310 E 53rd Ter, Kansas City, MO 64133Off Market
Nearby schools
GreatSchools rating
- 7/10Fleetridge Elementary SchoolGrades: K-5Distance: 0.4 mi
- NANorthwood SchoolGrades: K-12Distance: 1.5 mi
- 2/10Raytown Sr. High SchoolGrades: 9-12Distance: 1.7 mi
Get a cash offer in 3 minutes
Find out how much your home could sell for in as little as 3 minutes with a no-obligation cash offer.
Estimated market value
$254,900
Get a cash offer in 3 minutes
Find out how much your home could sell for in as little as 3 minutes with a no-obligation cash offer.
Estimated market value
$254,900
- Missouri
- Jackson County
- Kansas City
- 64133
- Faireway Hills
- 12404 E 53rd Ter
Nearby cities
Nearby neighborhoods
Nearby zip codes
Other Kansas City Topics
