Welcome to your dream home in Kansas City, Missouri! This beautifully remodeled 4-bedroom, 2.5-bath residence sits on nearly half-acre lot, offering plenty of room to enjoy outdoor living.
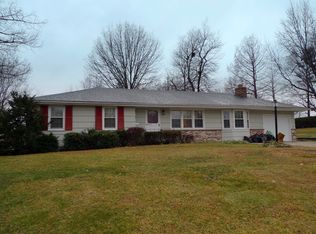
Step inside to discover fully remodeled kitchen and finished basement that added an additional bedroom and full bath. Beautiful brand-new laminate floors that seamlessly flow throughout the main living areas, providing both durability and style. The recently updated siding enhances the curb appeal, giving the home a fresh, modern look.
With four bedrooms, and 2 full baths and a primary half bath, this home is perfect for families of all sizes. The open-concept living and dining areas create an inviting space for entertaining.
Additional features include a large two-car garage, ample storage space, and a large backyard ready for your personal touch, whether it’s gardening, hosting gatherings, or simply enjoying the peace and quiet.
This home is conveniently located near schools, shopping, and major highways, making it an ideal spot for both relaxation and accessibility. Don’t miss out on this fantastic opportunity to own a move-in ready home.
Sold
Price Unknown
12409 E 53rd St, Kansas City, MO 64133
4beds
2,116sqft
Single Family Residence
Built in 1957
0.46 Acres Lot
$286,400 Zestimate®
$--/sqft
$2,305 Estimated rent
Home value
$286,400
$272,000 - $301,000
$2,305/mo
Zestimate® history
Owner options
List your home for rent
$2,305/mo
Rent Zestimate®
Find your next renter with Zillow Rental Manager. Plus, with online applications, you can quickly screen prospective tenants – for free.
$2,305/mo
Rent Zestimate®
Refinance and save
Refinancing to a lower rate could help reduce your monthly payments and save thousands over the life of the loan.
Explore your selling options
Work with a Zillow partner agent
Leverage their expertise and Zillow's premium Showcase listings to get your home seen by more buyers.
Get startedList with your own agent
Get your home in front of millions of buyers by listing it on Zillow.
Learn how to do itSell it yourself
Take full control of how buyers see your home on Zillow by listing For Sale by Owner (FSBO).
List your homeWhat's special
Zillow last checked:
Listing updated:
Listed by:
Tammy Duncan 660-537-3466,
ReeceNichols - Lees Summit
Bought with:
Sunny Qureshi, 2013025411
Redfin Corporation
Source: Heartland MLS as distributed by MLS GRID,MLS#: 2506820
Facts & features
Interior
Bedrooms & bathrooms
- Bedrooms: 4
- Bathrooms: 3
- Full bathrooms: 2
- 1/2 bathrooms: 1
Primary bedroom
- Features: Luxury Vinyl
- Level: First
- Dimensions: 11 x 11
Bedroom 2
- Features: Ceiling Fan(s), Luxury Vinyl
- Level: First
- Dimensions: 12 x 8
Bedroom 3
- Features: Ceiling Fan(s), Luxury Vinyl
- Level: First
- Dimensions: 12 x 10
Bedroom 4
- Features: All Carpet
- Level: Basement
- Dimensions: 16 x 13
Primary bathroom
- Features: Luxury Vinyl
- Level: First
Bathroom 2
- Features: Luxury Vinyl, Shower Over Tub
- Level: First
Dining room
- Features: Luxury Vinyl, Wood Floor
- Level: First
Kitchen
- Features: Laminate Counters, Pantry
- Level: First
Living room
- Features: Ceiling Fan(s), Fireplace, Luxury Vinyl
- Level: Main
Heating
- Forced Air
Cooling
- Electric
Appliances
- Included: Exhaust Fan, Refrigerator, Gas Range
- Laundry: In Basement
Features
- Ceiling Fan(s), Pantry, Stained Cabinets
- Flooring: Vinyl
- Basement: Basement BR,Concrete,Egress Window(s),Finished,Sump Pump
- Number of fireplaces: 1
- Fireplace features: Electric, Family Room
Interior area
- Total structure area: 2,116
- Total interior livable area: 2,116 sqft
- Finished area above ground: 1,184
- Finished area below ground: 932
Property
Parking
- Total spaces: 2
- Parking features: Attached, Garage Faces Front
- Attached garage spaces: 2
Features
- Fencing: Metal
Lot
- Size: 0.46 Acres
- Features: Level
Details
- Parcel number: 33910110400000000
Construction
Type & style
- Home type: SingleFamily
- Architectural style: Traditional
- Property subtype: Single Family Residence
Materials
- Vinyl Siding
- Roof: Composition
Condition
- Fixer
- Year built: 1957
Utilities & green energy
- Sewer: Public Sewer
- Water: Public
Community & HOA
Community
- Subdivision: Norfleet Acres
HOA
- Has HOA: No
Location
- Region: Kansas City
Financial & listing details
- Tax assessed value: $150,760
- Annual tax amount: $2,589
- Date on market: 8/29/2024
- Listing terms: Cash,Conventional,FHA,VA Loan
- Ownership: Other
Price history
| Date | Event | Price |
|---|---|---|
| 10/28/2024 | Sold | -- |
Source:  Heartland MLS as distributed by MLS GRID #2506820 Report a problem Heartland MLS as distributed by MLS GRID #2506820 Report a problem | ||
| 10/12/2024 | Pending sale | $270,000$128/sqft |
Source: Heartland MLS as distributed by MLS GRID #2506820 Report a problem | ||
| 8/29/2024 | Listed for sale | $270,000+63.6%$128/sqft |
Source: Heartland MLS as distributed by MLS GRID #2506820 Report a problem | ||
| 5/15/2024 | Sold | -- |
Source: Heartland MLS as distributed by MLS GRID #2476731 Report a problem | ||
| 3/28/2024 | Pending sale | $165,000$78/sqft |
Source:  RE/MAX of Kansas-Missouri #2476731 Report a problem RE/MAX of Kansas-Missouri #2476731 Report a problem | ||
| 3/28/2024 | Contingent | $165,000$78/sqft |
Source: Heartland MLS as distributed by MLS GRID #2476731 Report a problem | ||
| 3/9/2024 | Listed for sale | $165,000$78/sqft |
Source: Heartland MLS as distributed by MLS GRID #2476731 Report a problem | ||
| 4/13/2022 | Listing removed | -- |
Source: Zillow Rental Network Premium Report a problem | ||
| 3/9/2022 | Price change | $1,375+12.2%$1/sqft |
Source: Zillow Rental Network Premium Report a problem | ||
| 3/5/2022 | Listed for rent | $1,225+4.3%$1/sqft |
Source: Zillow Rental Network Premium Report a problem | ||
| 3/6/2019 | Listing removed | $1,175$1/sqft |
Source: KC Commercial & Residential Management Report a problem | ||
| 12/10/2018 | Listed for rent | $1,175$1/sqft |
Source: KC Commercial & Residential Management Report a problem | ||
Public tax history
| Year | Property taxes | Tax assessment |
|---|---|---|
| 2025 | $2,598 -0.3% | $28,644 -0.5% |
| 2024 | $2,606 +0.6% | $28,791 |
| 2023 | $2,589 +27.8% | $28,791 +32.9% |
| 2022 | $2,026 +0% | $21,660 |
| 2021 | $2,026 +8.5% | $21,660 +9.8% |
| 2020 | $1,868 +1.9% | $19,731 |
| 2019 | $1,833 | $19,731 +14.9% |
| 2018 | $1,833 +11.8% | $17,172 |
| 2017 | $1,639 +5.5% | $17,172 +1.3% |
| 2016 | $1,554 +2.4% | $16,948 +3% |
| 2014 | $1,518 -2.1% | $16,454 |
| 2013 | $1,551 +0.4% | $16,454 |
| 2012 | $1,545 +6.9% | $16,454 |
| 2011 | $1,445 +2% | $16,454 +7.1% |
| 2010 | $1,416 -9.3% | $15,359 |
| 2009 | $1,562 +11.8% | $15,359 -16% |
| 2008 | $1,396 -0.8% | $18,284 |
| 2007 | $1,407 +0.2% | $18,284 |
| 2006 | $1,405 +14.1% | $18,284 |
| 2005 | $1,231 +0% | $18,284 +15% |
| 2004 | $1,231 +12.3% | $15,899 |
| 2003 | $1,096 +0.3% | $15,899 +15% |
| 2002 | $1,093 +13.9% | $13,825 |
| 2001 | $960 | $13,825 |
Find assessor info on the county website
Neighborhood: Faireway Hills
Nearby homes
- $--3 bd3 ba1.5k sqft12501 E 53rd St, Kansas City, MO 64133Sold

- $205,7003 bd1 ba1.1k sqft12405 E 53rd St, Kansas City, MO 64133Off Market
- $215,4003 bd1 ba1k sqft12408 E 53rd Ter, Kansas City, MO 64133Off Market
- $--3 bd2 ba1k sqft12404 E 53rd Ter, Kansas City, MO 64133Sold

- $189,6003 bd1 ba1k sqft12500 E 53rd Ter, Kansas City, MO 64133Off Market
- $173,8003 bd1 ba960 sqft12404 E 53rd St, Kansas City, MO 64133Off Market
- $272,0004 bd3 ba2.8k sqft12505 E 53rd St, Kansas City, MO 64133Off Market
- $482,8003 bd1 ba1.3k sqft12400 E 53rd St, Kansas City, MO 64133Off Market
Nearby schools
GreatSchools rating
- 7/10Fleetridge Elementary SchoolGrades: K-5Distance: 0.4 mi
- NANorthwood SchoolGrades: K-12Distance: 1.5 mi
- 2/10Raytown Sr. High SchoolGrades: 9-12Distance: 1.8 mi
Get a cash offer in 3 minutes
Find out how much your home could sell for in as little as 3 minutes with a no-obligation cash offer.
Estimated market value
$286,400
Get a cash offer in 3 minutes
Find out how much your home could sell for in as little as 3 minutes with a no-obligation cash offer.
Estimated market value
$286,400
- Missouri
- Jackson County
- Kansas City
- 64133
- Faireway Hills
- 12409 E 53rd St
Nearby cities
Nearby neighborhoods
Nearby zip codes
Other Kansas City Topics
