This custom corner luxury townhome screams sophistication with epic water views from nearly every room. We're talking 3 bedrooms, 3.5 baths in a sleek, modern open layout that's perfect for relaxation or throwing epic parties. As a corner unit, there is plenty of natural light and extra privacy. The gourmet kitchen is the total showstopper: massive island, stunning quartz waterfall countertops, top-tier built-in ovens, and premium appliances that make cooking feel like a chef's dream. It flows effortlessly into the living and dining spaces; open-concept magic for seamless entertaining. Level up the fun with a custom built-in bar complete with beverage center and a sleek glass-door wine cellar ready to impress. The spacious owner's suite is a retreat with waterviews from every window! It also features: walk-in closet (custom built-ins galore), spa-like ensuite bath with dual-sink quartz vanity, and an oversized shower featuring a luxurious rain head and steam function. Other killer upgrades: custom fans & lighting throughout, gorgeous woodwork accents and accent walls that add serious style points. Bonus perks: a second-floor balcony begging for sunset cocktails or morning coffee, and thoughtfully designed 2nd and 3rd bedrooms with ensuite full bathrooms that keep everyone comfy and flexible. This isn't just a home, it's your front-row, waterfront seat to the best of Lake Nona living. It's also in a convenient location - not far from the pools, fitness center, coffee shop and Canvas Restaurant and Bar. The community of Laureate Park is in the heart of Lake Nona's Medical City, USTA, KPMG, and Sports District. Plenty of shopping, restaurants and the 417 expressway nearby. Zoned for all A-Rated Lake Nona schools.
Sold for $620,000
$620,000
12404 KOSHIBA ALLEY, ORLANDO, FL 32827
3beds
2,167sqft
Townhouse
Built in 2023
1,509 Square Feet Lot
$623,900 Zestimate®
$286/sqft
$3,344 Estimated rent
Home value
$623,900
$574,000 - $680,000
$3,344/mo
Zestimate® history
Owner options
List your home for rent
$3,344/mo
Rent Zestimate®
Find your next renter with Zillow Rental Manager. Plus, with online applications, you can quickly screen prospective tenants – for free.
$3,344/mo
Rent Zestimate®
Refinance and save
$4,851/mo
Est. payment
Refinancing to a lower rate could help reduce your monthly payments and save thousands over the life of the loan.
$4,851/mo
Est. payment
Explore your selling options
Work with a Zillow partner agent
Leverage their expertise and Zillow's premium Showcase listings to get your home seen by more buyers.
Get startedList with your own agent
Get your home in front of millions of buyers by listing it on Zillow.
Learn how to do itSell it yourself
Take full control of how buyers see your home on Zillow by listing For Sale by Owner (FSBO).
List your homeWhat's special
Massive islandSleek modern open layoutStunning quartz waterfall countertopsPremium appliancesGourmet kitchenSleek glass-door wine cellarTop-tier built-in ovens
Zillow last checked:
Listing updated:
Listed by:
Michael Blank 407-595-0144,
FL PRO BROKERS LLC 407-790-7341
Bought with:
Andre Kressler, 3304217
KRESSLER REAL ESTATE
Source: Stellar MLS,MLS#: O6381982 Originating MLS: Orlando Regional
Originating MLS: Orlando Regional
Facts & features
Interior
Bedrooms & bathrooms
- Bedrooms: 3
- Bathrooms: 4
- Full bathrooms: 3
- 1/2 bathrooms: 1
Primary bedroom
- Features: Walk-In Closet(s)
- Level: Third
- Area: 272 Square Feet
- Dimensions: 17x16
Balcony porch lanai
- Level: Second
- Area: 56 Square Feet
- Dimensions: 8x7
Dining room
- Level: Second
Kitchen
- Level: Second
- Area: 221 Square Feet
- Dimensions: 17x13
Living room
- Level: Second
Heating
- Central
Cooling
- Central Air
Appliances
- Included: Bar Fridge, Oven, Convection Oven, Cooktop, Dishwasher, Disposal, Dryer, Electric Water Heater, Exhaust Fan, Microwave, Range Hood, Refrigerator, Washer, Wine Refrigerator
- Laundry: Laundry Room
Features
- Built-in Features, Ceiling Fan(s), Dry Bar, Kitchen/Family Room Combo, Open Floorplan, Smart Home, Solid Surface Counters, Thermostat, Walk-In Closet(s)
- Flooring: Carpet, Ceramic Tile, Hardwood
- Has fireplace: No
- Common walls with other units/homes: Corner Unit
Interior area
- Total structure area: 2,756
- Total interior livable area: 2,167 sqft
Property
Parking
- Total spaces: 2
- Parking features: Garage - Attached
- Attached garage spaces: 2
Features
- Levels: Three Or More
- Stories: 3
- Exterior features: Balcony, Irrigation System
- Has view: Yes
- View description: Lake, Pond
- Has water view: Yes
- Water view: Lake,Pond
- Waterfront features: Pond
Lot
- Size: 1,509 Square Feet
Details
- Parcel number: 252430497800820
- Zoning: PD/AN
- Special conditions: None
Construction
Type & style
- Home type: Townhouse
- Property subtype: Townhouse
Materials
- Block
- Foundation: Slab
- Roof: Shingle
Condition
- New construction: No
- Year built: 2023
Details
- Builder model: Kilmer
- Builder name: Ashton Woods
Utilities & green energy
- Sewer: Public Sewer
- Water: Public
- Utilities for property: BB/HS Internet Available, Cable Available, Fiber Optics
Community & HOA
Community
- Features: Clubhouse, Dog Park, Fitness Center, Golf Carts OK, Park, Playground, Pool, Restaurant, Sidewalks, Tennis Court(s)
- Pet fee: $0 monthly
- Subdivision: LAUREATE PARK NBRHD CENTER PH 3
HOA
- Has HOA: Yes
- Amenities included: Park, Playground, Pool
- Services included: Insurance, Internet
- HOA fee: $388 monthly
- HOA name: Rudy Batista
Location
- Region: Orlando
Financial & listing details
- Price per square foot: $286/sqft
- Tax assessed value: $520,883
- Annual tax amount: $10,201
- Date on market: 2/12/2026
- Cumulative days on market: 6 days
- Listing terms: Cash,Conventional,FHA,VA Loan
- Ownership: Fee Simple
- Total actual rent: 0
- Road surface type: Asphalt
Price history
| Date | Event | Price |
|---|---|---|
| 3/3/2026 | Sold | $620,000-2.4%$286/sqft |
Source:  Stellar MLS #O6381982 Report a problem Stellar MLS #O6381982 Report a problem | ||
| 2/19/2026 | Pending sale | $635,000$293/sqft |
Source: Stellar MLS #O6381982 Report a problem | ||
| 2/12/2026 | Listed for sale | $635,000$293/sqft |
Source: Stellar MLS #O6381982 Report a problem | ||
Public tax history
| Year | Property taxes | Tax assessment |
|---|---|---|
| 2024 | $10,201 +387.7% | $520,883 +815.9% |
| 2023 | $2,092 +15% | $56,870 +10% |
| 2022 | $1,818 +7.4% | $51,700 +10% |
| 2021 | $1,693 +59.7% | $47,000 +276% |
| 2020 | $1,060 | $12,500 |
Find assessor info on the county website
Neighborhood: Lake Nona South
Nearby homes
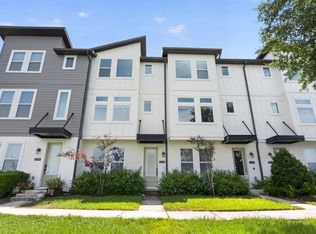
- $3,5003 bd4 ba2k sqft12412 Koshiba Aly, Orlando, FL 32827For Rent
- $598,6003 bd4 ba2k sqft12420 Koshiba Aly, Orlando, FL 32827Off Market
- $622,500-- bd-- ba2.1k sqft12386 Koshiba Aly, Orlando, FL 32827Off Market
- $585,4003 bd4 ba1.9k sqft12378 Koshiba Aly, Orlando, FL 32827Off Market
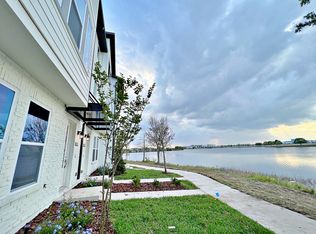
- $600,0003 bd4 ba2.1k sqft12436 Koshiba Aly, Orlando, FL 32827Sold
- $576,100-- bd-- ba2k sqft12370 Koshiba Aly, Orlando, FL 32827Off Market
- $622,400-- bd-- ba2.1k sqft12444 Koshiba Aly, Orlando, FL 32827Off Market
- $625,000-- bd-- ba2.1k sqft12582 Willstatter Ave, Orlando, FL 32827Off Market
Nearby schools
GreatSchools rating
- 10/10Laureate Park ElementaryGrades: PK-5Distance: 0.7 mi
- 10/10Lake Nona Middle SchoolGrades: 6-8Distance: 1.1 mi
- 7/10Lake Nona High SchoolGrades: 9-12Distance: 1 mi
Schools provided by the listing agent
- Elementary: Laureate Park Elementary
- Middle: Lake Nona Middle School
- High: Lake Nona High
Source: Stellar MLS. This data may not be complete. We recommend contacting the local school district to confirm school assignments for this home.
Get a cash offer in 3 minutes
Find out how much your home could sell for in as little as 3 minutes with a no-obligation cash offer.
Estimated market value
$623,900
Get a cash offer in 3 minutes
Find out how much your home could sell for in as little as 3 minutes with a no-obligation cash offer.
Estimated market value
$623,900
- Florida
- Orange County
- Orlando
- 32827
- Lake Nona South
- 12404 KOSHIBA ALLEY
Nearby cities
Nearby neighborhoods
Nearby zip codes
Other Orlando Topics
