Welcome to 12436 Koshiba Aly, a beautifully maintained CORNER UNIT, 3 STORY TOWNHOME in the heart of Laureate Park, offering 2,167 square feet, 3 bedrooms, 3.5 bathrooms, a 2 car garage, and GORGEOUS LAKE VIEWS. With its BRIGHT, MODERN FEEL, flexible layout, private setting, and unbeatable location, this is the kind of townhome that stands out from the rest. What makes Koshiba Alley so special is that it offers something many townhomes cannot, a sense of PRIVACY, OPENNESS, AND PEACEFUL WATER VIEWS, while still placing you right in the center of everything that makes Laureate Park so desirable. From the moment you arrive, you feel the difference. As a corner unit, the home is filled with natural light and enjoys a more open, airy feel than surrounding properties. Inside, the layout is both functional and inviting, designed to fit the way people live today. The first floor features a private bedroom with a full bath, ideal for guests, multigenerational living, or a quiet home office. Upstairs, the main living level is open and full of light, creating an effortless flow for both everyday living and entertaining. The kitchen is beautifully appointed with white cabinetry, stainless steel appliances, a built in wall oven and microwave, sleek vent hood, pantry, and a large center island that anchors the space. Just off the living area, the COVERED BALCONY becomes an extension of the home, offering the perfect place to enjoy your morning coffee, unwind in the evening, and take in the SUNSET AND WATER VIEWS. On the top floor, the spacious primary suite offers a relaxing retreat with generous closet space and a bright en suite bath, while the additional bedroom and UPSTAIRS LAUNDRY add comfort and convenience to the home’s thoughtful design. Beyond the interior, this location is what truly elevates the lifestyle. Here, you get the rare combination of WATERFRONT SERENITY AND EVERYDAY CONVENIENCE. Enjoy feeling tucked away in your own peaceful pocket of the neighborhood, while being just moments from everything Laureate Park is known for. Located just TWO BLOCKS FROM CANVAS, THE FITNESS CENTER, BASKETBALL COURT, AND THREE COMMUNITY POOLS, this home offers easy access to the neighborhood’s most loved amenities, along with nearby parks, playgrounds, and walking trails. Its position within the community also allows for EASY ACCESS IN AND OUT of the neighborhood, making day to day living even more convenient. For buyers comparing townhomes in Lake Nona, 12436 Koshiba Alley offers more than just square footage, it offers a lifestyle. LAKE VIEWS, SUNSET SKIES, A BRIGHT CORNER UNIT SETTING, ADDED PRIVACY, LOW MAINTENANCE LIVING, AND WALKABILITY TO TOP AMENITIES all come together to make this home a standout opportunity in one of Lake Nona’s most sought after communities.
Sold for $600,000
Zestimate®
$600,000
12436 KOSHIBA ALLEY, ORLANDO, FL 32827
3beds
2,167sqft
Townhouse
Built in 2023
1,477 Square Feet Lot
$600,000 Zestimate®
$277/sqft
$3,343 Estimated rent
Home value
$600,000
$552,000 - $648,000
$3,343/mo
Zestimate® history
Owner options
List your home for rent
$3,343/mo
Rent Zestimate®
Find your next renter with Zillow Rental Manager. Plus, with online applications, you can quickly screen prospective tenants – for free.
$3,343/mo
Rent Zestimate®
Refinance and save
$4,707/mo
Est. payment
Refinancing to a lower rate could help reduce your monthly payments and save thousands over the life of the loan.
$4,707/mo
Est. payment
Explore your selling options
Work with a Zillow partner agent
Leverage their expertise and Zillow's premium Showcase listings to get your home seen by more buyers.
Get startedList with your own agent
Get your home in front of millions of buyers by listing it on Zillow.
Learn how to do itSell it yourself
Take full control of how buyers see your home on Zillow by listing For Sale by Owner (FSBO).
List your homeWhat's special
Covered balconyLarge center islandGorgeous lake viewsBright en suite bathBright modern feelOpen airy feelSpacious primary suite
Zillow last checked:
Listing updated:
Listed by:
Kathleen Hereford 407-575-8977,
KELLER WILLIAMS ADVANTAGE III 407-207-0825
Bought with:
Devin Boilard, 3535870
EXP REALTY LLC
Source: Stellar MLS,MLS#: O6400058 Originating MLS: Orlando Regional
Originating MLS: Orlando Regional
Facts & features
Interior
Bedrooms & bathrooms
- Bedrooms: 3
- Bathrooms: 4
- Full bathrooms: 3
- 1/2 bathrooms: 1
Primary bedroom
- Features: En Suite Bathroom, Walk-In Closet(s)
- Level: Third
- Area: 270 Square Feet
- Dimensions: 18x15
Bedroom 2
- Features: Built-in Closet
- Level: First
- Area: 220 Square Feet
- Dimensions: 11x20
Bedroom 3
- Features: Built-in Closet
- Level: Third
- Area: 180 Square Feet
- Dimensions: 12x15
Great room
- Level: Second
- Area: 396 Square Feet
- Dimensions: 18x22
Kitchen
- Level: Second
- Area: 195 Square Feet
- Dimensions: 13x15
Laundry
- Level: Third
- Area: 42 Square Feet
- Dimensions: 7x6
Living room
- Level: Second
- Area: 130 Square Feet
- Dimensions: 10x13
Heating
- Central, Electric, Zoned
Cooling
- Central Air, Zoned
Appliances
- Included: Oven, Cooktop, Dishwasher, Disposal, Electric Water Heater, Microwave, Range Hood, Refrigerator
- Laundry: Laundry Room
Features
- Ceiling Fan(s), Eating Space In Kitchen, Open Floorplan, PrimaryBedroom Upstairs, Solid Surface Counters, Solid Wood Cabinets, Stone Counters, Thermostat, Walk-In Closet(s)
- Flooring: Carpet, Tile
- Has fireplace: No
- Common walls with other units/homes: Corner Unit
Interior area
- Total structure area: 2,756
- Total interior livable area: 2,167 sqft
Property
Parking
- Total spaces: 2
- Parking features: Garage Faces Rear
- Attached garage spaces: 2
Features
- Levels: Three Or More
- Stories: 3
- Exterior features: Balcony, Lighting, Sidewalk
- Has view: Yes
- View description: Water, Pond
- Has water view: Yes
- Water view: Water,Pond
Lot
- Size: 1,477 Square Feet
- Features: Corner Lot, City Lot, Landscaped, Sidewalk
- Residential vegetation: Trees/Landscaped
Details
- Parcel number: 252430497800780
- Zoning: PD/AN
- Special conditions: None
Construction
Type & style
- Home type: Townhouse
- Architectural style: Florida
- Property subtype: Townhouse
Materials
- Stucco, Wood Frame
- Foundation: Slab
- Roof: Shingle
Condition
- Completed
- New construction: No
- Year built: 2023
Details
- Builder name: Ashton Woods
Utilities & green energy
- Sewer: Public Sewer
- Water: Public
- Utilities for property: Cable Available, Electricity Connected, Phone Available, Sewer Connected, Street Lights, Underground Utilities, Water Connected
Green energy
- Energy efficient items: Appliances, HVAC
- Indoor air quality: Ventilation
- Water conservation: Irrigation-Reclaimed Water, Fl. Friendly/Native Landscape
Community & HOA
Community
- Features: Community Mailbox, Deed Restrictions, Dog Park, Fitness Center, Golf Carts OK, Park, Playground, Pool, Restaurant, Sidewalks, Tennis Court(s)
- Security: Security System, Smoke Detector(s)
- Pet fee: $0 monthly
- Subdivision: LAUREATE PARK NBRHD CENTER PH 3
HOA
- Has HOA: Yes
- Amenities included: Basketball Court, Fence Restrictions, Fitness Center, Playground, Pool, Recreation Facilities, Tennis Court(s), Trail(s), Wheelchair Access
- Services included: Common Area Taxes, Community Pool, Internet, Pool Maintenance, Recreational Facilities
- HOA fee: $388 monthly
- HOA name: First Service Residential
- HOA phone: 866-378-0010
Location
- Region: Orlando
Financial & listing details
- Price per square foot: $277/sqft
- Tax assessed value: $499,930
- Annual tax amount: $9,875
- Date on market: 4/22/2026
- Cumulative days on market: 54 days
- Listing terms: Cash,Conventional,VA Loan
- Ownership: Fee Simple
- Total actual rent: 0
- Electric utility on property: Yes
- Road surface type: Paved, Asphalt
Price history
| Date | Event | Price |
|---|---|---|
| 7/22/2026 | Sold | $600,000-0.8%$277/sqft |
Source:  Stellar MLS #O6400058 Report a problem Stellar MLS #O6400058 Report a problem | ||
| 7/8/2026 | Contingent | $605,000$279/sqft |
Source: Stellar MLS #O6400058 Report a problem | ||
| 6/16/2026 | Pending sale | $605,000$279/sqft |
Source: Stellar MLS #O6400058 Report a problem | ||
| 6/4/2026 | Price change | $605,000-2.1%$279/sqft |
Source: Stellar MLS #O6400058 Report a problem | ||
| 4/22/2026 | Listed for sale | $618,000$285/sqft |
Source: Stellar MLS #O6400058 Report a problem | ||
Public tax history
| Year | Property taxes | Tax assessment |
|---|---|---|
| 2024 | $9,821 +369.5% | $499,930 +779.1% |
| 2023 | $2,092 +15% | $56,870 +10% |
| 2022 | $1,818 +7.4% | $51,700 +10% |
| 2021 | $1,693 +59.7% | $47,000 +276% |
| 2020 | $1,060 | $12,500 |
Find assessor info on the county website
Neighborhood: Lake Nona South
Nearby homes
- $598,6003 bd4 ba2k sqft12420 Koshiba Aly, Orlando, FL 32827Off Market
- $3,5003 bd4 ba2k sqft12412 Koshiba Aly, Orlando, FL 32827For Rent
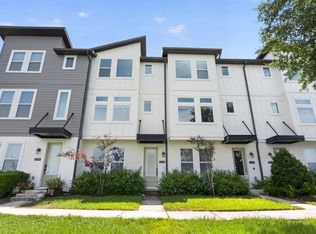
- $622,400-- bd-- ba2.1k sqft12444 Koshiba Aly, Orlando, FL 32827Off Market
- $620,0003 bd4 ba2.1k sqft12404 Koshiba Aly, Orlando, FL 32827Sold

- $567,5003 bd4 ba1.9k sqft12452 Koshiba Aly, Orlando, FL 32827Off Market
- $560,9003 bd4 ba2.1k sqft12460 Koshiba Aly, Orlando, FL 32827Off Market
- $625,000-- bd-- ba2.1k sqft12582 Willstatter Ave, Orlando, FL 32827Off Market
- $609,9003 bd4 ba2.1k sqft12468 Koshiba Aly, Orlando, FL 32827For Sale
Nearby schools
GreatSchools rating
- 10/10Laureate Park ElementaryGrades: PK-5Distance: 0.7 mi
- 10/10Lake Nona Middle SchoolGrades: 6-8Distance: 1.1 mi
- 7/10Lake Nona High SchoolGrades: 9-12Distance: 1 mi
Schools provided by the listing agent
- Elementary: Laureate Park Elementary
- Middle: Lake Nona Middle School
- High: Lake Nona High
Source: Stellar MLS. This data may not be complete. We recommend contacting the local school district to confirm school assignments for this home.
Get a cash offer in 3 minutes
Find out how much your home could sell for in as little as 3 minutes with a no-obligation cash offer.
Estimated market value
$600,000
Get a cash offer in 3 minutes
Find out how much your home could sell for in as little as 3 minutes with a no-obligation cash offer.
Estimated market value
$600,000
- Florida
- Orange County
- Orlando
- 32827
- Lake Nona South
- 12436 KOSHIBA ALLEY
Nearby cities
Nearby neighborhoods
Nearby zip codes
Other Orlando Topics
