DREAM HOME IN PREMIERE STARKEY RANCH LOCATION WITH SOLAR PANELS! Beautifully appointed Sebring floor plan spans over 3308 sqft with 4 bedrooms, 4 baths, 2 car garage + office situated on a corner lot one block from Starkey K-8 school in Tampa Bay’s #1 Master Planned Community Starkey Ranch. OWNED SOLAR PANELS are a 40K value and virtually no electric bill! The curb appeal captures your attention with 30 yr dimensional shingle roof, hardy board siding, 3 stately columns with stone detail, window trim detail, paver driveway, landscaping & a welcoming front porch. Frosted Glass inlay front door greets guests. An impressive 59K in after-market upgrade features like Laminate floors & crown molding in all main living area, Surround sound speakers, custom light fixtures & ceiling fans, tray ceilings & security system prewire. As you enter the foyer you will appreciate the neutral Sherwin Williams Paint Pacer White and soaring ceilings. To the left is the bright office with 3 windows & ceiling fan. Next is a full guest bath with tub/shower combo. Functional and built for entertaining this open floor plan will impress. A Dream kitchen awaits anchored by a very large island as the main gathering place featuring breakfast bar with seating for 4 and illuminated by 3 attractive pendant lights. Countless Timberlake Custom Cabinets in a rich Espresso with brushed nickel hardware complimented by stylish granite counters, stainless steel Dishwasher, Refrigerator & gas range & microwave all blend beautifully in this dream kitchen. A spacious walk-in pantry provides ample storage. A formal dining area is complimented by crown molding and elegant chandelier. The 22 ft ceilings with many windows bring a bright, natural light to the living room which offers space for any furniture configuration, built in speakers for surround sound and view of the yard from the sliders. Follow the Wrought Iron staircase with Laminate floors up to second floor. A Juliette Balcony overlooks the first floor. Double doors lead to Owners Retreat with tray ceiling, crown molding, ceiling fan and windows allowing for natural light. Master Ensuite is a relaxing oasis with an oversized Walk in shower with fine finishes like Carrara Marble patterned Ceramic Tile and multiple rain shower & shower heads. A large walk in closet offers great storage. Bedrooms 2 is connected by a jack and jill style bathroom leading to the bedroom 3. Bedroom 4 offers ensuite and walk in closet. Laundry room is conveniently located on 2nd story. Sliders off living room lead to the oversized covered lanai where you can relax under 2 breezy fans and enjoy morning coffee.. A massive yard provides a space for kids or dogs to play. Additional upgrades include: *Water softener* Gutters*Utility Sink* Epoxy Floors in Garage* Gas Hot Water Heater* Walk to Award winning Starkey K-8 Magent School with Concentration in Computers, Arts & Languages, Library, Theater, District Park, 3 community pools, 3 playgrounds, 3 dog parks, 20 mile trails, community center, Publix & events for all ages. By appointment only. Schedule your showing today!
Sold for $735,000
$735,000
12404 Lyon Pine Ln, Odessa, FL 33556
4beds
3,308sqft
Single Family Residence
Built in 2016
7,059 Square Feet Lot
$741,400 Zestimate®
$222/sqft
$4,110 Estimated rent
Home value
$741,400
$704,000 - $778,000
$4,110/mo
Zestimate® history
Owner options
List your home for rent
$4,110/mo
Rent Zestimate®
Find your next renter with Zillow Rental Manager. Plus, with online applications, you can quickly screen prospective tenants – for free.
$4,110/mo
Rent Zestimate®
Refinance and save
$4,969/mo
Est. payment
Refinancing to a lower rate could help reduce your monthly payments and save thousands over the life of the loan.
$4,969/mo
Est. payment
Explore your selling options
Work with a Zillow partner agent
Leverage their expertise and Zillow's premium Showcase listings to get your home seen by more buyers.
Get startedList with your own agent
Get your home in front of millions of buyers by listing it on Zillow.
Learn how to do itSell it yourself
Take full control of how buyers see your home on Zillow by listing For Sale by Owner (FSBO).
List your homeWhat's special
Zillow last checked:
Listing updated:
Listed by:
Anne Bromberg 727-253-7000,
RE/MAX ACTION FIRST OF FLORIDA 813-749-0875
Bought with:
Qi Mai Mai, 3264401
CENTURY 21 COASTAL ALLIANCE
Source: Stellar MLS,MLS#: T3518871 Originating MLS: Pinellas Suncoast
Originating MLS: Pinellas Suncoast
Facts & features
Interior
Bedrooms & bathrooms
- Bedrooms: 4
- Bathrooms: 4
- Full bathrooms: 4
Rooms
- Room types: Den/Library/Office, Utility Room
Primary bedroom
- Features: Walk-In Closet(s)
- Level: Second
- Dimensions: 20x14
Bedroom 2
- Features: Walk-In Closet(s)
- Level: Second
- Dimensions: 12x10
Bedroom 3
- Features: Walk-In Closet(s)
- Level: Second
- Dimensions: 13x11
Bedroom 4
- Features: En Suite Bathroom, Walk-In Closet(s)
- Level: Second
- Dimensions: 10x13
Dinette
- Level: First
- Dimensions: 10x13
Dining room
- Level: First
- Dimensions: 12x14
Kitchen
- Level: First
- Dimensions: 20x20
Living room
- Level: First
- Dimensions: 17x16
Office
- Level: First
- Dimensions: 12x13
Heating
- Central
Cooling
- Central Air
Appliances
- Included: Dishwasher, Disposal, Dryer, Gas Water Heater, Microwave, Range, Refrigerator, Washer
- Laundry: Laundry Room
Features
- Attic Fan, Ceiling Fan(s), Crown Molding, High Ceilings, In Wall Pest System, Open Floorplan, PrimaryBedroom Upstairs, Solid Wood Cabinets, Stone Counters, Thermostat, Tray Ceiling(s), Walk-In Closet(s)
- Flooring: Carpet, Laminate
- Doors: Sliding Doors
- Windows: Double Pane Windows, ENERGY STAR Qualified Windows, Insulated Windows, Low Emissivity Windows, Window Treatments
- Has fireplace: No
Interior area
- Total structure area: 4,393
- Total interior livable area: 3,308 sqft
Property
Parking
- Total spaces: 2
- Parking features: Garage - Attached
- Attached garage spaces: 2
- Details: Garage Dimensions: 20X20
Features
- Levels: Two
- Stories: 2
- Exterior features: Lighting, Sidewalk
Lot
- Size: 7,059 Square Feet
- Features: Corner Lot, In County
- Residential vegetation: Mature Landscaping, Trees/Landscaped
Details
- Parcel number: 1726280080008000140
- Zoning: MPUD
- Special conditions: None
Construction
Type & style
- Home type: SingleFamily
- Architectural style: Craftsman
- Property subtype: Single Family Residence
Materials
- Block, Stucco, Wood Frame
- Foundation: Slab
- Roof: Shingle
Condition
- New construction: No
- Year built: 2016
Details
- Builder model: SEABRING
- Builder name: LENNAR CALATLANTIC
Utilities & green energy
- Sewer: Public Sewer
- Water: Public
- Utilities for property: Electricity Connected
Community & HOA
Community
- Features: Community Mailbox, Deed Restrictions, Dog Park, Irrigation-Reclaimed Water, Park, Playground, Pool
- Pet fee: $0 monthly
- Subdivision: STARKEY RANCH VILLAGE 1 PH 1-5
HOA
- Has HOA: Yes
- Amenities included: Park, Playground, Pool, Trail(s)
- Services included: Common Area Taxes, Maintenance Grounds, Manager
- HOA fee: $6 monthly
- HOA name: GREEN ACRES PROPERTIES
- HOA phone: 813-600-1100
Location
- Region: Odessa
Financial & listing details
- Price per square foot: $222/sqft
- Tax assessed value: $631,571
- Annual tax amount: $3,560
- Date on market: 4/18/2024
- Cumulative days on market: 34 days
- Listing terms: Cash,Conventional,VA Loan
- Ownership: Fee Simple
- Total actual rent: 0
- Electric utility on property: Yes
- Road surface type: Paved
Price history
| Date | Event | Price |
|---|---|---|
| 7/9/2024 | Sold | $735,000-3.2%$222/sqft |
Source:  Stellar MLS #T3518871 Report a problem Stellar MLS #T3518871 Report a problem | ||
| 5/22/2024 | Pending sale | $759,000$229/sqft |
Source: Stellar MLS #T3518871 Report a problem | ||
| 5/8/2024 | Price change | $759,000-2.1%$229/sqft |
Source: Stellar MLS #T3518871 Report a problem | ||
| 4/18/2024 | Listed for sale | $775,000+85.3%$234/sqft |
Source: Stellar MLS #T3518871 Report a problem | ||
| 10/26/2016 | Sold | $418,301$126/sqft |
Source: Public Record Report a problem | ||
Public tax history
| Year | Property taxes | Tax assessment |
|---|---|---|
| 2024 | $3,699 +3.9% | $416,610 |
| 2023 | $3,560 +0.2% | $416,610 +3% |
| 2022 | $3,553 +8% | $404,480 +6.1% |
| 2021 | $3,289 +6.3% | $381,270 +1.4% |
| 2020 | $3,093 +7.1% | $376,008 -3.6% |
| 2019 | $2,889 | $390,176 +1.8% |
| 2018 | $2,889 +6.6% | $383,312 -1.2% |
| 2017 | $2,711 +9.7% | $387,858 +700.1% |
| 2016 | $2,471 -5.8% | $48,477 +44.8% |
| 2015 | $2,623 | $33,477 |
Find assessor info on the county website
Neighborhood: 33556
Nearby homes
- $705,6004 bd4 ba3.3k sqft12392 Lyon Pine Ln, Odessa, FL 33556Off Market
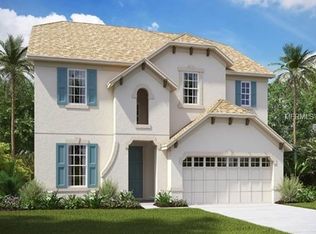
- $625,0004 bd3 ba2.3k sqft12378 Lyon Pine Ln, Odessa, FL 33556Sold

- $684,000-- bd2 ba2.6k sqft12417 Tibbetts St, Odessa, FL 33556Off Market
- $505,9004 bd3 ba2.1k sqft12405 Tibbetts St, Odessa, FL 33556Off Market

- $479,300-- bd-- ba-- sqft3006 Heart Pine Ave, Odessa, FL 33556Off Market
- $630,1003 bd2 ba2.7k sqft3083 Heart Pine Ave, Odessa, FL 33556Off Market
- $656,2003 bd3 ba2.6k sqft12393 Tibbetts St, Odessa, FL 33556Off Market
- $712,6004 bd3 ba2.9k sqft12368 Lyon Pine Ln, Odessa, FL 33556Off Market
Nearby schools
GreatSchools rating
- 7/10Odessa Elementary SchoolGrades: PK-5Distance: 1.2 mi
- NAJames W. Mitchell High Adult EducationGrades: Distance: 3.6 mi
- 6/10River Ridge High SchoolGrades: PK,9-12Distance: 4.6 mi
Schools provided by the listing agent
- Elementary: Starkey Ranch K-8
- Middle: Starkey Ranch K-8
- High: River Ridge High-PO
Source: Stellar MLS. This data may not be complete. We recommend contacting the local school district to confirm school assignments for this home.
Get a cash offer in 3 minutes
Find out how much your home could sell for in as little as 3 minutes with a no-obligation cash offer.
Estimated market value
$741,400
Get a cash offer in 3 minutes
Find out how much your home could sell for in as little as 3 minutes with a no-obligation cash offer.
Estimated market value
$741,400
- Florida
- Pasco County
- Odessa
- 33556
- 12404 Lyon Pine Ln
Nearby cities
Nearby zip codes
Other Odessa Topics
