Custom-Built Luxury Retreat in Bauer Woods Estates
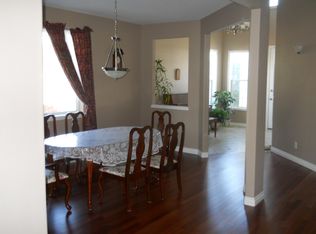
Discover impeccably updated, custom-built living in the sought-after Bauer Woods Estates. An elegant entryway with soaring high ceilings welcomes you into a bright, light-filled formal living space that flows seamlessly into an open kitchen and family room concept perfect for both everyday living and entertaining.
The chef's kitchen features KitchenAid stainless steel appliances, including a convection oven and a wine fridge. Two cozy gas fireplaces add warmth and ambiance throughout the home.
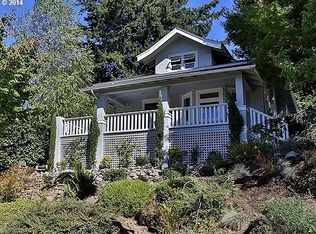
Set on an oversized 0.36-acre lot, the outdoor space is a true sanctuary. Relax on the beautifully maintained deck built-in wet bar, Traeger grill, outdoor fridge, and ample storage. A tranquil pond with a cascading water feature completes the scene wake to the sounds of nature, birdsong, and falling water. Surrounded by trees, the deck feels like a private forest escape, all within a quiet, peaceful neighborhood.
Inside, a main-floor office offers an ideal work-from-home setup, while flexible bonus spaces downstairs include an additional bedroom and bathroom with ADU potential great for guests, extended family, or multi-generational living. The luxurious master suite is a spa-like haven, featuring a steam room in the shower.
The extras are an office in main floor that can be used as a bedroom (if so, home has 6 bedrooms total), formal dining area, a large common area, and a large family/gym room.
This rare combination of luxury, privacy, and natural beauty is ready to welcome you home.
No smoking. Lease duration is negotiable. Tenant is responsible for yard upkeep, utilities and garbage collection. Please let me know if you have any questions.
House for rent
Accepts Zillow applications
$4,950/moFees may apply
12404 NW Woodland Ct, Portland, OR 97229
5beds
5,100sqft
Price may not include required fees and charges. Price shown reflects the lease term provided. Learn more|
Single family residence
Available Sat Aug 1 2026
Cats, dogs OK
Air conditioner, central air
In unit laundry
Attached garage parking
Central, forced air
What's special
Custom-built livingTwo cozy gas fireplacesFormal dining areaSurrounded by treesFlexible bonus spaces downstairsMain-floor officeAmple storage
- 25 days |
- -- |
- -- |
Zillow last checked:
Listing updated:
The City of Portland requires a notice to applicants of the Portland Housing Bureau’s Statement of Applicant Rights. Additionally, Portland requires a notice to applicants relating to a Tenant’s right to request a Modification or Accommodation.
Travel times
Facts & features
Interior
Bedrooms & bathrooms
- Bedrooms: 5
- Bathrooms: 4
- Full bathrooms: 4
Heating
- Central, Forced Air
Cooling
- Air Conditioner, Central Air
Appliances
- Included: Dishwasher, Freezer, Microwave Oven, Oven, Refrigerator
- Laundry: In Unit
Features
- Flooring: Carpet, Hardwood, Tile
Interior area
- Total interior livable area: 5,100 sqft
Property
Parking
- Parking features: Attached, Deck, Garage, Off Street
- Has attached garage: Yes
- Details: Contact manager
Features
- Patio & porch: Deck, Patio
Details
- Additional structures: Garage(s)
- Parcel number: 1N127BC05500
Construction
Type & style
- Home type: SingleFamily
- Property subtype: Single Family Residence
Community & HOA
HOA
- Amenities included: Parking
Location
- Region: Portland
Financial & listing details
- Lease term: 1 Year
Nearby apartments for rent
Price history
| Date | Event | Price |
|---|---|---|
| 7/14/2026 | Price change | $4,950-20.2%$1/sqft |
Source: Zillow Rentals Report a problem | ||
| 7/6/2026 | Price change | $6,200-17.3%$1/sqft |
Source: Zillow Rentals Report a problem | ||
| 6/30/2026 | Listed for rent | $7,500$1/sqft |
Source: Zillow Rentals Report a problem | ||
| 8/31/2021 | Sold | $1,282,500-0.2%$251/sqft |
Source:  RMLS (OR) #21153001 Report a problem RMLS (OR) #21153001 Report a problem | ||
| 6/23/2021 | Pending sale | $1,285,000$252/sqft |
Source: RMLS (OR) #21153001 Report a problem | ||
| 6/16/2021 | Listed for sale | $1,285,000+54.8%$252/sqft |
Source: RMLS (OR) #21153001 Report a problem | ||
| 7/3/2006 | Sold | $830,000$163/sqft |
Source: Public Record Report a problem | ||
Neighborhood: Cedar Mill
Nearby schools
GreatSchools rating
- 9/10Terra Linda Elementary SchoolGrades: K-5Distance: 1.1 mi
- 9/10Tumwater Middle SchoolGrades: 6-8Distance: 1.5 mi
- 9/10Sunset High SchoolGrades: 9-12Distance: 1.4 mi