Presenting a meticulously improved and luxurious 4-bedroom, 4.5-bathroom Colonial home with a two-car garage, a new roof and a host of exquisite designer features. As you step inside, you'll be captivated by attention to detail and impressive upgrades that set this property apart. The centerpiece of this home is the stunning gourmet kitchen, which has been transformed into a culinary masterpiece. It boasts high-end finishes and top-of-the-line appliances, making it a dream for any chef or cooking enthusiast. The custom tile work in all bathrooms and the upgraded Pottery Barn vanities add an element of elegance and sophistication to the space. The main level is adorned with upgraded light fixtures from Anthropology, creating a unique and stylish ambiance. The spacious luxury owner's bathroom is a true retreat, featuring a water closet and an expansive walk-in shower. Additionally, there are two fully renovated bathrooms on the upper level, each designed as an ensuite, ensuring the highest level of convenience and privacy. Luxury vinyl flooring has been installed throughout the home, offering a blend of aesthetics and durability. The fully finished walk-out basement is a versatile space, complete with a home office and a full bathroom, making it perfect for remote work or hosting guests. The large recreation room provides an excellent area for entertainment and relaxation. Outdoor living is equally impressive, with a deck and a stone patio that offer wonderful spaces for outdoor dining and relaxation. The large private rear yard provides ample room for a variety of outdoor activities. To further enhance this home's appeal, it is equipped with a ready-to-go EV charger. This Colonial home seamlessly blends modern luxury with classic design, making it the perfect choice for those in search of the most sought-after features in today's real estate market. Don't miss the opportunity to make this stunning property your own.
Sold for $1,200,000
$1,200,000
12404 Willow Green Ct, Rockville, MD 20854
4beds
3,516sqft
Single Family Residence
Built in 1972
0.46 Acres Lot
$1,277,700 Zestimate®
$341/sqft
$5,526 Estimated rent
Home value
$1,277,700
$1.21M - $1.34M
$5,526/mo
Zestimate® history
Owner options
List your home for rent
$5,526/mo
Rent Zestimate®
Find your next renter with Zillow Rental Manager. Plus, with online applications, you can quickly screen prospective tenants – for free.
$5,526/mo
Rent Zestimate®
Refinance and save
$7,359/mo
Est. payment
Refinancing to a lower rate could help reduce your monthly payments and save thousands over the life of the loan.
$7,359/mo
Est. payment
Explore your selling options
Work with a Zillow partner agent
Leverage their expertise and Zillow's premium Showcase listings to get your home seen by more buyers.
Get startedList with your own agent
Get your home in front of millions of buyers by listing it on Zillow.
Learn how to do itSell it yourself
Take full control of how buyers see your home on Zillow by listing For Sale by Owner (FSBO).
List your homeWhat's special
Zillow last checked:
Listing updated:
Listed by:
Asif Qadir 301-674-7812,
RE/MAX Premiere Selections
Bought with:
Omar Flores, 658363
RLAH @properties
Source: Bright MLS,MLS#: MDMC2111206
Facts & features
Interior
Bedrooms & bathrooms
- Bedrooms: 4
- Bathrooms: 5
- Full bathrooms: 4
- 1/2 bathrooms: 1
- Main level bathrooms: 1
Basement
- Area: 925
Heating
- Forced Air, Natural Gas
Cooling
- Central Air, Electric
Appliances
- Included: Microwave, Cooktop, Dishwasher, Disposal, Dryer, Energy Efficient Appliances, Exhaust Fan, Extra Refrigerator/Freezer, Ice Maker, Oven, Range Hood, Oven/Range - Gas, Refrigerator, Six Burner Stove, Stainless Steel Appliance(s), Washer, Water Heater, Gas Water Heater
- Laundry: Lower Level, Dryer In Unit, In Basement, Washer In Unit
Features
- Family Room Off Kitchen, Attic, Breakfast Area, Chair Railings, Crown Molding, Dining Area, Eat-in Kitchen, Kitchen - Gourmet, Kitchen - Table Space, Recessed Lighting, Soaking Tub, Bathroom - Stall Shower, Bathroom - Tub Shower, Upgraded Countertops, Walk-In Closet(s), Dry Wall, 9'+ Ceilings, 2 Story Ceilings, Beamed Ceilings, High Ceilings
- Flooring: Ceramic Tile, Hardwood, Luxury Vinyl, Wood
- Doors: Sliding Glass, Storm Door(s)
- Basement: Finished,Exterior Entry,Rear Entrance,Walk-Out Access
- Number of fireplaces: 1
- Fireplace features: Brick, Mantel(s), Wood Burning
Interior area
- Total structure area: 3,541
- Total interior livable area: 3,516 sqft
- Finished area above ground: 2,616
- Finished area below ground: 900
Property
Parking
- Total spaces: 6
- Parking features: Garage Faces Front, Asphalt, Electric Vehicle Charging Station(s), Attached, Driveway, On Street
- Attached garage spaces: 2
- Uncovered spaces: 4
Accessibility
- Accessibility features: Other
Features
- Levels: Three
- Stories: 3
- Exterior features: Chimney Cap(s)
- Pool features: None
Lot
- Size: 0.46 Acres
- Features: Backs - Open Common Area, Cleared, Cul-De-Sac, Front Yard, Private, Rear Yard
Details
- Additional structures: Above Grade, Below Grade
- Parcel number: 160401476701
- Zoning: R200
- Special conditions: Standard
Construction
Type & style
- Home type: SingleFamily
- Architectural style: Colonial
- Property subtype: Single Family Residence
Materials
- Frame
- Foundation: Block
- Roof: Asphalt,Architectural Shingle
Condition
- New construction: No
- Year built: 1972
- Major remodel year: 2023
Details
- Builder name: Kettler Brothers
Utilities & green energy
- Sewer: Public Sewer
- Water: Public
- Utilities for property: Natural Gas Available, Cable Available, Phone Available, Water Available, Electricity Available
Community & HOA
Community
- Subdivision: Copenhaver
HOA
- Has HOA: No
Location
- Region: Rockville
Financial & listing details
- Price per square foot: $341/sqft
- Tax assessed value: $742,400
- Annual tax amount: $8,677
- Date on market: 11/4/2023
- Listing agreement: Exclusive Right To Sell
- Listing terms: Cash,Conventional,FHA,FNMA,VA Loan
- Ownership: Fee Simple
Price history
| Date | Event | Price |
|---|---|---|
| 11/30/2023 | Sold | $1,200,000+0.1%$341/sqft |
Source:  Bright MLS #MDMC2111206 Report a problem Bright MLS #MDMC2111206 Report a problem | ||
| 11/21/2023 | Pending sale | $1,199,000$341/sqft |
Source: Bright MLS #MDMC2111206 Report a problem | ||
| 11/10/2023 | Contingent | $1,199,000$341/sqft |
Source: Bright MLS #MDMC2111206 Report a problem | ||
| 11/4/2023 | Listed for sale | $1,199,000+43.6%$341/sqft |
Source: Bright MLS #MDMC2111206 Report a problem | ||
| 7/25/2023 | Sold | $835,000-1.8%$237/sqft |
Source: Bright MLS #MDMC2098372 Report a problem | ||
| 7/7/2023 | Pending sale | $850,000$242/sqft |
Source: Bright MLS #MDMC2098372 Report a problem | ||
| 6/29/2023 | Listed for sale | $850,000$242/sqft |
Source: Bright MLS #MDMC2098372 Report a problem | ||
Public tax history
| Year | Property taxes | Tax assessment |
|---|---|---|
| 2025 | $11,080 +10% | $1,007,067 +15.1% |
| 2024 | $10,070 +17.7% | $874,733 +17.8% |
| 2023 | $8,554 +5.1% | $742,400 +0.6% |
| 2022 | $8,142 +0.7% | $737,867 +0.6% |
| 2021 | $8,085 +0.6% | $733,333 +0.6% |
| 2020 | $8,040 +0.6% | $728,800 |
| 2019 | $7,996 -0.2% | $728,800 +0.5% |
| 2018 | $8,011 -2.3% | $725,133 +0.3% |
| 2017 | $8,196 +4.3% | $723,300 +2.2% |
| 2016 | $7,861 | $707,967 +2.2% |
| 2015 | $7,861 | $692,633 +2.3% |
| 2014 | $7,861 | $677,300 |
| 2013 | -- | $677,300 |
| 2012 | -- | $677,300 -11.5% |
| 2011 | -- | $765,500 |
| 2010 | -- | $765,500 |
| 2009 | -- | $765,500 0% |
| 2008 | -- | $765,600 +9.5% |
| 2007 | -- | $699,312 +6.8% |
| 2006 | -- | $654,990 +15.6% |
| 2005 | -- | $566,740 +13.7% |
| 2004 | -- | $498,500 |
| 2003 | -- | $498,500 +37.7% |
| 2002 | -- | $362,020 |
| 2001 | -- | $362,020 |
Find assessor info on the county website
Neighborhood: 20854
Nearby homes
- $1,118,1004 bd3 ba3.6k sqft12408 Willow Green Ct, Rockville, MD 20854Off Market

- $1,445,0005 bd6 ba5.1k sqft12400 Willow Green Ct, Rockville, MD 20854Off Market

- $1,086,7004 bd3 ba3k sqft12412 Willow Green Ct, Potomac, MD 20854Off Market
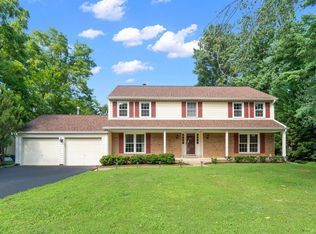
- $1,139,9004 bd3 ba2.3k sqft12401 Willow Green Ct, Potomac, MD 20854Off Market
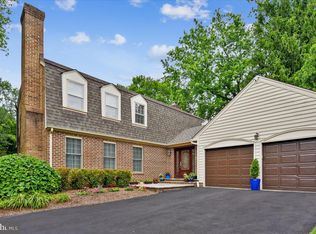
- $1,062,700-- bd2 ba2.3k sqft9201 Pavonia Ct, Potomac, MD 20854Off Market
- $1,185,0005 bd4 ba3.6k sqft12405 Willow Green Ct, Rockville, MD 20854Sold
- $1,210,7003 bd2 ba3.2k sqft12409 Willow Green Ct, Potomac, MD 20854Off Market
- $1,037,8004 bd2 ba2.5k sqft9200 Pavonia Ct, Rockville, MD 20854Off Market
Nearby schools
GreatSchools rating
- 8/10Cold Spring Elementary SchoolGrades: K-5Distance: 1.4 mi
- 9/10Cabin John Middle SchoolGrades: 6-8Distance: 2 mi
- 10/10Thomas S. Wootton High SchoolGrades: 9-12Distance: 1.3 mi
Schools provided by the listing agent
- Middle: Cabin John
- High: Thomas S. Wootton
- District: Montgomery County Public Schools
Source: Bright MLS. This data may not be complete. We recommend contacting the local school district to confirm school assignments for this home.
Get a cash offer in 3 minutes
Find out how much your home could sell for in as little as 3 minutes with a no-obligation cash offer.
Estimated market value
$1,277,700
Get a cash offer in 3 minutes
Find out how much your home could sell for in as little as 3 minutes with a no-obligation cash offer.
Estimated market value
$1,277,700
- Maryland
- Montgomery County
- Potomac
- 20854
- 12404 Willow Green Ct
Nearby cities
Nearby zip codes
Other Potomac Topics
