Skip main navigation
Sold for $1,185,000
  • $1,185,000

    12405 Willow Green Ct, Rockville, MD 20854

    5beds
    3,662sqft
    Single Family Residence
    Built in 1972
    0.29 Acres Lot
    $1,252,400 Zestimate®
    $324/sqft
    $5,578 Estimated rent

    Home value

    $1,252,400

    $1.19M - $1.32M

    $5,578/mo

    Zestimate® history
    Loading
    Loading...

    Owner options

    List your home for rent

    $5,578/mo

    Rent Zestimate®

    Find your next renter with Zillow Rental Manager. Plus, with online applications, you can quickly screen prospective tenants – for free.

    Learn more

    $5,578/mo

    Rent Zestimate®

    Refinance and save

    $7,216/mo

    Est. payment

    Refinancing to a lower rate could help reduce your monthly payments and save thousands over the life of the loan.

    See today's rates

    $7,216/mo

    Est. payment

    Explore your selling options

    Work with a Zillow partner agent

    Leverage their expertise and Zillow's premium Showcase listings to get your home seen by more buyers.

    Get started

    List with your own agent

    Get your home in front of millions of buyers by listing it on Zillow.

    Learn how to do it

    Sell it yourself

    Take full control of how buyers see your home on Zillow by listing For Sale by Owner (FSBO).

    List your home

    What's special

    Eat-in peninsulaBeautiful stone fireplaceCenter hall colonialGrand two-story foyerClose to major highwaysCustom tileExpansive slate patio
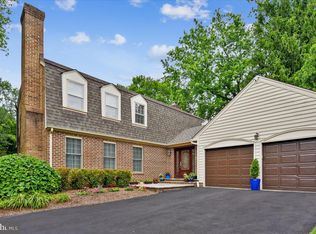
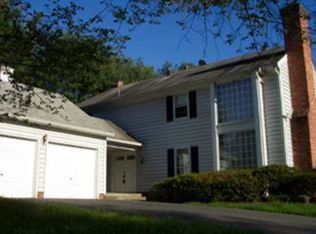
    This home is a MUST see! Stunning and meticulously maintained turnkey home, with many upgrades in Copenhaver! This gorgeous, center hall colonial features 5 bedrooms and 3 1/2 baths features a brand new roof (2023), new windows, HVAC and Water heater less than 5 years old. The front doors open up to a grand Two-story foyer with chandelier. Main floor and upper level feature Wide-plank-white oak floors, custom tile, multi-tier crown moldings, LED lighting, top of the line appliances, 2 washers and dryers (basement and bedroom level), beautiful stone fireplace with unique mantle - from 200 year old barn in NC. Kitchen has granite counter-tops top of the line appliances, eat-in peninsula, under cabinet lighting, newly grouted ceramic tile and opens out to slate-stone back yard patio. The outdoor living is very inviting as home comes with Jacuzzi-hot tub, Covered Gazebo structure and expansive slate patio. Close to major highways, 270-495-ICC200. Minutes to North Bethesda Metro, Dining and entertainment. WELCOME HOME!

    Zillow last checked:

    Listing updated:

    Listed by:

    George Papakostas 202-997-2515,

    Long & Foster Real Estate, Inc.

    Bought with:

    George Papakostas, 577497

    Long & Foster Real Estate, Inc.

    Source: Bright MLS,MLS#: MDMC2108836MLS Logo

    Facts & features

    Interior

    Bedrooms & bathrooms
    • Bedrooms: 5
    • Bathrooms: 4
    • Full bathrooms: 3
    • 1/2 bathrooms: 1
    • Main level bathrooms: 1
    • Main level bedrooms: 1
    Rooms
    • Room types: Study, Exercise Room, Laundry, Storage Room
    Basement
    • Area: 1445
    Heating
    • Forced Air, Natural Gas
    Cooling
    • Central Air, Electric
    Appliances
    • Included: Dishwasher, Disposal, Dryer, Exhaust Fan, Humidifier, Ice Maker, Microwave, Oven/Range - Gas, Refrigerator, Cooktop, Washer, Gas Water Heater
    • Laundry: In Basement, Upper Level, Washer/Dryer Hookups Only, Laundry Room
    Features
    • Kitchen - Gourmet, Kitchen Island, Eat-in Kitchen, Breakfast Area, Primary Bath(s), Chair Railings, Crown Molding, Upgraded Countertops, Bar, Recessed Lighting, Floor Plan - Traditional, 2 Story Ceilings
    • Doors: French Doors
    • Windows: Skylight(s), Window Treatments
    • Basement: Other
    • Number of fireplaces: 1
    • Fireplace features: Mantel(s)
    Interior area
    • Total structure area: 4,077
    • Total interior livable area: 3,662 sqft
    • Finished area above ground: 2,632
    • Finished area below ground: 1,030

    Property

    Parking
    • Total spaces: 2
    • Parking features: Garage Door Opener, Garage Faces Front, Attached
    • Attached garage spaces: 2
    Accessibility
    • Accessibility features: Other
    Features
    • Levels: Three
    • Stories: 3
    • Patio & porch: Patio
    • Pool features: None
    • Spa features: Hot Tub
    • Fencing: Back Yard
    Lot
    • Size: 0.29 Acres
    • Features: Cul-De-Sac, Landscaped
    Details
    • Additional structures: Above Grade, Below Grade
    • Parcel number: 160401476734
    • Zoning: R200
    • Special conditions: Standard

    Construction

    Type & style
    • Home type: SingleFamily
    • Architectural style: Colonial
    • Property subtype: Single Family Residence
    Materials
    • Frame, Vinyl Siding
    • Foundation: Block
    • Roof: Asphalt
    Condition
    • New construction: No
    • Year built: 1972
    • Major remodel year: 2009
    Details
    • Builder name: KETTLER HOMES

    Utilities & green energy

    • Sewer: Public Sewer
    • Water: Public

    Community & HOA

    Community
    • Subdivision: Copenhaver
    HOA
    • Has HOA: No
    Location
    • Region: Rockville

    Financial & listing details

    • Price per square foot: $324/sqft
    • Tax assessed value: $744,500
    • Annual tax amount: $8,688
    • Date on market: 9/28/2023
    • Listing agreement: Exclusive Right To Sell
    • Listing terms: Conventional,FHA,Cash,VA Loan
    • Ownership: Fee Simple

    Price history

    DateEventPrice
    11/3/2023Sold$1,185,000$324/sqft
    Source: Bright MLS #MDMC2108836 Report a problem
    9/28/2023Pending sale$1,185,000$324/sqft
    Source: Bright MLS #MDMC2108836 Report a problem
    9/28/2023Listed for sale$1,185,000+47.2%$324/sqft
    Source: Bright MLS #MDMC2108836 Report a problem
    5/23/2014Sold$805,000-0.6%$220/sqft
    Source: Public Record Report a problem
    4/8/2014Pending sale$809,900$221/sqft
    Source: Long & Foster Real Estate #MC8255616 Report a problem
    3/29/2014Price change$809,900-2.4%$221/sqft
    Source: Long & Foster Real Estate #MC8255616 Report a problem
    1/18/2014Listed for sale$830,000+3.8%$227/sqft
    Source: Long & Foster Real Estate #MC8255616 Report a problem
    6/27/2011Listing removed$799,900$218/sqft
    Source: Wendy Banner & The Banner Team Report a problem
    5/29/2011Listed for sale$799,900+135.3%$218/sqft
    Source: Long and Foster Realtors #MC7611475 Report a problem
    11/8/1995Sold$340,000$93/sqft
    Source: Public Record Report a problem

    Public tax history

    YearProperty taxesTax assessment
    2025$11,018 +10%$995,167 +14.4%
    2024$10,014 +16.7%$869,833 +16.8%
    2023$8,578 +5.2%$744,500 +0.8%
    2022$8,153 +0.9%$738,833 +0.8%
    2021$8,083 +0.7%$733,167 +0.8%
    2020$8,026 +0.3%$727,500
    2019$8,003 -0.2%$727,500 +0.2%
    2018$8,018 -2.4%$725,767 +0.1%
    2017$8,214 +8.4%$724,900 +3%
    2016$7,575 $704,100 +3%
    2015$7,575 $683,300 +3.1%
    2014$7,575 $662,500
    2013-- $662,500
    2012-- $662,500 -10.3%
    2011-- $738,780
    2010-- $738,780
    2009-- $738,780 -3.4%
    2008-- $764,950 +12%
    2007-- $682,960 +13.6%
    2006-- $600,970 +15.8%
    2005-- $518,980 +13.7%
    2004-- $456,310
    2003-- $456,310 +37.9%
    2002-- $330,970
    2001-- $330,970
    Find assessor info on the county website

    Neighborhood: 20854

    Nearby schools

    GreatSchools rating
    Schools provided by the listing agent
    • Elementary: Cold Spring
    • Middle: Cabin John
    • High: Thomas S. Wootton
    • District: Montgomery County Public Schools

    Source: Bright MLS. This data may not be complete. We recommend contacting the local school district to confirm school assignments for this home.

    Get a cash offer in 3 minutes
    Find out how much your home could sell for in as little as 3 minutes with a no-obligation cash offer.
    Estimated market value
    $1,252,400
    Get a cash offer in 3 minutes
    Find out how much your home could sell for in as little as 3 minutes with a no-obligation cash offer.
    Estimated market value
    $1,252,400