Skip main navigation
Off market
  • $1,250,100

    9221 Falls Chapel Way, Potomac, MD 20854

    4beds
    3,357sqft
    Detached
    Built in 1972
    0.29 Acres Lot
    $1,250,100 Zestimate®
    $372/sqft
    $5,386 Estimated rent

    Home value

    $1,250,100

    $1.19M - $1.33M

    $5,386/mo

    Zestimate® history
    Loading
    Loading...

    Owner options

    List your home for rent

    $5,386/mo

    Rent Zestimate®

    Find your next renter with Zillow Rental Manager. Plus, with online applications, you can quickly screen prospective tenants – for free.

    Learn more

    $5,386/mo

    Rent Zestimate®

    Refinance and save

    $7,533/mo

    Est. payment

    Refinancing to a lower rate could help reduce your monthly payments and save thousands over the life of the loan.

    See today's rates

    $7,533/mo

    Est. payment

    Explore your selling options

    Work with a Zillow partner agent

    Leverage their expertise and Zillow's premium Showcase listings to get your home seen by more buyers.

    Get started

    List with your own agent

    Get your home in front of millions of buyers by listing it on Zillow.

    Learn how to do it

    Sell it yourself

    Take full control of how buyers see your home on Zillow by listing For Sale by Owner (FSBO).

    List your home

    What's special

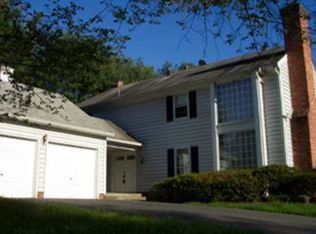
    Welcome to this skillfully remodeled Copenhaver home! Classic old-world decor feels upscale and you'll appreciate that the work's been done for you, including a new roof with 30-year architectural shingles, as well as low-maintenance, oversized gutters and downspouts. From the front porch, enter a bright two-story foyer. Notice beautiful oak floors throughout, as well as custom moldings, recessed LED lighting, and plantation shutters. German-engineered, double-paned windows with argon gas are energy efficient.Gathering spaces on the main level include a spacious living room, formal dining room, breakfast area, and family room. The generous eat-in kitchen has Omega custom maple cabinets, slow-close drawers with custom inserts, level 3 high-grade granite counters, custom mosaic backsplash, Viking 6-burner gas cooktop, Jenn-Air stainless steel appliances, and a large prep sink. A peninsula overhang invites you to pull up a bar stool and chat with the cook. The homey family room has a coffered ceiling and brick fireplace. Access a beautiful flagstone patio from the family room or breakfast area and relax in your yard, surrounded by mature trees and a 6' wooden privacy fence. A natural gas line runs to the grill so you never need to buy propane.Upstairs are 4 bedrooms and 2 beautifully renovated full baths. Bedrooms include ceiling fans and walk-in closets, and owner's bath includes double vanity, dual-headed shower, and rubbed bronze fixtures.The finished lower level offers a large rec room, den, laundry room, and full bath - a perfect space for kids or overnight guests.Don't miss this gem in the heart of Potomac!

    This property is off market, which means it's not currently listed for sale or rent on Zillow. This may be different from what's available on other websites or public sources.

    Facts & features

    Interior

    Bedrooms & bathrooms
    • Bedrooms: 4
    • Bathrooms: 4
    • Full bathrooms: 3
    • 1/2 bathrooms: 1
    Heating
    • Forced air
    Cooling
    • Central
    Appliances
    • Included: Dishwasher, Freezer, Microwave, Refrigerator
    Features
    • Ceiling Fan(s), Recessed Lighting, Walk-In Closet(s), Eat-in Kitchen, Crown Molding, Wainscotting, Formal/Separate Dining Room, Master Bath(s), Breakfast Area, Upgraded Countertops, Kitchen - Table Space, Family Room Off Kitchen, Chair Railings, Stain/Lead Glass
    • Flooring: Carpet, Hardwood
    • Windows: Window Treatments
    • Basement: Finished
    • Has fireplace: Yes
    Interior area
    • Total interior livable area: 3,357 sqft
    • Finished area below ground: 741

    Property

    Parking
    • Total spaces: 6
    • Parking features: Garage - Attached
    Features
    • Exterior features: Stone, Vinyl
    Lot
    • Size: 0.29 Acres
    Details
    • Parcel number: 0400130323
    • Special conditions: Standard

    Construction

    Type & style
    • Home type: SingleFamily
    • Architectural style: Conventional
    • Property subtype: Detached
    Materials
    • Frame
    • Roof: Asphalt
    Condition
    • Year built: 1972

    Community & neighborhood

    Location
    • Region: Potomac

    HOA & financial

    HOA
    • Has HOA: Yes
    • HOA fee: $35 monthly

    Other

    Other facts
    • Flooring: Carpet, Wood Floors
    • Heating: Forced Air
    • Appliances: Dishwasher, Refrigerator, Disposal, Humidifier, Built-in Microwave, Exhaust Fan, Cooktop, Freezer, Range Hood, Oven - Wall, Stainless Steel Appliance(s), Bar Fridge, Six Burner Stove
    • FireplaceYN: true
    • InteriorFeatures: Ceiling Fan(s), Recessed Lighting, Walk-In Closet(s), Eat-in Kitchen, Crown Molding, Wainscotting, Formal/Separate Dining Room, Master Bath(s), Breakfast Area, Upgraded Countertops, Kitchen - Table Space, Family Room Off Kitchen, Chair Railings, Stain/Lead Glass
    • GarageYN: true
    • AttachedGarageYN: true
    • HeatingYN: true
    • CoolingYN: true
    • StructureType: Detached
    • ConstructionMaterials: Stone, Vinyl Siding
    • StoriesTotal: 3
    • ArchitecturalStyle: Colonial
    • SpecialListingConditions: Standard
    • ParkingFeatures: Driveway, Storage, On Street, Attached Garage, Garage Door Opener, Asphalt, Garage Faces Front, Inside Entrance
    • CoveredSpaces: 2
    • Cooling: Central Air, Ceiling Fan(s)
    • WindowFeatures: Window Treatments
    • BelowGradeFinishedArea: 741
    • PropertySubType: Detached
    • Basement: Y

    Price history

    DateEventPrice
    10/1/2019Sold$904,000+1.8%$269/sqft
    Source: Public Record Report a problem
    7/25/2019Pending sale$888,000$265/sqft
    Source: Long & Foster Real Estate, Inc. #MDMC670542 Report a problem
    7/18/2019Listed for sale$888,000+32.5%$265/sqft
    Source: Long & Foster Real Estate, Inc. #MDMC670542 Report a problem
    11/30/2006Sold$670,000$200/sqft
    Source: Public Record Report a problem

    Public tax history

    YearProperty taxesTax assessment
    2025$10,858 +4%$942,967 +4%
    2024$10,437 +4.1%$906,633 +4.2%
    2023$10,028 +11.2%$870,300 +6.5%
    2022$9,014 +7.1%$816,867 +7%
    2021$8,417 +7.5%$763,433 +7.5%
    2020$7,833 +0.4%$710,000
    2019$7,805 -0.2%$710,000 +0.3%
    2018$7,819 -2.4%$707,800 +0.2%
    2017$8,010 +5%$706,700 +2.2%
    2016$7,631 $691,167 +2.3%
    2015$7,631 $675,633 +2.4%
    2014$7,631 $660,100
    2013-- $660,100
    2012-- $660,100 -11.3%
    2011-- $744,010
    2010-- $744,010
    2009-- $744,010 -3.4%
    2008-- $770,160 +11.5%
    2007-- $690,560 +13%
    2006-- $610,960 +15%
    2005-- $531,360 +13.8%
    2004-- $466,850
    2003-- $466,850 +38.2%
    2002-- $337,830
    2001-- $337,830

    Find assessor info on the county website

    Neighborhood: 20854

    Nearby schools

    GreatSchools rating
    Schools provided by the listing agent
    • Elementary: COLD SPRING
    • Middle: CABIN JOHN
    • High: THOMAS S. WOOTTON
    • District: MONTGOMERY COUNTY PUBLIC SCHOOLS

    Source: The MLS. This data may not be complete. We recommend contacting the local school district to confirm school assignments for this home.

    Get a cash offer in 3 minutes
    Find out how much your home could sell for in as little as 3 minutes with a no-obligation cash offer.
    Estimated market value
    $1,250,100
    Get a cash offer in 3 minutes
    Find out how much your home could sell for in as little as 3 minutes with a no-obligation cash offer.
    Estimated market value
    $1,250,100