Step into this stunning Former Model Home, where every detail has been thoughtfully designed and impeccably finished. The expansive open-concept main level is bathed in natural light thanks to an abundance of windows, complemented by recessed lighting that ensures a warm and welcoming glow at any hour.
The dream kitchen is a true centerpiece—boasting granite countertops, a tile backsplash, under-cabinet lighting, a generous center island with seating for four, and a discreet walk-in pantry that adds both charm and function.
Working from home has never felt more inspiring with a stylish office tucked at the back of the home, overlooking a serene pond. Ship-lapped walls and sliding barn doors elevate the space with modern farmhouse flair.
Upstairs, four of the five spacious bedrooms along with a conveniently located laundry room make everyday routines a breeze—no more hauling laundry between floors. The primary suite is a retreat in itself, featuring soaring vaulted ceilings and a luxurious ensuite bath with an oversized walk-in tile shower enclosed in sleek glass.
The finished lower level is ideal for entertaining, complete with a custom wet bar and a large family room that opens to the backyard through sliding glass doors.
Outdoor gatherings flow effortlessly onto the maintenance-free deck, perfect for enjoying a refreshing drink on sunny afternoons.
Even your vehicles will feel at home in the heated garage—an ideal touch for comfort during Minnesota’s colder months. Located just blocks from Blaine High School, this home offers an ideal blend of upscale living and neighborhood convenience.
Closed
$650,000
12405 Alder St NW, Coon Rapids, MN 55448
5beds
3,732sqft
Single Family Residence
Built in 2018
7,753 Square Feet Lot
$655,500 Zestimate®
$174/sqft
$4,034 Estimated rent
Home value
$655,500
$603,000 - $714,000
$4,034/mo
Zestimate® history
Owner options
List your home for rent
$4,034/mo
Rent Zestimate®
Find your next renter with Zillow Rental Manager. Plus, with online applications, you can quickly screen prospective tenants – for free.
$4,034/mo
Rent Zestimate®
Refinance and save
$4,218/mo
Est. payment
Refinancing to a lower rate could help reduce your monthly payments and save thousands over the life of the loan.
$4,218/mo
Est. payment
Explore your selling options
Work with a Zillow partner agent
Leverage their expertise and Zillow's premium Showcase listings to get your home seen by more buyers.
Get startedList with your own agent
Get your home in front of millions of buyers by listing it on Zillow.
Learn how to do itSell it yourself
Take full control of how buyers see your home on Zillow by listing For Sale by Owner (FSBO).
List your homeWhat's special
Stylish officeGenerous center islandSerene pondWalk-in pantryOversized walk-in tile showerSliding glass doorsExpansive open-concept main level
Zillow last checked:
Listing updated:
Listed by:
David J. Widell 952-237-7418,
RE/MAX Advantage Plus
Bought with:
Shaun Ahmad
Buy & Sell Realty
Source: NorthstarMLS as distributed by MLS GRID,MLS#: 6761270
Facts & features
Interior
Bedrooms & bathrooms
- Bedrooms: 5
- Bathrooms: 4
- Full bathrooms: 1
- 3/4 bathrooms: 2
- 1/2 bathrooms: 1
Bedroom
- Level: Upper
- Area: 272 Square Feet
- Dimensions: 16x17
Bedroom 2
- Level: Upper
- Area: 169 Square Feet
- Dimensions: 13x13
Bedroom 3
- Level: Upper
- Area: 180 Square Feet
- Dimensions: 15x12
Bedroom 4
- Level: Upper
- Area: 144 Square Feet
- Dimensions: 12x12
Bedroom 5
- Level: Lower
- Area: 165 Square Feet
- Dimensions: 15x11
Other
- Level: Lower
- Area: 72 Square Feet
- Dimensions: 9x8
Dining room
- Level: Main
- Area: 144 Square Feet
- Dimensions: 12x12
Family room
- Level: Lower
- Area: 437 Square Feet
- Dimensions: 23x19
Foyer
- Level: Main
- Area: 144 Square Feet
- Dimensions: 12x12
Kitchen
- Level: Main
- Area: 300 Square Feet
- Dimensions: 20x15
Laundry
- Level: Upper
- Area: 40 Square Feet
- Dimensions: 8x5
Living room
- Level: Main
- Area: 256 Square Feet
- Dimensions: 16x16
Office
- Level: Main
- Area: 154 Square Feet
- Dimensions: 11x14
Heating
- Forced Air
Cooling
- Central Air
Appliances
- Included: Air-To-Air Exchanger, Dishwasher, Disposal, Dryer, Exhaust Fan, Gas Water Heater, Microwave, Range, Refrigerator, Stainless Steel Appliance(s), Washer, Water Softener Owned
- Laundry: Electric Dryer Hookup, Laundry Room, Sink, Upper Level
Features
- Basement: Finished,Concrete,Sump Pump,Walk-Out Access
- Number of fireplaces: 1
- Fireplace features: Gas, Living Room
Interior area
- Total structure area: 3,732
- Total interior livable area: 3,732 sqft
- Finished area above ground: 2,726
- Finished area below ground: 1,006
Property
Parking
- Total spaces: 3
- Parking features: Attached, Concrete, Heated Garage, Insulated Garage
- Attached garage spaces: 3
- Details: Garage Dimensions (24x30)
Accessibility
- Accessibility features: None
Features
- Levels: Two
- Stories: 2
- Patio & porch: Deck, Front Porch, Patio
- Fencing: Partial
- Waterfront features: Pond
Lot
- Size: 7,753 Square Feet
- Dimensions: 121 x 60
- Features: Tree Coverage - Light
Details
- Foundation area: 1310
- Parcel number: 123124110072
- Zoning description: Shoreline,Residential-Single Family
Construction
Type & style
- Home type: SingleFamily
- Property subtype: Single Family Residence
Materials
- Concrete, Frame
- Roof: Architectural Shingle,Pitched
Condition
- New construction: No
- Year built: 2018
Utilities & green energy
- Electric: Circuit Breakers
- Gas: Natural Gas
- Sewer: City Sewer/Connected
- Water: City Water/Connected
Community & HOA
Community
- Subdivision: Crescent Ponds
HOA
- Has HOA: Yes
- Services included: Professional Mgmt, Shared Amenities
- HOA fee: $150 annually
- HOA name: Cities Management
- HOA phone: 612-381-8600
Location
- Region: Coon Rapids
Financial & listing details
- Price per square foot: $174/sqft
- Tax assessed value: $584,600
- Annual tax amount: $6,422
- Date on market: 7/25/2025
Price history
| Date | Event | Price |
|---|---|---|
| 8/29/2025 | Sold | $650,000+0%$174/sqft |
Source:  NorthstarMLS as distributed by MLS GRID #6761270 Report a problem NorthstarMLS as distributed by MLS GRID #6761270 Report a problem | ||
| 7/26/2025 | Pending sale | $649,900$174/sqft |
Source: NorthstarMLS as distributed by MLS GRID #6761270 Report a problem | ||
| 7/25/2025 | Listed for sale | $649,9000%$174/sqft |
Source: NorthstarMLS as distributed by MLS GRID #6761270 Report a problem | ||
| 8/11/2023 | Sold | $650,000+2.3%$174/sqft |
Source: NorthstarMLS as distributed by MLS GRID #6384362 Report a problem | ||
| 7/3/2023 | Pending sale | $635,500$170/sqft |
Source: NorthstarMLS as distributed by MLS GRID #6384362 Report a problem | ||
| 6/9/2023 | Listed for sale | $635,500+35.3%$170/sqft |
Source: NorthstarMLS as distributed by MLS GRID #6384362 Report a problem | ||
| 1/31/2018 | Sold | $469,741$126/sqft |
Source: NorthstarMLS as distributed by MLS GRID #4903135 Report a problem | ||
Public tax history
| Year | Property taxes | Tax assessment |
|---|---|---|
| 2025 | $6,422 +10% | $584,600 +1.3% |
| 2024 | $5,841 +2.3% | $577,200 +2.6% |
| 2023 | $5,709 +9.3% | $562,500 -0.2% |
| 2022 | $5,225 +1.5% | $563,800 +20.8% |
| 2021 | $5,150 -3.7% | $466,700 +5.2% |
| 2019 | $5,350 +38.2% | $443,500 +39.9% |
| 2018 | $3,870 | $317,100 |
Find assessor info on the county website
Neighborhood: 55448
Nearby homes
- $587,9004 bd4 ba2.4k sqft12409 Alder St NW, Coon Rapids, MN 55448Off Market
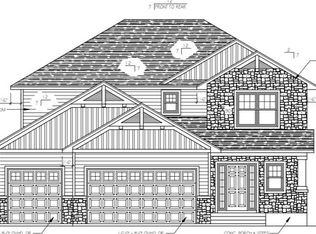
- $581,4004 bd2 ba2.7k sqft12413 Alder St NW, Coon Rapids, MN 55448Off Market
- $584,3004 bd4 ba3.1k sqft12401 Alder St NW, Coon Rapids, MN 55448Off Market
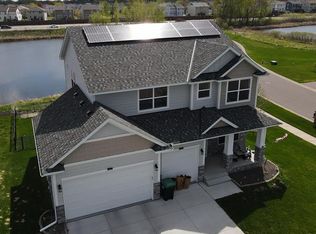
- $599,9004 bd4 ba3.7k sqft12417 Alder St NW, Coon Rapids, MN 55448Sold
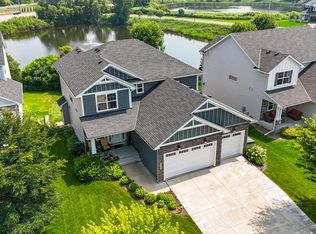
- $548,0005 bd3 ba2.3k sqft12402 Alder St NW, Coon Rapids, MN 55448Off Market
- $553,8004 bd3 ba2.8k sqft12402 NW Alder St, Coon Rapids, MN 55448Off Market
- $573,2005 bd4 ba3.8k sqft12421 Alder St NW, Coon Rapids, MN 55448Off Market
- $601,7005 bd3 ba4.1k sqft12410 Alder St NW, Coon Rapids, MN 55448Off Market
Nearby schools
GreatSchools rating
- 6/10Sand Creek Elementary SchoolGrades: K-5Distance: 1 mi
- 7/10Northdale Middle SchoolGrades: 6-8Distance: 1.3 mi
- 7/10Blaine Senior High SchoolGrades: 9-12Distance: 0.5 mi
Get a cash offer in 3 minutes
Find out how much your home could sell for in as little as 3 minutes with a no-obligation cash offer.
Estimated market value
$655,500
Get a cash offer in 3 minutes
Find out how much your home could sell for in as little as 3 minutes with a no-obligation cash offer.
Estimated market value
$655,500
- Minnesota
- Anoka County
- Coon Rapids
- 55448
- 12405 Alder St NW
Nearby cities
Nearby zip codes
Other Coon Rapids Topics
