Skip main navigation
Closed
  • $599,900

    12417 Alder St NW, Coon Rapids, MN 55448

    4beds
    3,789sqft
    Single Family Residence
    Built in 2018
    9,583.2 Square Feet Lot
    $603,600 Zestimate®
    $158/sqft
    $4,098 Estimated rent

    Home value

    $603,600

    $555,000 - $658,000

    $4,098/mo

    Zestimate® history
    Loading
    Loading...

    Owner options

    List your home for rent

    $4,098/mo

    Rent Zestimate®

    Find your next renter with Zillow Rental Manager. Plus, with online applications, you can quickly screen prospective tenants – for free.

    Learn more

    $4,098/mo

    Rent Zestimate®

    Refinance and save

    $3,862/mo

    Est. payment

    Refinancing to a lower rate could help reduce your monthly payments and save thousands over the life of the loan.

    See today's rates

    $3,862/mo

    Est. payment

    Explore your selling options

    Work with a Zillow partner agent

    Leverage their expertise and Zillow's premium Showcase listings to get your home seen by more buyers.

    Get started

    List with your own agent

    Get your home in front of millions of buyers by listing it on Zillow.

    Learn how to do it

    Sell it yourself

    Take full control of how buyers see your home on Zillow by listing For Sale by Owner (FSBO).

    List your home

    What's special

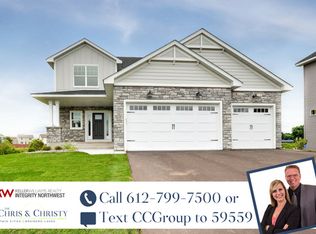
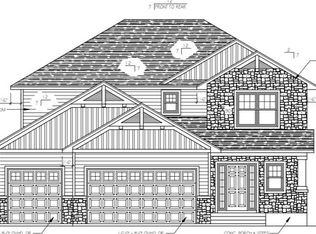
    Welcome to a home where thoughtful design and everyday luxury come together in perfect harmony in this beautifully maintained two story in Coon Rapids. From the moment you enter, you're greeted by a spacious open concept main level featuring a bright living room with a cozy fireplace, formal dining space, office, and a stunning gourmet kitchen with granite countertops, stainless steel appliances, and an oversized island perfect for gathering. Step through the sliding glass doors to a large deck that overlooks the lush backyard and peaceful pond. Upstairs you'll find four generously sized bedrooms all on one level, including a private primary suite with an ensuite bathroom and serene views. The finished walkout lower level offers even more space to spread out with a large family room, dedicated exercise room, and plenty of storage with potential to add a fifth bedroom if desired. Additional features include tri level heating and cooling, remote control shades, a recently added water purifier and softener, big garage, patio, sprinkler system, and more. Every detail has been considered in this move in ready home offering comfort, convenience, and a view you’ll never tire of.

    Zillow last checked:

    Listing updated:

    Listed by:

    Teum Birgani 612-877-2730,

    Keller Williams Realty Integrity Lakes

    Bought with:

    Michelle M Goltz

    Realty ONE Group Choice

    Source: NorthstarMLS as distributed by MLS GRID,MLS#: 6786702MLS Logo

    Facts & features

    Interior

    Bedrooms & bathrooms
    • Bedrooms: 4
    • Bathrooms: 4
    • Full bathrooms: 2
    • 3/4 bathrooms: 1
    • 1/2 bathrooms: 1
    Bedroom
    • Level: Upper
    • Area: 238 Square Feet
    • Dimensions: 14x17
    Bedroom 2
    • Level: Upper
    • Area: 156 Square Feet
    • Dimensions: 13x12
    Bedroom 3
    • Level: Upper
    • Area: 168 Square Feet
    • Dimensions: 14x12
    Bedroom 4
    • Level: Upper
    • Area: 132 Square Feet
    • Dimensions: 12x11
    Dining room
    • Level: Main
    • Area: 180 Square Feet
    • Dimensions: 15x12
    Exercise room
    • Level: Lower
    • Area: 150 Square Feet
    • Dimensions: 15x10
    Family room
    • Level: Lower
    • Area: 962 Square Feet
    • Dimensions: 37x26
    Kitchen
    • Level: Main
    • Area: 525 Square Feet
    • Dimensions: 35x15
    Living room
    • Level: Main
    • Area: 272 Square Feet
    • Dimensions: 16x17
    Office
    • Level: Main
    • Area: 132 Square Feet
    • Dimensions: 11x12
    Storage
    • Level: Lower
    • Area: 120 Square Feet
    • Dimensions: 15x8
    Heating
    • Forced Air
    Cooling
    • Central Air
    Appliances
    • Included: Dishwasher, Microwave, Range, Refrigerator
    • Laundry: Laundry Room
    Features
    • Basement: Daylight,Drain Tiled,Finished,Full,Concrete,Sump Pump,Walk-Out Access
    • Number of fireplaces: 1
    • Fireplace features: Gas, Living Room, Stone
    Interior area
    • Total structure area: 3,789
    • Total interior livable area: 3,789 sqft
    • Finished area above ground: 2,772
    • Finished area below ground: 1,017

    Property

    Parking
    • Total spaces: 3
    • Parking features: Attached, Concrete, Garage Door Opener
    • Attached garage spaces: 3
    • Has uncovered spaces: Yes
    Accessibility
    • Accessibility features: None
    Features
    • Levels: Two
    • Stories: 2
    • Patio & porch: Deck
    Lot
    • Size: 9,583 sqft
    • Dimensions: 46 x 28 x 147 x 63 x 139
    Details
    • Foundation area: 1329
    • Parcel number: 123124110075
    • Zoning description: Residential-Single Family

    Construction

    Type & style
    • Home type: SingleFamily
    • Property subtype: Single Family Residence
    Materials
    • Roof: Age 8 Years or Less
    Condition
    • New construction: No
    • Year built: 2018

    Utilities & green energy

    • Gas: Natural Gas
    • Sewer: City Sewer/Connected
    • Water: City Water/Connected

    Community & neighborhood

    Location
    • Region: Coon Rapids
    • Subdivision: Crescent Ponds 9th Add

    HOA & financial

    HOA
    • Has HOA: Yes
    • HOA fee: $150 annually
    • Services included: Shared Amenities
    • Association name: Signature Ventures LLC
    • Association phone: 952-767-1277

    Price history

    DateEventPrice
    11/14/2025Sold$599,900$158/sqft
    Source: NorthstarMLS as distributed by MLS GRID #6786702 Report a problem
    10/21/2025Pending sale$599,900$158/sqft
    Source: NorthstarMLS as distributed by MLS GRID #6786702 Report a problem
    9/10/2025Price change$599,900-4%$158/sqft
    Source: NorthstarMLS as distributed by MLS GRID #6786702 Report a problem
    8/7/2025Price change$625,000-3.8%$165/sqft
    Source: NorthstarMLS as distributed by MLS GRID #6756789 Report a problem
    7/31/2025Listed for sale$649,900+35.6%$172/sqft
    Source: NorthstarMLS as distributed by MLS GRID #6756789 Report a problem
    8/24/2018Sold$479,180$126/sqft
    Source: NorthstarMLS as distributed by MLS GRID #4995868 Report a problem
    8/23/2018Pending sale$479,180$126/sqft
    Source: Keller Williams Realty Integrity Northwest #4995868 Report a problem
    8/23/2018Listed for sale$479,180$126/sqft
    Source: Keller Williams Realty Integrity Northwest #4995868 Report a problem

    Public tax history

    YearProperty taxesTax assessment
    2025$6,556 +10%$582,100 -0.9%
    2024$5,960 +2.4%$587,500 +2.7%
    2023$5,820 +9.5%$572,300 -0.2%
    2022$5,316 +1.3%$573,200 +20.7%
    2021$5,245 -3.5%$474,800 +4.9%
    2019$5,435 +1468.9%$452,600 +448.6%
    2018$346 $82,500

    Find assessor info on the county website

    Neighborhood: 55448

    Nearby schools

    GreatSchools rating
    Get a cash offer in 3 minutes
    Find out how much your home could sell for in as little as 3 minutes with a no-obligation cash offer.
    Estimated market value
    $603,600
    Get a cash offer in 3 minutes
    Find out how much your home could sell for in as little as 3 minutes with a no-obligation cash offer.
    Estimated market value
    $603,600