Welcome to this exceptional 5-bedroom, 4.5-bathroom colonial with over 6,500 square feet of finished living space, nestled on a private 1.2-acre lot in the sought-after Fields of Sagamore community. Located on a quiet cul-de-sac, this home offers a seamless blend of indoor and outdoor living, perfect for both everyday comfort and entertaining. The main level is flooded with natural light, featuring oversized windows, a cozy family room with a gas fireplace, and a spacious eat-in kitchen with granite countertops, stainless steel appliances, a large walk-in pantry, and an oversized island with seating. Step outside to the patio, where you can relax, unwind in the hot tub, or gather around the built-in fire pit – all while taking in the serene, tree-lined views. The backyard also includes a convenient shed, providing additional storage for outdoor essentials. Up either of the dual staircases, you’ll find a luxurious primary suite featuring a tray ceiling, two walk-in closets, and a spa-like en-suite bath with dual sinks, a soaking tub, and a separate shower. Four additional bedrooms are thoughtfully designed with two Jack-and-Jill bathrooms, each offering dual-sink vanities for added convenience. The lower level is designed for entertaining, with walkout stairs, high ceilings, a wet bar, a walk-in pantry, two versatile bonus rooms (one currently set up as a workout space could be used as a 6th bedroom), a full bath, and ample storage. Additional features include a 3-car garage with an electric vehicle charger, providing both convenience and sustainability. Residents of the Fields of Sagamore community also enjoy access to playgrounds and open space, with easy access to Glyndon, I-795, and the Reisterstown Corridor. This home truly has it all – don’t miss the opportunity to make it yours!
Sold for $875,000
$875,000
12406 Old Grey Mare Ct, Reisterstown, MD 21136
5beds
6,000sqft
Single Family Residence
Built in 2005
1.23 Acres Lot
$890,200 Zestimate®
$146/sqft
$6,612 Estimated rent
Home value
$890,200
$819,000 - $970,000
$6,612/mo
Zestimate® history
Owner options
List your home for rent
$6,612/mo
Rent Zestimate®
Find your next renter with Zillow Rental Manager. Plus, with online applications, you can quickly screen prospective tenants – for free.
$6,612/mo
Rent Zestimate®
Refinance and save
$5,677/mo
Est. payment
Refinancing to a lower rate could help reduce your monthly payments and save thousands over the life of the loan.
$5,677/mo
Est. payment
Explore your selling options
Work with a Zillow partner agent
Leverage their expertise and Zillow's premium Showcase listings to get your home seen by more buyers.
Get startedList with your own agent
Get your home in front of millions of buyers by listing it on Zillow.
Learn how to do itSell it yourself
Take full control of how buyers see your home on Zillow by listing For Sale by Owner (FSBO).
List your homeWhat's special
Zillow last checked:
Listing updated:
Listed by:
Jackie Nicoll 410-868-6119,
Long & Foster Real Estate, Inc.,
Co-Listing Agent: Janice Murray 443-721-6430,
Long & Foster Real Estate, Inc.
Bought with:
Stacey Longo, RSR003181
Northrop Realty
Source: Bright MLS,MLS#: MDBC2143610
Facts & features
Interior
Bedrooms & bathrooms
- Bedrooms: 5
- Bathrooms: 5
- Full bathrooms: 4
- 1/2 bathrooms: 1
- Main level bathrooms: 1
Rooms
- Room types: Living Room, Dining Room, Primary Bedroom, Bedroom 2, Bedroom 3, Bedroom 4, Bedroom 5, Kitchen, Family Room, Exercise Room, Laundry, Storage Room, Bathroom 2, Bathroom 3, Bonus Room, Primary Bathroom, Half Bath
Primary bedroom
- Features: Attached Bathroom, Cathedral/Vaulted Ceiling, Ceiling Fan(s), Flooring - Carpet, Recessed Lighting, Primary Bedroom - Sitting Area, Window Treatments
- Level: Upper
- Area: 468 Square Feet
- Dimensions: 26 x 18
Bedroom 2
- Features: Recessed Lighting, Flooring - HardWood, Ceiling Fan(s)
- Level: Upper
- Area: 210 Square Feet
- Dimensions: 15 x 14
Bedroom 3
- Features: Flooring - Carpet, Recessed Lighting
- Level: Upper
- Area: 210 Square Feet
- Dimensions: 15 x 14
Bedroom 4
- Features: Flooring - Carpet, Recessed Lighting
- Level: Upper
- Area: 182 Square Feet
- Dimensions: 14 x 13
Bedroom 5
- Features: Flooring - Carpet, Recessed Lighting
- Level: Upper
- Area: 180 Square Feet
- Dimensions: 15 x 12
Primary bathroom
- Features: Soaking Tub, Bathroom - Walk-In Shower, Double Sink, Flooring - Ceramic Tile, Recessed Lighting, Window Treatments
- Level: Upper
Bathroom 2
- Features: Jack and Jill Bathroom, Bathroom - Tub Shower
- Level: Upper
Bathroom 3
- Features: Jack and Jill Bathroom, Flooring - Ceramic Tile, Bathroom - Tub Shower
- Level: Upper
Bonus room
- Features: Flooring - Carpet, Recessed Lighting
- Level: Lower
- Area: 156 Square Feet
- Dimensions: 12 x 13
Dining room
- Features: Flooring - HardWood, Formal Dining Room, Window Treatments
- Level: Main
- Area: 210 Square Feet
- Dimensions: 15 x 14
Exercise room
- Features: Basement - Finished, Flooring - Carpet, Recessed Lighting, Lighting - Pendants
- Level: Lower
- Area: 210 Square Feet
- Dimensions: 15 x 14
Family room
- Features: Crown Molding, Fireplace - Gas, Flooring - HardWood, Track Lighting, Recessed Lighting
- Level: Main
- Area: 651 Square Feet
- Dimensions: 31 x 21
Half bath
- Features: Flooring - Ceramic Tile
- Level: Main
Kitchen
- Features: Breakfast Bar, Granite Counters, Dining Area, Flooring - HardWood, Kitchen Island, Eat-in Kitchen, Kitchen - Gas Cooking, Lighting - Pendants, Recessed Lighting, Pantry, Window Treatments
- Level: Main
- Area: 460 Square Feet
- Dimensions: 23 x 20
Laundry
- Features: Flooring - Laminated
- Level: Main
Living room
- Features: Flooring - HardWood, Lighting - Wall sconces, Window Treatments, Recessed Lighting
- Level: Main
- Area: 240 Square Feet
- Dimensions: 16 x 15
Storage room
- Level: Lower
Heating
- Forced Air, Natural Gas
Cooling
- Programmable Thermostat, Zoned, Ceiling Fan(s), Central Air, Electric
Appliances
- Included: Microwave, Cooktop, Down Draft, Dishwasher, Disposal, Dryer, Exhaust Fan, Freezer, Ice Maker, Double Oven, Oven, Refrigerator, Stainless Steel Appliance(s), Washer, Water Heater, Gas Water Heater
- Laundry: Main Level, Laundry Room
Features
- Attic, Bar, Soaking Tub, Breakfast Area, Ceiling Fan(s), Crown Molding, Dining Area, Double/Dual Staircase, Family Room Off Kitchen, Open Floorplan, Formal/Separate Dining Room, Eat-in Kitchen, Kitchen Island, Kitchen - Table Space, Pantry, Primary Bath(s), Recessed Lighting, Upgraded Countertops, Walk-In Closet(s), 9'+ Ceilings, Tray Ceiling(s)
- Flooring: Carpet, Wood
- Windows: Double Pane Windows, Palladian, Screens, Storm Window(s), Window Treatments
- Basement: Finished,Heated,Improved,Interior Entry,Exterior Entry,Rear Entrance,Sump Pump,Walk-Out Access,Windows
- Number of fireplaces: 1
- Fireplace features: Gas/Propane
Interior area
- Total structure area: 6,542
- Total interior livable area: 6,000 sqft
- Finished area above ground: 4,400
- Finished area below ground: 1,600
Property
Parking
- Total spaces: 3
- Parking features: Garage Faces Side, Garage Door Opener, Inside Entrance, Asphalt, Electric Vehicle Charging Station(s), Attached, Driveway, Off Street, On Street
- Attached garage spaces: 3
- Has uncovered spaces: Yes
Accessibility
- Accessibility features: None
Features
- Levels: Three
- Stories: 3
- Patio & porch: Patio
- Exterior features: Lighting, Flood Lights, Sidewalks, Street Lights, Underground Lawn Sprinkler
- Pool features: None
- Has spa: Yes
- Spa features: Bath, Hot Tub
Lot
- Size: 1.23 Acres
- Features: Backs to Trees, Front Yard, Rear Yard
Details
- Additional structures: Above Grade, Below Grade
- Parcel number: 04042400003503
- Zoning: R
- Special conditions: Standard
Construction
Type & style
- Home type: SingleFamily
- Architectural style: Colonial
- Property subtype: Single Family Residence
Materials
- Brick, Vinyl Siding
- Foundation: Other
Condition
- New construction: No
- Year built: 2005
Utilities & green energy
- Sewer: Public Sewer
- Water: Public
Community & HOA
Community
- Security: Carbon Monoxide Detector(s), Exterior Cameras, Motion Detectors, Security System, Smoke Detector(s)
- Subdivision: Sagamore
HOA
- Has HOA: Yes
- Services included: Common Area Maintenance
- HOA fee: $192 quarterly
Location
- Region: Reisterstown
Financial & listing details
- Price per square foot: $146/sqft
- Tax assessed value: $854,900
- Annual tax amount: $13,023
- Date on market: 10/16/2025
- Listing agreement: Exclusive Right To Sell
- Inclusions: Pool Table Hockey Table
- Ownership: Fee Simple
Price history
| Date | Event | Price |
|---|---|---|
| 12/12/2025 | Sold | $875,000$146/sqft |
Source:  Bright MLS #MDBC2143610 Report a problem Bright MLS #MDBC2143610 Report a problem | ||
| 11/7/2025 | Pending sale | $875,000$146/sqft |
Source: Bright MLS #MDBC2143610 Report a problem | ||
| 10/17/2025 | Listed for sale | $875,000-2.8%$146/sqft |
Source: Bright MLS #MDBC2143610 Report a problem | ||
| 10/16/2025 | Listing removed | $899,900$150/sqft |
Source: Bright MLS #MDBC2127918 Report a problem | ||
| 8/4/2025 | Listed for sale | $899,900$150/sqft |
Source: Bright MLS #MDBC2127918 Report a problem | ||
| 7/19/2025 | Contingent | $899,900$150/sqft |
Source: Bright MLS #MDBC2127918 Report a problem | ||
| 7/16/2025 | Listed for sale | $899,900-2.7%$150/sqft |
Source: Bright MLS #MDBC2127918 Report a problem | ||
| 6/30/2025 | Contingent | $925,000$154/sqft |
Source: Bright MLS #MDBC2127918 Report a problem | ||
| 6/2/2025 | Listed for sale | $925,000+9.5%$154/sqft |
Source: Bright MLS #MDBC2127918 Report a problem | ||
| 11/7/2022 | Sold | $845,000$141/sqft |
Source: Bright MLS #MDBC2050582 Report a problem | ||
| 10/17/2022 | Pending sale | $845,000$141/sqft |
Source: Bright MLS #MDBC2050582 Report a problem | ||
| 10/11/2022 | Contingent | $845,000$141/sqft |
Source: Bright MLS #MDBC2050582 Report a problem | ||
| 10/7/2022 | Listed for sale | $845,000-4.3%$141/sqft |
Source: Bright MLS #MDBC2050582 Report a problem | ||
| 9/15/2005 | Sold | $883,005$147/sqft |
Source: Public Record Report a problem | ||
Public tax history
| Year | Property taxes | Tax assessment |
|---|---|---|
| 2025 | $13,112 +40.3% | $799,100 +3.6% |
| 2024 | $9,347 +5% | $771,200 +5% |
| 2023 | $8,904 +5.2% | $734,633 -4.7% |
| 2022 | $8,461 +5.5% | $771,200 +16.6% |
| 2021 | $8,017 +1.8% | $661,500 +1.8% |
| 2020 | $7,875 +1.8% | $649,733 -1.8% |
| 2019 | $7,732 +1.9% | $661,500 +5.6% |
| 2018 | $7,590 +0.8% | $626,200 +0.8% |
| 2017 | $7,527 -26.3% | $621,033 +0.8% |
| 2016 | $10,218 | $615,867 +0.8% |
| 2015 | $10,218 | $610,700 |
| 2014 | $10,218 | $610,700 |
| 2013 | -- | $610,700 -6% |
| 2012 | -- | $649,700 |
| 2011 | -- | $649,700 |
| 2010 | -- | $649,700 -23.9% |
| 2009 | -- | $854,270 +11.5% |
| 2008 | -- | $765,972 +12.5% |
| 2007 | -- | $681,040 +15.6% |
| 2006 | -- | $589,380 +1339.3% |
| 2005 | -- | $40,950 +200% |
| 2004 | -- | $13,650 |
Find assessor info on the county website
Neighborhood: 21136
Nearby homes
- $934,500-- bd2 ba3.9k sqft12404 Old Grey Mare Ct, Reisterstown, MD 21136Off Market
- $1,062,4004 bd5 ba4.4k sqft12408 Old Grey Mare Ct, Reisterstown, MD 21136Off Market
- $1,034,4005 bd4 ba4.8k sqft702 Wilson Green Ct, Reisterstown, MD 21136Off Market
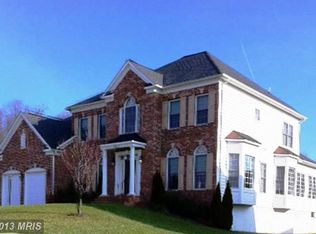
- $855,0006 bd5 ba7.3k sqft12402 Old Grey Mare Ct, Reisterstown, MD 21136Sold

- $971,4005 bd4 ba4.3k sqft700 Wilson Green Ct, Reisterstown, MD 21136Off Market
- $939,600-- bd3 ba3.1k sqft12407 Old Grey Mare Ct, Reisterstown, MD 21136Off Market
- $1,046,4005 bd4 ba6.6k sqft704 Wilson Green Ct, Reisterstown, MD 21136Off Market
- $888,1005 bd3 ba4.4k sqft706 Wilson Green Ct, Reisterstown, MD 21136Off Market
Nearby schools
GreatSchools rating
- 2/10Glyndon Elementary SchoolGrades: PK-5Distance: 0.6 mi
- 3/10Franklin Middle SchoolGrades: 6-8Distance: 1.6 mi
- 5/10Franklin High SchoolGrades: 9-12Distance: 1.7 mi
Schools provided by the listing agent
- District: Baltimore County Public Schools
Source: Bright MLS. This data may not be complete. We recommend contacting the local school district to confirm school assignments for this home.
Get a cash offer in 3 minutes
Find out how much your home could sell for in as little as 3 minutes with a no-obligation cash offer.
Estimated market value
$890,200
Get a cash offer in 3 minutes
Find out how much your home could sell for in as little as 3 minutes with a no-obligation cash offer.
Estimated market value
$890,200
- Maryland
- Baltimore County
- Reisterstown
- 21136
- 12406 Old Grey Mare Ct
Nearby cities
Nearby neighborhoods
Nearby zip codes
Other Reisterstown Topics
