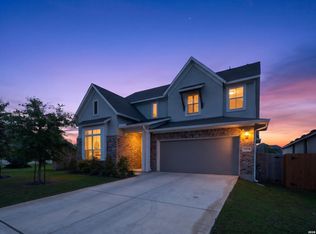
Delightful livability and superb craftsmanship combine in the remarkable Braeswood luxury home plan. Fulfill your interior design ambition with this open floor plan's sunlit expanse of unforgettable celebration potential. The gourmet kitchen offers a sensational culinary layout studio with a corner pantry, a full-function island, and extended countertops. Unique decorative styles and blossoming personalities will find wonderful places to grow in the spare bedrooms and private suite. Create a home office, entertainment lounge, or a functional multi-purpose room in the spacious and adaptable study. Leave the outside world behind and lavish in the everyday elegance of your Owner's Retreat, with its superb en suite bathroom and extensive walk-in closet. Relax into your leisurely evenings on the breezy comfort of your covered patio
Sold
Price Unknown
12406 Scorsese, San Antonio, TX 78254
4beds
2,511sqft
Single Family Residence
Built in 2023
7,405 Square Feet Lot
$468,400 Zestimate®
$--/sqft
$2,558 Estimated rent
Home value
$468,400
$440,000 - $497,000
$2,558/mo
Zestimate® history
Owner options
List your home for rent
$2,558/mo
Rent Zestimate®
Find your next renter with Zillow Rental Manager. Plus, with online applications, you can quickly screen prospective tenants – for free.
$2,558/mo
Rent Zestimate®
Refinance and save
$450/mo
Est. payment
Refinancing to a lower rate could help reduce your monthly payments and save thousands over the life of the loan.
$450/mo
Est. payment
Explore your selling options
Work with a Zillow partner agent
Leverage their expertise and Zillow's premium Showcase listings to get your home seen by more buyers.
Get startedList with your own agent
Get your home in front of millions of buyers by listing it on Zillow.
Learn how to do itSell it yourself
Take full control of how buyers see your home on Zillow by listing For Sale by Owner (FSBO).
List your homeWhat's special
Corner pantryUnique decorative stylesPrivate suiteHome officeFunctional multi-purpose roomExtended countertopsGourmet kitchen
Zillow last checked:
Listing updated:
Listed by:
Jimmy Rado TREC #221720 (512) 821-8818,
David Weekley Homes, Inc.
Source: LERA MLS,MLS#: 1719184
Facts & features
Interior
Bedrooms & bathrooms
- Bedrooms: 4
- Bathrooms: 3
- Full bathrooms: 3
Primary bedroom
- Features: Walk-In Closet(s), Ceiling Fan(s), Full Bath
- Area: 266
- Dimensions: 14 x 19
Bedroom 2
- Area: 143
- Dimensions: 11 x 13
Bedroom 3
- Area: 132
- Dimensions: 11 x 12
Bedroom 4
- Area: 120
- Dimensions: 10 x 12
Primary bathroom
- Features: Shower Only, Double Vanity
- Area: 140
- Dimensions: 14 x 10
Dining room
- Area: 224
- Dimensions: 16 x 14
Family room
- Area: 216
- Dimensions: 18 x 12
Kitchen
- Area: 156
- Dimensions: 13 x 12
Office
- Area: 156
- Dimensions: 12 x 13
Heating
- Central, Natural Gas
Cooling
- Ceiling Fan(s), Central Air, Attic Fan
Appliances
- Included: Built-In Oven, Microwave, Gas Cooktop, Disposal, Dishwasher, Vented Exhaust Fan, Gas Water Heater, Plumb for Water Softener, Double Oven, ENERGY STAR Qualified Appliances
- Laundry: Laundry Room, Washer Hookup, Dryer Connection
Features
- One Living Area, Separate Dining Room, Eat-in Kitchen, Kitchen Island, Pantry, Study/Library, Utility Room Inside, High Ceilings, Open Floorplan, All Bedrooms Downstairs, Walk-In Closet(s), Master Downstairs, Ceiling Fan(s), Chandelier, Programmable Thermostat
- Flooring: Carpet, Ceramic Tile, Vinyl
- Windows: Double Pane Windows, Low Emissivity Windows, Window Coverings
- Has basement: No
- Attic: 12"+ Attic Insulation,Pull Down Storage,Access Only
- Has fireplace: No
- Fireplace features: Not Applicable
Interior area
- Total structure area: 2,511
- Total interior livable area: 2,511 sqft
Property
Parking
- Total spaces: 3
- Parking features: Three Car Garage, Garage Door Opener
- Garage spaces: 3
Features
- Levels: One
- Stories: 1
- Pool features: None, Community
Lot
- Size: 7,405 Square Feet
- Features: Cul-De-Sac, Level
Construction
Type & style
- Home type: SingleFamily
- Property subtype: Single Family Residence
Materials
- Brick, 4 Sides Masonry, Stone
- Foundation: Slab
- Roof: Composition
Condition
- Under Construction,New Construction
- New construction: Yes
- Year built: 2023
Details
- Builder name: David Weekley Homes
Utilities & green energy
- Electric: CPS
- Gas: CPS
- Sewer: SAWS
- Water: SAWS
- Utilities for property: Private Garbage Service
Green energy
- Green verification: HERS Index Score, ENERGY STAR Certified Homes
- Indoor air quality: Mechanical Fresh Air, Integrated Pest Management
Community & HOA
Community
- Features: Playground
- Security: Smoke Detector(s), Prewired
- Subdivision: Davis Ranch
HOA
- Has HOA: Yes
- HOA fee: $450 annually
- HOA name: LIFETIME HOA MANAGEMENT
Location
- Region: San Antonio
Financial & listing details
- Date on market: 9/11/2025
- Cumulative days on market: 16 days
- Listing terms: Conventional,FHA,VA Loan,TX Vet,Cash
Price history
| Date | Event | Price |
|---|---|---|
| 10/17/2023 | Sold | -- |
Source:  LERA MLS #1719184 Report a problem LERA MLS #1719184 Report a problem | ||
| 9/29/2023 | Pending sale | $526,542$210/sqft |
Source: LERA MLS #1719184 Report a problem | ||
| 8/19/2023 | Price change | $526,542-6.1%$210/sqft |
Source:  David Weekley Homes Report a problem David Weekley Homes Report a problem | ||
| 8/17/2023 | Price change | $560,918+0%$223/sqft |
Source: David Weekley Homes Report a problem | ||
| 7/19/2023 | Price change | $560,738+0.1%$223/sqft |
Source: David Weekley Homes Report a problem | ||
| 5/19/2023 | Listed for sale | $560,348$223/sqft |
Source: David Weekley Homes Report a problem | ||
Public tax history
Tax history is unavailable.
Neighborhood: 78254
Nearby homes
- $---- bd-- ba-- sqft10220 Cactus Hls #FJEBY4, San Antonio, TX 78254Off Market
- $---- bd-- ba-- sqft10220 Cactus Hls #NKI89J, San Antonio, TX 78254Off Market
- $489,9904 bd3 ba2.6k sqft11218 Coppola, San Antonio, TX 78254For Sale
- $480,5004 bd2 ba2.5k sqft10826 Davis Farms, San Antonio, TX 78257Off Market

- $365,7004 bd3 ba2.1k sqft10840 Bango Farms, San Antonio, TX 78228Off Market
- $393,6004 bd3 ba2.4k sqft10228 Cactus Hills, San Antonio, TX 78254Off Market
- $--4 bd4 ba2.9k sqft10216 Cactus Hls, San Antonio, TX 78254Sold
- $--3 bd3 ba2.7k sqft10220 Cactus Hls, San Antonio, TX 78254Sold
- $320,9003 bd3 ba1.8k sqft11638 Red Burro, San Antonio, TX 78254Off Market
Nearby schools
GreatSchools rating
- 8/10Joey Tomlinson Elementary SchoolGrades: PK-5Distance: 0.4 mi
- 7/10Folks MiddleGrades: 6-8Distance: 0.3 mi
- 7/10Sonia Sotomayor High SchoolGrades: 9-12Distance: 1.1 mi
Schools provided by the listing agent
- Elementary: Tomlinson Elementary
- Middle: Folks
- High: Sotomayor High School
- District: Northside
Source: LERA MLS. This data may not be complete. We recommend contacting the local school district to confirm school assignments for this home.
Get a cash offer in 3 minutes
Find out how much your home could sell for in as little as 3 minutes with a no-obligation cash offer.
Estimated market value
$468,400
Get a cash offer in 3 minutes
Find out how much your home could sell for in as little as 3 minutes with a no-obligation cash offer.
Estimated market value
$468,400
- Texas
- Bexar County
- San Antonio
- 78254
- 12406 Scorsese
Nearby cities
Nearby neighborhoods
Nearby zip codes
Other San Antonio Topics
