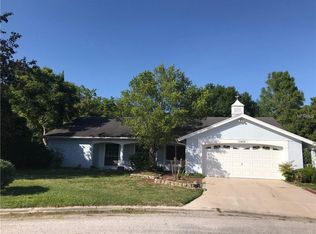
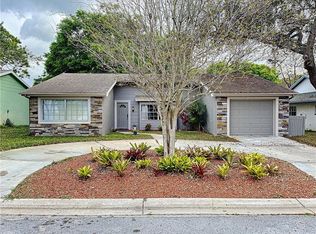
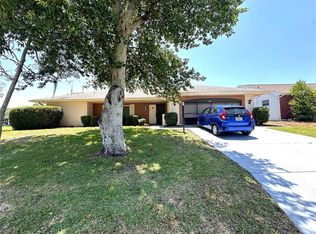
Large lakefront oasis tucked away in Beacon Woods. 2BR/2BA split plan. Master bathroom with dual sinks totally remodeled, kitchen cabinets updated, new refrigerator, range and ceiling fans. Entire interior freshly painted, all electric receptacles and switches updated. Stunning nature and water views - situated on oversize, 1/3 acre lot. 1398 square feet under air and heat. Separate living room (22'x13') and family room (15'x14'). Master bedroom is 14'x12', second bedroom is 12'x10'. High-end Wilsonart laminate through most of the house. Enjoy the spectacular backyard and views from the huge, tiled, screen porch. GROUNDS MAINTENANCE and use of Beacon Woods RECREATIONAL FACILITIES and POOL are included in the rent. Location has little vehicle traffic due to lakefront and the fact that street is part of a loop with no cross streets. More photos to come!
House for rent
$1,800/moFees may apply
12406 Weatherstone Row, Hudson, FL 34667
2beds
1,398sqft
Price may not include required fees and charges. Learn more|
Singlefamily
Available Sat Aug 15 2026
Air conditioner, central air
In garage laundry
1 Attached garage space parking
Central, electric
What's special
Large lakefront oasisKitchen cabinets updatedEntire interior freshly paintedNew refrigeratorHuge tiled screen porch
- 9 days |
- -- |
- -- |
Zillow last checked:
Listing updated:
Travel times

Let’s turn your rent into credit progress
Build credit history with every on-time payment and get credit for the payment you’re already making.
Facts & features
Interior
Bedrooms & bathrooms
- Bedrooms: 2
- Bathrooms: 2
- Full bathrooms: 2
Rooms
- Room types: Family Room, Formal Living Room Separate
Heating
- Central, Electric
Cooling
- Air Conditioner, Central Air
Appliances
- Included: Dishwasher, Electric Water Heater, Garbage Disposal, Range, Range Hood, Refrigerator
- Laundry: In Garage, In Unit
Features
- Ceiling Fan(s), Ceiling Fan(s), Kitchen/Family Room Combo, L Dining, Solid Surface Counters, Split Bedroom, Thermostat, Walk-In Closet(s)
- Flooring: Ceramic, Laminate
Interior area
- Total interior livable area: 1,398 sqft
Video & virtual tour
Property
Parking
- Total spaces: 1
- Parking features: Attached, Driveway, Garage, Open
- Has attached garage: Yes
- Has uncovered spaces: Yes
- Details: Contact manager
Features
- Stories: 1
- Exterior features: Basketball Court, Courtyard, Lighting, Playground, Rain Gutters, Tennis Court(s)
- Has private pool: Yes
- Pool features: Pool
- Has view: Yes
- View description: Lake, Trees/Woods, Water View
- Has water view: Yes
- Water view: Waterfront
Lot
- Features: Cul-De-Sac, Landscaped, Private, Sloped, Waterfront
Details
- Additional structures: Garage(s), Tennis Court(s)
- Parcel number: 0225160880000020170
Construction
Type & style
- Home type: SingleFamily
- Property subtype: SingleFamily
Condition
- Year built: 1978
Community & HOA
Community
- Features: Clubhouse, Fitness Center, Lake, Park, Playground, Pool, Racquetball, Tennis Court(s)
HOA
- Amenities included: Basketball Court, Clubhouse, Fitness Center, Park, Parking, Playground, Pool, Racquetball, Recreation Facilities, Shuffleboard Court, Tennis Court(s)
Location
- Region: Hudson
Financial & listing details
- Lease term: 12 Months
Price history
| Date | Event | Price |
|---|---|---|
| 8/7/2026 | Price change | $1,800-2.7%$1/sqft |
Source: Stellar MLS #W7886026 Report a problem | ||
| 8/2/2026 | Listed for rent | $1,850$1/sqft |
Source: Stellar MLS #W7886026 Report a problem | ||
| 12/19/2002 | Sold | $116,000+58.9%$83/sqft |
Source: Public Record Report a problem | ||
| 11/24/1998 | Sold | $73,000$52/sqft |
Source: Public Record Report a problem | ||
Neighborhood: 34667
Nearby schools
GreatSchools rating
- 2/10Gulf Highlands Elementary SchoolGrades: PK-5Distance: 1 mi
- 2/10Fivay High SchoolGrades: 8-12Distance: 0.7 mi
- 2/10Hudson Middle SchoolGrades: 4-8Distance: 2.7 mi