Skip main navigation
Sold for $122,500
  • $122,500

    12408 EAGLESWOOD DRIVE #B, HUDSON, FL 34667

    2beds
    1,144sqft
    Condominium
    Built in 1988
    -- sqft lot
    $119,900 Zestimate®
    $107/sqft
    $1,513 Estimated rent

    Home value

    $119,900

    $108,000 - $133,000

    $1,513/mo

    Zestimate® history
    Loading
    Loading...

    Owner options

    List your home for rent

    $1,513/mo

    Rent Zestimate®

    Find your next renter with Zillow Rental Manager. Plus, with online applications, you can quickly screen prospective tenants – for free.

    Learn more

    $1,513/mo

    Rent Zestimate®

    Refinance and save

    $1,159/mo

    Est. payment

    Refinancing to a lower rate could help reduce your monthly payments and save thousands over the life of the loan.

    See today's rates

    $1,159/mo

    Est. payment

    Explore your selling options

    Work with a Zillow partner agent

    Leverage their expertise and Zillow's premium Showcase listings to get your home seen by more buyers.

    Get started

    List with your own agent

    Get your home in front of millions of buyers by listing it on Zillow.

    Learn how to do it

    Sell it yourself

    Take full control of how buyers see your home on Zillow by listing For Sale by Owner (FSBO).

    List your home

    What's special

    Peaceful viewsUpdated fansFresh interior paintNewer appliancesEn-suite bathActive recreation centerCommunity pool
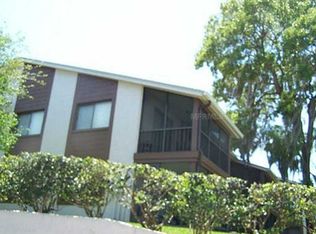
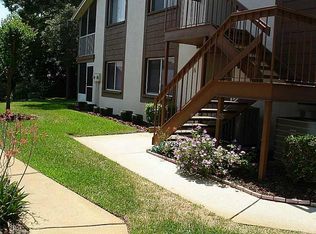
    This impeccably maintained and move-in-ready first-floor condo offers 2 bedrooms and 2 full bathrooms within a spacious 1,144 sq. ft. layout. The inviting interior features new luxury vinyl plank flooring in the living room and bedrooms, new verticals on the door to the lanai, updated fans, and a new sink in the guest bathroom. Fresh interior paint, a newer A/C system, and newer appliances add to the home’s appeal. The thoughtfully designed split-bedroom floor plan includes a cozy eat-in kitchen, a separate dining area, and a generous great room with 8’ ceilings. The primary suite boasts a walk-in closet and an en-suite bath for added comfort. Enjoy two serene lanais—one at the front and another at the back—featuring new vinyl windows and peaceful views with no rear neighbors. Two new storm doors and a covered carport with storage provide added convenience, while the community pool and active recreation Center have endless recreation. The HOA fee covers cable TV, water, sewer, trash, exterior and ground maintenance, and access to Beacon Woods' recreation center with heated pools, tennis courts, shuffleboard, and a fitness center. Small pet-friendly! Golf enthusiasts can enjoy the nearby course for an additional fee.Ideally located near shopping, beautiful Gulf Coast beaches, and medical facilities, with Tampa and St. Pete airports approximately 45 minutes away. A perfect blend of comfort, convenience, and resort-style living!

    Zillow last checked:

    Listing updated:

    Listed by:

    Susanna Vizzari 727-858-9399,

    RE/MAX SUNSET REALTY 727-863-2402,

    Nellie Sovare, PA 727-808-1793,

    RE/MAX SUNSET REALTY

    Bought with:

    Colleen Delaney, 3453130

    KELLER WILLIAMS REALTY- PALM H

    Source: Stellar MLS,MLS#: W7872207MLS LogoOriginating MLS: West Pasco

    Facts & features

    Interior

    Bedrooms & bathrooms
    • Bedrooms: 2
    • Bathrooms: 2
    • Full bathrooms: 2
    Primary bedroom
    • Features: Walk-In Closet(s)
    • Level: First
    Bedroom 1
    • Features: Built-in Closet
    • Level: First
    Balcony porch lanai
    • Level: First
    Dining room
    • Features: Built-in Closet
    • Level: First
    Great room
    • Level: First
    Kitchen
    • Level: First
    Heating
    • Central, Electric
    Cooling
    • Central Air
    Appliances
    • Included: Dishwasher, Disposal, Dryer, Microwave, Range, Refrigerator, Washer
    • Laundry: Inside, Laundry Closet
    Features
    • Ceiling Fan(s), Living Room/Dining Room Combo, Split Bedroom, Walk-In Closet(s)
    • Flooring: Carpet, Luxury Vinyl, Tile
    • Doors: Sliding Doors
    • Windows: Window Treatments
    • Has fireplace: No
    • Common walls with other units/homes: End Unit
    Interior area
    • Total structure area: 1,304
    • Total interior livable area: 1,144 sqft

    Property

    Parking
    • Total spaces: 1
    • Parking features: Carport
    • Carport spaces: 1
    Features
    • Levels: One
    • Stories: 1
    • Patio & porch: Front Porch, Patio, Rear Porch, Screened
    • Exterior features: Irrigation System, Lighting
    Lot
    • Size: 11.88 Acres
    • Features: Cul-De-Sac, Landscaped, Near Golf Course
    Details
    • Additional structures: Shed(s), Storage
    • Parcel number: 022516001C1245000B0
    • Zoning: PUD
    • Special conditions: None

    Construction

    Type & style
    • Home type: Condo
    • Architectural style: Contemporary
    • Property subtype: Condominium
    Materials
    • Block, Concrete, Stucco
    • Foundation: Slab
    • Roof: Shingle
    Condition
    • New construction: No
    • Year built: 1988

    Utilities & green energy

    • Sewer: Public Sewer
    • Water: Public
    • Utilities for property: Cable Connected, Electricity Connected

    Community & HOA

    Community
    • Features: Association Recreation - Owned, Deed Restrictions, Fitness Center, No Truck/RV/Motorcycle Parking, Playground, Pool
    • Pet fee: $0 monthly
    • Senior community: Yes
    • Subdivision: EAGLESWOOD CONDO
    HOA
    • Has HOA: No
    • Amenities included: Cable TV, Clubhouse, Fitness Center, Pool, Recreation Facilities, Shuffleboard Court, Tennis Court(s), Vehicle Restrictions
    • Services included: Cable TV, Community Pool, Reserve Fund, Internet, Maintenance Structure, Maintenance Grounds, Pest Control, Recreational Facilities, Sewer, Trash
    • HOA fee: $465 monthly
    • HOA phone: 727-859-9734
    Location
    • Region: Hudson

    Financial & listing details

    • Price per square foot: $107/sqft
    • Tax assessed value: $125,778
    • Annual tax amount: $1,984
    • Date on market: 2/7/2025
    • Cumulative days on market: 191 days
    • Listing terms: Cash,Conventional
    • Ownership: Condominium
    • Total actual rent: 0
    • Electric utility on property: Yes
    • Road surface type: Paved

    Price history

    DateEventPrice
    10/17/2025Sold$122,500-2%$107/sqft
    Source: Stellar MLS #W7872207 Report a problem
    9/8/2025Pending sale$125,000$109/sqft
    Source: Stellar MLS #W7872207 Report a problem
    8/27/2025Listed for sale$125,000$109/sqft
    Source: Stellar MLS #W7872207 Report a problem
    8/26/2025Pending sale$125,000$109/sqft
    Source: Stellar MLS #W7872207 Report a problem
    7/17/2025Price change$125,000-13.7%$109/sqft
    Source: Stellar MLS #W7872207 Report a problem
    4/23/2025Listed for sale$144,900$127/sqft
    Source: Stellar MLS #W7872207 Report a problem
    4/17/2025Pending sale$144,900$127/sqft
    Source: Stellar MLS #W7872207 Report a problem
    3/21/2025Price change$144,900-6.5%$127/sqft
    Source: Stellar MLS #W7872207 Report a problem
    3/8/2025Price change$154,900-6.1%$135/sqft
    Source: Stellar MLS #W7872207 Report a problem
    3/3/2025Listed for sale$164,900$144/sqft
    Source: Stellar MLS #W7872207 Report a problem
    3/2/2025Pending sale$164,900$144/sqft
    Source: Stellar MLS #W7872207 Report a problem
    2/7/2025Listed for sale$164,900+139%$144/sqft
    Source: Stellar MLS #W7872207 Report a problem
    8/9/2018Sold$69,000-6.8%$60/sqft
    Source: Public Record Report a problem
    7/16/2018Pending sale$74,000$65/sqft
    Source: RE/MAX SUNSET REALTY #W7802018 Report a problem
    6/11/2018Listed for sale$74,000+32.1%$65/sqft
    Source: RE/MAX SUNSET REALTY #W7802018 Report a problem
    11/4/1999Sold$56,000$49/sqft
    Source: Public Record Report a problem

    Public tax history

    YearProperty taxesTax assessment
    2025$2,136 -1%$125,778 -13%
    2024$2,158 +8.8%$144,566 +44%
    2023$1,984 +26.8%$100,380 +10%
    2022$1,565 +10.5%$91,260 +21%
    2021$1,415 +13.2%$75,430 +10%
    2020$1,250 +3.1%$68,579 +4.1%
    2019$1,213 $65,884 +56%
    2018$1,213 +191.5%$42,238
    2017$416 +0.2%$42,238 +4.2%
    2016$415 +13.7%$40,518 +0.7%
    2015$365 +1.6%$40,236 -1.3%
    2014$360 $40,755 -14.2%
    2013-- $47,488 +18%
    2012-- $40,248 -27.9%
    2011-- $55,833 -1.2%
    2010-- $56,529 -1.2%
    2009-- $57,224 -29.1%
    2008-- $80,751 -24.3%
    2007-- $106,692 +19.8%
    2006-- $89,027 +40.1%
    2005-- $63,537 +1.1%
    2004-- $62,859 +9.5%
    2003-- $57,385 +12.4%
    2002-- $51,045 +8.8%
    1999-- $46,920
    Find assessor info on the county website

    Neighborhood: 34667

    Nearby schools

    GreatSchools rating
    Get a cash offer in 3 minutes
    Find out how much your home could sell for in as little as 3 minutes with a no-obligation cash offer.
    Estimated market value
    $119,900
    Get a cash offer in 3 minutes
    Find out how much your home could sell for in as little as 3 minutes with a no-obligation cash offer.
    Estimated market value
    $119,900