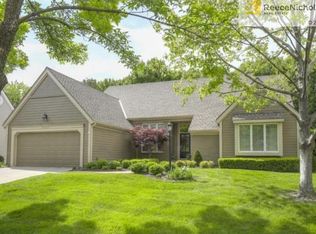
Stunning villa in Desirable Foxborough! Wonderful area--closer access to the city than most villa communities. This Four Bedroom, 1 1/2 story home boasts over 2000 square feet on the main floor plus 2 Bedrooms and bath upstairs. Awesome layout with living areas separated from bedrooms--rare in today's villas! You will love the 10' ceilings in the open Great Room with Wall of Windows and Wonderful Natural light. New, Neutral Carpet and Hunter Douglas blinds throughout the home. Updated and Bright Kitchen with Gas Range, Double Oven, Custom Granite and Huge Island with Storage. Breakfast Nook and Hearth Room--Flows from Atrium Doors to Expanded Composite Deck with Newer Electric Awning! Wonderful Master Bedroom with Three Walk-in Closets and Updated Bath--Tall Vanity, Separate Shower and Soaker Tub. Bedroom 2 can be Flex Room-office and/or Guest Room. Full Bath in Hall between Master and Bedroom Two. Upstairs are two more spacious bedrooms with another updated bath. The yard is stunning with new wi-fi controlled sprinkler system, beautiful landscaping and garden. You will love the Certain Teed Pre-finished Fiber siding and Marvin Windows. Lower Level provides unlimited finish opportunities. Cedar Closet and stubbed for Bath. Great proximity to shopping, parks and highways! Foxborough HOA dues include the subdivision pool each summer. Mature trees and Cul-de-sac location make this home even more ideal!
Sold
Price Unknown
12408 Eaton St, Leawood, KS 66209
4beds
2,620sqft
Villa
Built in 1991
10,556 Square Feet Lot
$657,700 Zestimate®
$--/sqft
$3,044 Estimated rent
Home value
$657,700
$625,000 - $691,000
$3,044/mo
Zestimate® history
Owner options
List your home for rent
$3,044/mo
Rent Zestimate®
Find your next renter with Zillow Rental Manager. Plus, with online applications, you can quickly screen prospective tenants – for free.
$3,044/mo
Rent Zestimate®
Refinance and save
$220/mo
Est. payment
Refinancing to a lower rate could help reduce your monthly payments and save thousands over the life of the loan.
$220/mo
Est. payment
Explore your selling options
Work with a Zillow partner agent
Leverage their expertise and Zillow's premium Showcase listings to get your home seen by more buyers.
Get startedList with your own agent
Get your home in front of millions of buyers by listing it on Zillow.
Learn how to do itSell it yourself
Take full control of how buyers see your home on Zillow by listing For Sale by Owner (FSBO).
List your homeWhat's special
Newer electric awningBeautiful landscapingMature treesFlex room-officeCustom graniteBreakfast nookHunter douglas blinds throughout
Zillow last checked:
Listing updated:
Listed by:
Pam Malcy 913-568-1389,
BHG Kansas City Homes
Bought with:
Betsy O Brien, SP00224843
Compass Realty Group
Source: Heartland MLS as distributed by MLS GRID,MLS#: 2454018
Facts & features
Interior
Bedrooms & bathrooms
- Bedrooms: 4
- Bathrooms: 3
- Full bathrooms: 3
Primary bedroom
- Features: Carpet, Walk-In Closet(s)
- Level: Main
- Dimensions: 16 x 15
Bedroom 2
- Features: Built-in Features, Carpet, Ceiling Fan(s)
- Level: Main
- Dimensions: 16 x 12
Bedroom 3
- Features: Carpet, Ceiling Fan(s)
- Level: Upper
- Dimensions: 15 x 12
Bedroom 4
- Features: Carpet, Ceiling Fan(s)
- Level: Upper
- Dimensions: 14 x 11
Primary bathroom
- Features: Ceramic Tiles, Separate Shower And Tub
- Level: Main
Dining room
- Features: Carpet
- Level: Main
- Dimensions: 13 x 14
Great room
- Features: Carpet, Fireplace
- Level: Main
- Dimensions: 20 x 18
Hearth room
- Features: Built-in Features, Fireplace, Wood Floor
- Level: Main
- Dimensions: 15 x 20
Kitchen
- Features: Ceiling Fan(s), Kitchen Island, Wood Floor
- Level: Main
- Dimensions: 8 x 18
Laundry
- Features: Built-in Features
- Level: Main
Heating
- Natural Gas
Cooling
- Electric
Appliances
- Included: Cooktop, Dishwasher, Double Oven, Exhaust Fan, Refrigerator, Gas Range, Trash Compactor
- Laundry: Laundry Room, Main Level
Features
- Bidet, Cedar Closet, Kitchen Island, Painted Cabinets, Pantry, Vaulted Ceiling(s), Walk-In Closet(s)
- Flooring: Carpet, Tile, Wood
- Doors: Storm Door(s)
- Windows: Window Coverings, Thermal Windows
- Basement: Concrete,Full,Bath/Stubbed,Sump Pump
- Number of fireplaces: 2
- Fireplace features: Gas, Great Room, Hearth Room, See Through
Interior area
- Total structure area: 2,620
- Total interior livable area: 2,620 sqft
- Finished area above ground: 2,620
- Finished area below ground: 0
Property
Parking
- Total spaces: 2
- Parking features: Attached, Garage Door Opener, Garage Faces Front
- Attached garage spaces: 2
Features
- Patio & porch: Deck
Lot
- Size: 10,556 Square Feet
- Features: Cul-De-Sac
Details
- Parcel number: HP185000000045
Construction
Type & style
- Home type: SingleFamily
- Architectural style: Traditional
- Property subtype: Villa
Materials
- Lap Siding, Other
- Roof: Composition
Condition
- Year built: 1991
Details
- Builder name: Saul Ellis
Utilities & green energy
- Sewer: Public Sewer
- Water: Public
Community & HOA
Community
- Security: Security System
- Subdivision: Foxborough
HOA
- Has HOA: Yes
- Amenities included: Pool
- Services included: Curbside Recycle, Maintenance Grounds, Management, Snow Removal, Street, Trash
- HOA fee: $220 monthly
- HOA name: Young Management Group
Location
- Region: Leawood
Financial & listing details
- Tax assessed value: $583,700
- Annual tax amount: $5,635
- Date on market: 9/28/2023
- Listing terms: Cash,Conventional
- Exclusions: See Disclosure
- Ownership: Private
- Road surface type: Paved
Price history
| Date | Event | Price |
|---|---|---|
| 11/20/2023 | Sold | -- |
Source:  Heartland MLS as distributed by MLS GRID #2454018 Report a problem Heartland MLS as distributed by MLS GRID #2454018 Report a problem | ||
| 9/30/2023 | Pending sale | $550,000$210/sqft |
Source: Heartland MLS as distributed by MLS GRID #2454018 Report a problem | ||
| 9/28/2023 | Listed for sale | $550,000+44.7%$210/sqft |
Source: Heartland MLS as distributed by MLS GRID #2454018 Report a problem | ||
| 5/30/2012 | Sold | -- |
Source: Heartland MLS as distributed by MLS GRID #1771249 Report a problem | ||
| 4/18/2012 | Price change | $380,000-4.8%$145/sqft |
Source: Key Partners LLC #1771249 Report a problem | ||
| 3/24/2012 | Listed for sale | $399,000+29.1%$152/sqft |
Source: Key Partners LLC #1771249 Report a problem | ||
| 7/16/2010 | Listing removed | $309,000$118/sqft |
Source: David Etzenhouser #1676366 Report a problem | ||
| 5/30/2010 | Listed for sale | $309,000$118/sqft |
Source: Prudential Real Estate #1676366 Report a problem | ||
Public tax history
| Year | Property taxes | Tax assessment |
|---|---|---|
| 2025 | $7,441 +3.6% | $67,126 +3.8% |
| 2024 | $7,180 +22.3% | $64,653 +23.8% |
| 2023 | $5,870 +4.2% | $52,244 +6.4% |
| 2022 | $5,635 | $49,093 +9.5% |
| 2021 | -- | $44,850 -2.4% |
| 2020 | $5,648 | $45,943 +8.9% |
| 2019 | -- | $42,182 +6.4% |
| 2018 | -- | $39,629 -11.1% |
| 2017 | $5,782 +6.1% | $44,597 +5.9% |
| 2016 | $5,452 +0.7% | $42,113 +1.9% |
| 2015 | $5,413 +5.3% | $41,308 +2.6% |
| 2013 | $5,141 +12.3% | $40,250 +16.5% |
| 2012 | $4,579 +0.8% | $34,546 -1.7% |
| 2010 | $4,545 +5% | $35,144 |
| 2009 | $4,329 +0.4% | $35,144 |
| 2008 | $4,311 +1.9% | $35,144 |
| 2007 | $4,231 +1.3% | $35,144 |
| 2006 | $4,178 | $35,144 |
| 2005 | -- | $35,144 |
Find assessor info on the county website
Neighborhood: 66209
Nearby homes
- $764,2003 bd4 ba3.7k sqft12412 Eaton St, Leawood, KS 66209Off Market
- $558,2003 bd3 ba2.4k sqft12404 Eaton St, Leawood, KS 66209Off Market
- $--4 bd3 ba3.1k sqft12405 Eaton St, Leawood, KS 66209Sold

- $714,8003 bd4 ba2.7k sqft12325 Pembroke Ln, Leawood, KS 66209Off Market
- $--5 bd5 ba3.9k sqft12416 Eaton St, Leawood, KS 66209Sold
- $653,4003 bd4 ba4.2k sqft12400 Eaton St, Leawood, KS 66209Off Market
- $600,5002 bd3 ba2.7k sqft12401 Eaton St, Leawood, KS 66209Off Market
- $592,6002 bd3 ba2.5k sqft12317 Pembroke Ln, Leawood, KS 66209Off Market
Nearby schools
GreatSchools rating
- 8/10Leawood Elementary SchoolGrades: K-5Distance: 0.4 mi
- 8/10Leawood Middle SchoolGrades: 6-8Distance: 0.4 mi
- 9/10Blue Valley North High SchoolGrades: 9-12Distance: 2.7 mi
Schools provided by the listing agent
- Elementary: Leawood
- Middle: Leawood Middle
- High: Blue Valley North
Source: Heartland MLS as distributed by MLS GRID. This data may not be complete. We recommend contacting the local school district to confirm school assignments for this home.
Get a cash offer in 3 minutes
Find out how much your home could sell for in as little as 3 minutes with a no-obligation cash offer.
Estimated market value
$657,700
Get a cash offer in 3 minutes
Find out how much your home could sell for in as little as 3 minutes with a no-obligation cash offer.
Estimated market value
$657,700
- Kansas
- Johnson County
- Leawood
- 66209
- 12408 Eaton St
Nearby cities
Nearby zip codes
Other Leawood Topics
