If you like to entertain, this is for you! Ideally situated at the end of a cul-de-sac in a maintenance-provided community, this story-and-a-half Cape Cod is warm and welcoming. From the floor-to-ceiling windows in the Great Room to the beautiful silk-upholstered walls in the Formal Dining Room, the main floor is high-ceilinged and spacious. Natural light abounds in the Hearth Room, Kitchen and Breakfast Nook where you will find gleaming hardwood floors, ample cabinetry, a large island and brick fireplace! Comfortably work from home in the convenient Office which also features a wet bar. The luxurious Owner’s Suite features a fireplace, walk-in closet and separate tub and shower. Two more Bedrooms and another Full Bath are on the second floor. Your guests will be wowed by the Country Club-esque setting of the gorgeously finished lower level featuring the Family Room with full bar and cooktop, a classic Billiard Room with fireplace, and fantastic Exercise Room with Steam Shower and Sauna! This home is truly complete with a backyard that will not be beat. Meticulous landscaping offers beauty and privacy to enjoy the partially covered patio surrounding the resort-style pool and spa with relaxing waterfall. This home is not to be missed!
Sold
Price Unknown
12416 Eaton St, Leawood, KS 66209
5beds
3,970sqft
Villa
Built in 1991
0.39 Acres Lot
$867,300 Zestimate®
$--/sqft
$4,129 Estimated rent
Home value
$867,300
$815,000 - $928,000
$4,129/mo
Zestimate® history
Owner options
List your home for rent
$4,129/mo
Rent Zestimate®
Find your next renter with Zillow Rental Manager. Plus, with online applications, you can quickly screen prospective tenants – for free.
$4,129/mo
Rent Zestimate®
Refinance and save
$220/mo
Est. payment
Refinancing to a lower rate could help reduce your monthly payments and save thousands over the life of the loan.
$220/mo
Est. payment
Explore your selling options
Work with a Zillow partner agent
Leverage their expertise and Zillow's premium Showcase listings to get your home seen by more buyers.
Get startedList with your own agent
Get your home in front of millions of buyers by listing it on Zillow.
Learn how to do itSell it yourself
Take full control of how buyers see your home on Zillow by listing For Sale by Owner (FSBO).
List your homeWhat's special
Resort-style poolMaintenance-provided communityMeticulous landscapingSeparate tubAmple cabinetryFull barGleaming hardwood floors
Zillow last checked:
Listing updated:
Listed by:
John Edwards 913-406-1796,
BHG Kansas City Homes
Bought with:
Kirsten McGannon, 2021046734
ReeceNichols - Country Club Plaza
Source: Heartland MLS as distributed by MLS GRID,MLS#: 2445190
Facts & features
Interior
Bedrooms & bathrooms
- Bedrooms: 5
- Bathrooms: 5
- Full bathrooms: 3
- 1/2 bathrooms: 2
Primary bedroom
- Level: First
Bedroom 2
- Level: Second
Bedroom 3
- Level: Second
Bedroom 4
- Level: Basement
Bedroom 5
- Level: Basement
Dining room
- Level: First
Exercise room
- Level: Basement
Family room
- Level: Basement
Game room
- Level: Basement
Kitchen
- Level: First
Living room
- Level: First
Office
- Level: First
Heating
- Forced Air
Cooling
- Attic Fan, Electric
Appliances
- Included: Cooktop, Dishwasher, Disposal, Double Oven, Down Draft, Microwave, Refrigerator, Built-In Oven, Built-In Electric Oven, Trash Compactor
- Laundry: In Basement, Laundry Room
Features
- Cedar Closet, Ceiling Fan(s), Kitchen Island, Pantry, Sauna, Walk-In Closet(s), Wet Bar
- Flooring: Carpet, Tile, Wood
- Basement: Basement BR,Finished,Full,Sump Pump
- Number of fireplaces: 3
- Fireplace features: Basement, Gas, Gas Starter, Great Room, Hearth Room, Master Bedroom
Interior area
- Total structure area: 3,970
- Total interior livable area: 3,970 sqft
- Finished area above ground: 2,770
- Finished area below ground: 1,200
Property
Parking
- Total spaces: 2
- Parking features: Attached
- Attached garage spaces: 2
Features
- Patio & porch: Patio, Covered
- Has private pool: Yes
- Pool features: In Ground
- Has spa: Yes
- Spa features: Heated
- Fencing: Metal
Lot
- Size: 0.39 Acres
- Features: City Lot, Cul-De-Sac
Details
- Additional structures: Other
- Parcel number: HP185000000047
- Special conditions: Owner Agent
Construction
Type & style
- Home type: SingleFamily
- Architectural style: Cape Cod
- Property subtype: Villa
Materials
- Wood Siding
- Roof: Composition
Condition
- Year built: 1991
Utilities & green energy
- Sewer: Public Sewer
- Water: Public
Community & HOA
Community
- Security: Security System, Smoke Detector(s)
- Subdivision: Foxborough
HOA
- Has HOA: Yes
- Amenities included: Pool
- Services included: Curbside Recycle, Maintenance Grounds, Management, Snow Removal, Street, Trash
- HOA fee: $220 monthly
- HOA name: Foxborough Homes Association
Location
- Region: Leawood
Financial & listing details
- Tax assessed value: $685,500
- Annual tax amount: $8,130
- Date on market: 7/15/2023
- Listing terms: Cash,Conventional
- Exclusions: Whirlpool Tubs
- Ownership: Private
- Road surface type: Paved
Price history
| Date | Event | Price |
|---|---|---|
| 8/31/2023 | Sold | -- |
Source:  Heartland MLS as distributed by MLS GRID #2445190 Report a problem Heartland MLS as distributed by MLS GRID #2445190 Report a problem | ||
| 8/5/2023 | Pending sale | $700,000$176/sqft |
Source: Heartland MLS as distributed by MLS GRID #2445190 Report a problem | ||
| 7/25/2023 | Contingent | $700,000$176/sqft |
Source: Heartland MLS as distributed by MLS GRID #2445190 Report a problem | ||
| 7/15/2023 | Listed for sale | $700,000$176/sqft |
Source: Heartland MLS as distributed by MLS GRID #2445190 Report a problem | ||
Public tax history
| Year | Property taxes | Tax assessment |
|---|---|---|
| 2025 | $8,769 +2.2% | $78,832 +2.4% |
| 2024 | $8,578 +0.1% | $76,947 +1.4% |
| 2023 | $8,569 +5.4% | $75,877 +7.6% |
| 2022 | $8,133 | $70,507 +8.9% |
| 2021 | -- | $64,768 -9.4% |
| 2020 | $8,809 | $71,449 +5% |
| 2019 | -- | $68,046 +8% |
| 2018 | -- | $63,009 -3.7% |
| 2017 | $8,508 +7.6% | $65,459 +7.5% |
| 2016 | $7,905 +2% | $60,904 +3.3% |
| 2015 | $7,746 +5.3% | $58,960 +4.2% |
| 2013 | $7,353 -10.4% | $56,591 -2.7% |
| 2012 | $8,210 +1.4% | $58,132 -6.7% |
| 2010 | $8,095 +5% | $62,330 |
| 2009 | $7,712 +1.7% | $62,330 |
| 2008 | $7,584 +1.6% | $62,330 |
| 2007 | $7,462 +0.2% | $62,330 |
| 2006 | $7,446 | $62,330 |
| 2005 | -- | $62,330 |
Find assessor info on the county website
Neighborhood: 66209
Nearby homes
- $761,7003 bd4 ba3.7k sqft12412 Eaton St, Leawood, KS 66209Off Market
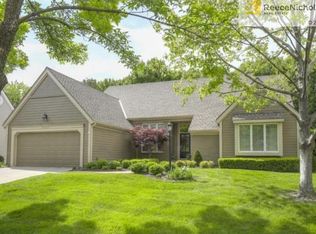
- $678,9003 bd3 ba2.3k sqft12409 Eaton St, Leawood, KS 66209Off Market
- $--5 bd5 ba4k sqft12417 Sagamore Rd, Leawood, KS 66209Sold
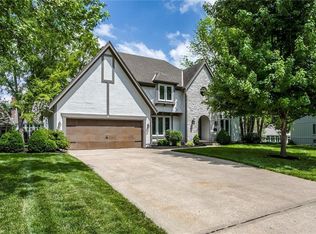
- $--5 bd5 ba3.6k sqft12413 Sagamore Rd, Leawood, KS 66209Sold
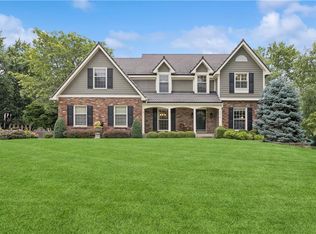
- $--4 bd3 ba2.6k sqft12408 Eaton St, Leawood, KS 66209Sold
- $706,6003 bd4 ba2.7k sqft12325 Pembroke Ln, Leawood, KS 66209Off Market
- $--4 bd3 ba3.1k sqft12405 Eaton St, Leawood, KS 66209Sold
- $672,8004 bd4 ba2.7k sqft12329 Pembroke Ln, Leawood, KS 66209Off Market
Nearby schools
GreatSchools rating
- 8/10Leawood Elementary SchoolGrades: K-5Distance: 0.4 mi
- 8/10Leawood Middle SchoolGrades: 6-8Distance: 0.4 mi
- 9/10Blue Valley North High SchoolGrades: 9-12Distance: 2.7 mi
Get a cash offer in 3 minutes
Find out how much your home could sell for in as little as 3 minutes with a no-obligation cash offer.
Estimated market value
$867,300
Get a cash offer in 3 minutes
Find out how much your home could sell for in as little as 3 minutes with a no-obligation cash offer.
Estimated market value
$867,300
- Kansas
- Johnson County
- Leawood
- 66209
- 12416 Eaton St
Nearby cities
Nearby zip codes
Other Leawood Topics
