Skip main navigation
Off market
  • $415,100

    12408 Horsepen Rd, Oklahoma City, OK 73173

    4beds
    2,435sqft
    SingleFamily
    Built in 2011
    8,276 Square Feet Lot
    $415,100 Zestimate®
    $170/sqft
    $2,309 Estimated rent

    Home value

    $415,100

    $394,000 - $436,000

    $2,309/mo

    Zestimate® history
    Loading
    Loading...

    Owner options

    List your home for rent

    $2,309/mo

    Rent Zestimate®

    Find your next renter with Zillow Rental Manager. Plus, with online applications, you can quickly screen prospective tenants – for free.

    Learn more

    $2,309/mo

    Rent Zestimate®

    Refinance and save

    $2,579/mo

    Est. payment

    Refinancing to a lower rate could help reduce your monthly payments and save thousands over the life of the loan.

    See today's rates

    $2,579/mo

    Est. payment

    Explore your selling options

    Work with a Zillow partner agent

    Leverage their expertise and Zillow's premium Showcase listings to get your home seen by more buyers.

    Get started

    List with your own agent

    Get your home in front of millions of buyers by listing it on Zillow.

    Learn how to do it

    Sell it yourself

    Take full control of how buyers see your home on Zillow by listing For Sale by Owner (FSBO).

    List your home

    What's special

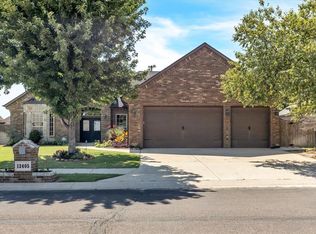
    This beautiful home has an arched rock entry & decorative tile that leads to a spacious, open concept, mother-in-law floor plan. Living room features tall ceilings, a beautiful floor to ceiling fireplace & half-rocked wall. Granite thru the entire home, including window seals. The oversized master suite has a gas fireplace, mantle, architectural ceilings with extra space that could be a workout area or sitting area. The master suite also features a large bathroom, walk in shower, jetted tub & huge closet with off season storage. The extended covered back patio has a built in fireplace & TV space. There is also a private door to the master suite. Large bedrooms all have ceiling fans & tons of storage space. The 4th bedroom features wood flooring & French doors so it can be used as optional office space or a 2nd living area. Extra wide three car garage has an in-ground 12 person storm shelter. Neighborhood also has walking trails, a pond, a family pool & a 21 and older pool.

    This property is off market, which means it's not currently listed for sale or rent on Zillow. This may be different from what's available on other websites or public sources.
    Facts & features

    Interior

    Bedrooms & bathrooms
    • Bedrooms: 4
    • Bathrooms: 3
    • Full bathrooms: 2
    • 1/2 bathrooms: 1
    Heating
    • Forced air, Electric, Gas
    Cooling
    • Central
    Appliances
    • Included: Dishwasher, Garbage disposal, Microwave
    • Laundry: Laundry Room
    Features
    • Ceiling Fan(s), Laundry Room, Combo Woodwork
    • Flooring: Tile, Carpet, Hardwood
    • Has fireplace: Yes
    • Fireplace features: Metal Insert
    Interior area
    • Total interior livable area: 2,435 sqft

    Property

    Parking
    • Total spaces: 3
    • Parking features: Garage - Attached
    Features
    • Patio & porch: Covered Patio, Covered Porch
    • Exterior features: Brick
    • Pool features: Association
    Lot
    • Size: 8,276 sqft
    • Features: Interior Lot, Greenbelt
    Details
    • Parcel number: OCC2WILMF1224001

    Construction

    Type & style
    • Home type: SingleFamily
    • Architectural style: Conventional
    Materials
    • masonry
    • Foundation: Slab
    • Roof: Composition
    Condition
    • Year built: 2011

    Utilities & green energy

    • Utilities for property: Natural Gas Connected, Electricity Available, Cable Connected, Public Utilities

    Community & neighborhood

    Security
    • Security features: Security System
    Location
    • Region: Oklahoma City

    HOA & financial

    HOA
    • Has HOA: Yes
    • HOA fee: $41 monthly
    • Amenities included: Gated, Pool, Greenbelt

    Other

    Other facts
    • Flooring: Wood, Carpet, Tile
    • BuildingFeatures: DSL/Cable Available, Laundry Facility
    • Appliances: Dishwasher, Disposal, Gas Oven, Microwave, Builtin
    • AssociationYN: true
    • FireplaceYN: true
    • InteriorFeatures: Ceiling Fan(s), Laundry Room, Combo Woodwork
    • GarageYN: true
    • AttachedGarageYN: true
    • HeatingYN: true
    • Utilities: Natural Gas Connected, Electricity Available, Cable Connected, Public Utilities
    • CoolingYN: true
    • FoundationDetails: Slab
    • RoomsTotal: 4
    • BusinessType: Residential
    • FireplacesTotal: 3
    • ConstructionMaterials: Brick
    • Roof: Composition
    • CommunityFeatures: Gated
    • PetsAllowed: No
    • ArchitecturalStyle: Traditional
    • CurrentUse: Residential
    • Cooling: Central Air
    • OpenParkingYN: true
    • PoolFeatures: Association
    • SecurityFeatures: Security System
    • LaundryFeatures: Laundry Room
    • LotFeatures: Interior Lot, Greenbelt
    • AssociationAmenities: Gated, Pool, Greenbelt
    • PossibleUse: Single Family
    • Heating: Central
    • PatioAndPorchFeatures: Covered Patio, Covered Porch
    • ExteriorFeatures: Covered Porch, Fire Pit, Covered Patio
    • YearBuiltDetails: Existing
    • LivingAreaSource: tax assessor
    • ParkingFeatures: Concrete Drive
    • FireplaceFeatures: Metal Insert
    • MlsStatus: Pending

    Price history

    DateEventPrice
    2/19/2021Sold$348,000-2%$143/sqft
    Source: MLSOK/OKCMAR as distributed by MLS GRID #937829 Report a problem
    1/7/2021Pending sale$355,000$146/sqft
    Source: Vanguard Firm LLC #937829 Report a problem
    12/10/2020Price change$355,000-4.1%$146/sqft
    Source: Vanguard Firm LLC #937829 Report a problem
    10/24/2020Listed for sale$369,999+36.4%$152/sqft
    Source: Owner Report a problem
    5/4/2012Sold$271,200+643%$111/sqft
    Source: MLSOK/OKCMAR as distributed by MLS GRID #485971 Report a problem
    8/19/2011Sold$36,500$15/sqft
    Source: Public Record Report a problem

    Public tax history

    YearProperty taxesTax assessment
    2025$5,740 +5.8%$46,804 +5%
    2024$5,427 +4.6%$44,575 +5%
    2023$5,190 +0.2%$42,452 +1.5%
    2022$5,182 +24.7%$41,840 +20.9%
    2021$4,154 +2.7%$34,608 +3%
    2020$4,044 +4.1%$33,600 +3%
    2019$3,884 +3.1%$32,621 +3%
    2018$3,767 $31,671
    2017$3,767 -3.4%$31,671
    2016$3,898 $31,671 +0.9%
    2015$3,898 $31,391
    2014-- $31,391
    2013-- $31,391 +3878.6%
    2012-- $789 +50.9%
    2011-- $523 +5%
    2010-- $498 +5.1%
    2009-- $474 +4.9%
    2008-- $452

    Find assessor info on the county website

    Neighborhood: 73173

    Nearby schools

    GreatSchools rating
    Schools provided by the listing agent
    • Elementary: South Lake ES
    • Middle: Brink JHS
    • High: Westmoore HS
    • District: Moore

    Source: The MLS. This data may not be complete. We recommend contacting the local school district to confirm school assignments for this home.

    Get a cash offer in 3 minutes
    Find out how much your home could sell for in as little as 3 minutes with a no-obligation cash offer.
    Estimated market value
    $415,100
    Get a cash offer in 3 minutes
    Find out how much your home could sell for in as little as 3 minutes with a no-obligation cash offer.
    Estimated market value
    $415,100