Skip main navigation
Sold for $445,000
  • $445,000

    12500 Horsepen Rd, Oklahoma City, OK 73173

    3beds
    2,482sqft
    Single Family Residence
    Built in 2015
    8,276.4 Square Feet Lot
    $454,600 Zestimate®
    $179/sqft
    $2,407 Estimated rent

    Home value

    $454,600

    $432,000 - $477,000

    $2,407/mo

    Zestimate® history
    Loading
    Loading...

    Owner options

    List your home for rent

    $2,407/mo

    Rent Zestimate®

    Find your next renter with Zillow Rental Manager. Plus, with online applications, you can quickly screen prospective tenants – for free.

    Learn more

    $2,407/mo

    Rent Zestimate®

    Refinance and save

    $3,216/mo

    Est. payment

    Refinancing to a lower rate could help reduce your monthly payments and save thousands over the life of the loan.

    See today's rates

    $3,216/mo

    Est. payment

    Explore your selling options

    Work with a Zillow partner agent

    Leverage their expertise and Zillow's premium Showcase listings to get your home seen by more buyers.

    Get started

    List with your own agent

    Get your home in front of millions of buyers by listing it on Zillow.

    Learn how to do it

    Sell it yourself

    Take full control of how buyers see your home on Zillow by listing For Sale by Owner (FSBO).

    List your home

    What's special

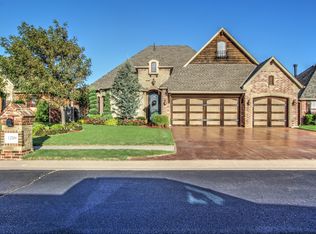
    Canx -OPEN HOUSE - 5/26, 2-4 pm. Original owner home has a prime central location in this highly sought after neighborhood directly FACING the pond, pools, clubhouse, playground and greenbelt area. Gorgeous hand scraped wood floors in main area. Extra large granite kitchen island. Multiple modern light fixtures updated. Two Heat/AC Zones. Master ensuite has large tub, walk-in shower, double vanities. Exterior wood recently painted. The secondary bedrooms are generously sized with ample closet space and share a well-appointed bathroom with hall linen storage. The half bathroom just off the large mudroom/laundryroom is perfect for guests. Gorgeous and functional mudbench coming in from the garage offers the perfect place to store, backpacks and shoes. Bonus room upstairs, large enough for playroom, bedroom or office. Adjacent 1/2 bath upstairs by bonus room. Also upstairs is a walk-in door to the attic. Huge attic that could have option for more finished space. Extra large storm shelter - holds 10-12. Covered patio with masonry gas hook up/wood fireplace. Backyard play equipment is negotiable. Take advantage of the community amenities including two pools, playground, clubhouse, and fishing pond. These will provide endless opportunities for recreation and relaxation. This desirable neighborhood hosts Halloween in the neighborhood for kids and adults, a huge 4th of July fireworks celebration and this home has a front row seat! With its prime location, luxurious features and desirable amenities, this home offers the perfect blend of comfort and convenience. Don't miss your chance to make it yours. Schedule a viewing today. Listing agent is related to seller.

    Zillow last checked:

    Listing updated:

    Listed by:

    Linda D Etherton 405-923-7223,

    Hamilwood Real Estate

    Bought with:

    Dakota Ake, 181784

    Flotilla Real Estate Partners

    Source: MLSOK/OKCMAR as distributed by MLS GRID,MLS#: 1111252MLS Logo

    Facts & features

    Interior

    Bedrooms & bathrooms
    • Bedrooms: 3
    • Bathrooms: 4
    • Full bathrooms: 2
    • 1/2 bathrooms: 2
    Primary bedroom
    • Description: Ceiling Fan,Suite,Vaulted Ceiling
    Bedroom
    • Description: Ceiling Fan
    Bathroom
    • Description: Built Ins,Double Vanities,Full Bath,Garden Tub,Shower,Suite,Tub & Shower,Walk In Closet
    Bathroom
    • Description: Full Bath,Tub & Shower
    Bathroom
    • Description: Half Bath,Lower Level
    Bathroom
    • Description: Half Bath,Upper Level
    Dining room
    • Description: Eating Space
    Kitchen
    • Description: Breakfast Bar,Built Ins,Island,Pantry
    Living room
    • Description: Cathedral Ceiling,Ceiling Fan,Fireplace,Living Room,Lower Level
    Other
    • Description: Bonus Room,Ceiling Fan,Upper Level,Vaulted Ceiling
    Study
    • Description: Ceiling Fan
    Heating
    • Central
    Cooling
    • Has cooling: Yes
    Appliances
    • Included: Dishwasher, Disposal, Microwave, Free-Standing Gas Oven, Free-Standing Gas Range
    Features
    • Flooring: Carpet, Wood
    • Number of fireplaces: 2
    • Fireplace features: Masonry
    Interior area
    • Total structure area: 2,482
    • Total interior livable area: 2,482 sqft

    Property

    Parking
    • Total spaces: 3
    • Parking features: Concrete
    • Garage spaces: 3
    Features
    • Levels: Two
    • Stories: 2
    • Patio & porch: Patio
    • Exterior features: Rain Gutters
    • Fencing: Wood
    • Has view: Yes
    • View description: Water
    • Has water view: Yes
    • Water view: Water
    Lot
    • Size: 8,276 sqft
    • Features: Interior Lot
    Details
    • Parcel number: 12500NONEHorsepen73173
    • Special conditions: Kickout Clause

    Construction

    Type & style
    • Home type: SingleFamily
    • Architectural style: Contemporary,Traditional
    • Property subtype: Single Family Residence
    Materials
    • Brick
    • Foundation: Slab
    • Roof: Composition
    Condition
    • Year built: 2015

    Utilities & green energy

    • Utilities for property: Cable Available, High Speed Internet, Public

    Community & neighborhood

    Location
    • Region: Oklahoma City

    HOA & financial

    HOA
    • Has HOA: Yes
    • HOA fee: $495 annually
    • Services included: Gated Entry, Greenbelt, Common Area Maintenance, Pool, Recreation Facility

    Other

    Other facts
    • Listing terms: Conventional,Sell FHA or VA

    Price history

    DateEventPrice
    7/29/2024Sold$445,000+1.1%$179/sqft
    Source: MLSOK/OKCMAR as distributed by MLS GRID #1111252 Report a problem
    5/26/2024Pending sale$440,000$177/sqft
    Source: MLSOK/OKCMAR as distributed by MLS GRID #1111252 Report a problem
    5/22/2024Price change$440,000-2.2%$177/sqft
    Source: MLSOK/OKCMAR as distributed by MLS GRID #1111252 Report a problem
    4/26/2024Price change$450,000+0%$181/sqft
    Source: MLSOK/OKCMAR as distributed by MLS GRID #1111252 Report a problem
    4/23/2024Listed for sale$449,900+47.6%$181/sqft
    Source: Owner Report a problem
    8/7/2015Sold$304,900+671.9%$123/sqft
    Source: MLSOK/OKCMAR as distributed by MLS GRID #593236 Report a problem
    11/29/2011Sold$39,500$16/sqft
    Source: Public Record Report a problem

    Public tax history

    YearProperty taxesTax assessment
    2025$6,070 +20.7%$50,499 +19.4%
    2024$5,029 +2.6%$42,311 +3%
    2023$4,900 +1.7%$41,079 +3%
    2022$4,816 +3.3%$39,883 +3%
    2021$4,662 +2.7%$38,721 +3%
    2020$4,540 -0.3%$37,593 +1.4%
    2019$4,556 +5%$37,091 +5%
    2018$4,339 $35,326
    2017$4,339 -3.3%$35,326
    2016$4,488 $35,326 +4377.3%
    2015$4,488 $789
    2014-- $789
    2013-- $789
    2012-- $789 +50.9%
    2011-- $523 +5%
    2010-- $498 +5.1%
    2009-- $474 +4.9%
    2008-- $452

    Find assessor info on the county website

    Neighborhood: 73173

    Nearby schools

    GreatSchools rating
    Schools provided by the listing agent
    • Elementary: South Lake ES
    • Middle: Brink JHS
    • High: Westmoore HS

    Source: MLSOK/OKCMAR as distributed by MLS GRID. This data may not be complete. We recommend contacting the local school district to confirm school assignments for this home.

    Get a cash offer in 3 minutes
    Find out how much your home could sell for in as little as 3 minutes with a no-obligation cash offer.
    Estimated market value
    $454,600
    Get a cash offer in 3 minutes
    Find out how much your home could sell for in as little as 3 minutes with a no-obligation cash offer.
    Estimated market value
    $454,600