With UNBEATABLE VALUE, modern features, and top-rated schools nearby, this one checks all the boxes. Built in 2015, this beautifully maintained home offers the perfect blend of comfort, style, and convenience. Nestled in a gated community with A-rated schools, this home features three spacious bedrooms, two and a half baths, and a versatile LOFT, making it ideal for modern living. The open-concept great room is the heart of the home, where the living, dining, and kitchen areas seamlessly connect. This expansive space is perfect for entertaining or everyday life, with large windows filling the home with natural light and upgraded light fixtures adding warmth and elegance. The kitchen is both stylish and functional, featuring a spacious island, sleek cabinetry, modern appliances, and recent updates, including a new dishwasher (2023) and garbage disposal (2024). The adjacent dining area offers the perfect space for gathering, while the living area provides ample room for comfortable seating and relaxation. Upstairs, extended luxury vinyl plank flooring runs throughout every room, leading to a versatile loft that can serve as a secondary living area, home office, or playroom. The oversized bedrooms provide plenty of space, including a stunning master suite designed for comfort and retreat. One of the home’s most charming features is the adorable dog room, a dedicated space for pet lovers looking to give their furry friends a cozy nook of their own. Step outside to a large fenced backyard, offering plenty of room to play, entertain, or simply unwind. The extended paver patio provides a perfect setting for outdoor dining, weekend barbecues, or cozy evenings under the stars. Thoughtful exterior upgrades like permanent landscape edging keep maintenance low, while hurricane shutters offer added peace of mind. With a non-flood zone location, no CDD fees, and a low monthly HOA, this home is as practical as it is inviting. Meticulously maintained, it benefits from routine AC servicing twice a year, annual plumbing and water softener maintenance, and a washer and dryer new in 2023. Offering a perfect balance of modern upgrades, thoughtful details, and an unbeatable location, this move-in-ready home is a rare opportunity in a highly desirable community.
Sold for $428,000
Zillow last checked:
Listing updated:
Bought with:
Antony Nairouz, 3628110
BRODERICK & ASSOCIATES INC
Source: Stellar MLS,MLS#: TB8345697 Originating MLS: Sarasota - Manatee
Originating MLS: Sarasota - Manatee
Price history
| Date | Event | Price |
|---|---|---|
| 4/28/2025 | Sold | $428,000-4.9%$182/sqft |
Source:  Stellar MLS #TB8345697 Report a problem Stellar MLS #TB8345697 Report a problem | ||
| 4/1/2025 | Pending sale | $450,000$191/sqft |
Source: Stellar MLS #TB8345697 Report a problem | ||
| 3/26/2025 | Price change | $450,000-4.3%$191/sqft |
Source: Stellar MLS #TB8345697 Report a problem | ||
| 3/16/2025 | Price change | $470,000-3.1%$200/sqft |
Source: Stellar MLS #TB8345697 Report a problem | ||
| 3/5/2025 | Price change | $485,000-2%$206/sqft |
Source: Stellar MLS #TB8345697 Report a problem | ||
| 2/21/2025 | Price change | $495,000-1%$210/sqft |
Source: Stellar MLS #TB8345697 Report a problem | ||
| 2/6/2025 | Listed for sale | $500,000+53.8%$213/sqft |
Source: Stellar MLS #TB8345697 Report a problem | ||
| 12/1/2020 | Sold | $325,000-2.1%$138/sqft |
Source: Public Record Report a problem | ||
| 9/23/2020 | Pending sale | $332,000$141/sqft |
Source: LIPPLY REAL ESTATE #U8098327 Report a problem | ||
| 9/18/2020 | Listed for sale | $332,000+33.4%$141/sqft |
Source: LIPPLY REAL ESTATE #U8098327 Report a problem | ||
| 6/1/2015 | Sold | $248,800+0.4%$106/sqft |
Source: Stellar MLS #T2760311 Report a problem | ||
| 5/31/2015 | Listed for sale | $247,790$105/sqft |
Source: KELLER WILLIAMS TAMPA PROP. #T2760311 Report a problem | ||
Nearby homes
- $501,4005 bd4 ba2.1k sqft12400 Victarra Pl, New Port Richey, FL 34655Off Market
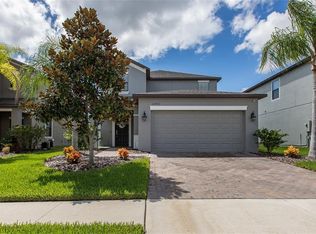
- $526,7004 bd3 ba2.2k sqft12420 Victarra Pl, New Port Richey, FL 34655Off Market
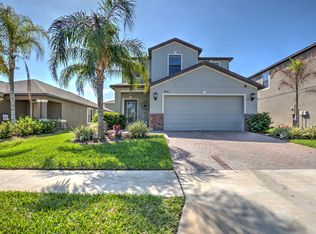
- $509,6003 bd3 ba2.3k sqft12392 Victarra Pl, New Port Richey, FL 34655Off Market
- $522,7003 bd2 ba2.3k sqft12392 Victarra Pl, Trinity, FL 34655Off Market
Get a cash offer in 3 minutes
Find out how much your home could sell for in as little as 3 minutes with a no-obligation cash offer.
Estimated market value
$412,500
