Skip main navigation
Off market
  • $526,700

    12420 Victarra Pl, New Port Richey, FL 34655

    4beds
    2,276sqft
    Single Family Residence
    Built in 2014
    5,227 Square Feet Lot
    $526,700 Zestimate®
    $231/sqft
    $3,395 Estimated rent

    Home value

    $526,700

    $500,000 - $553,000

    $3,395/mo

    Zestimate® history
    Loading
    Loading...

    Owner options

    List your home for rent

    $3,395/mo

    Rent Zestimate®

    Find your next renter with Zillow Rental Manager. Plus, with online applications, you can quickly screen prospective tenants – for free.

    Learn more

    $3,395/mo

    Rent Zestimate®

    Refinance and save

    $3,785/mo

    Est. payment

    Refinancing to a lower rate could help reduce your monthly payments and save thousands over the life of the loan.

    See today's rates

    $3,785/mo

    Est. payment

    Explore your selling options

    Work with a Zillow partner agent

    Leverage their expertise and Zillow's premium Showcase listings to get your home seen by more buyers.

    Get started

    List with your own agent

    Get your home in front of millions of buyers by listing it on Zillow.

    Learn how to do it

    Sell it yourself

    Take full control of how buyers see your home on Zillow by listing For Sale by Owner (FSBO).

    List your home

    What's special

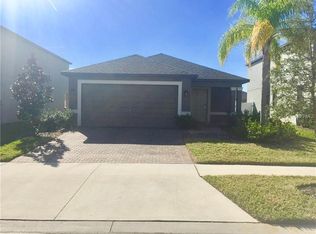
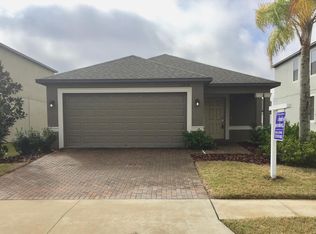
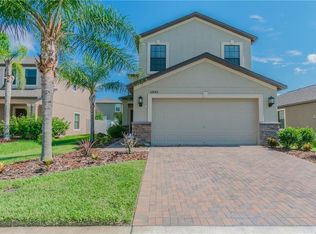
    Welcome to YOUR 4-bedroom, 2.5-bathroom, POOL home with a DEDICATED OFFICE & HUGE bonus room in the heart of Trinity. Trinity Preserve is a gated neighborhood close to everything one could need. METICULOUSLY maintained, this 2276 square foot home has a such innovative use of space. You will be shocked at the room upstairs too! MAIN FLOOR OWNER'S SUITE! Wood-look laminate flooring throughout the main floor and brand-new PLUSH carpeting upstairs. YOUR GOURMET KITCHEN boasts granite counters, stainless appliances, 42" wood cabinetry, a tile backsplash, an eating peninsula, and designer lighting. The great room has plenty of space for dining and a family room looking out to the STUNNING LANAI and SALTWATER POOL installed in 2020. The HEATED pool offers the BACKYARD OASIS you have been dreaming of, with lush landscaping and a FULLY FENCED YARD. Perfect for entertaining or enjoying with loved ones. The SOARING FOYER impresses with the STATEMENT STAIRWAY with new wood-laminate treads and painted white risers for a classic luxury finish. The HUGE bonus room/loft can double as another family room to hang out in. Three more generously sized bedrooms are anchored to the bonus room and your DEDICATED OFFICE. BRAND NEW PLUSH carpet is throughout the upper level. The Interior has been completely painted. Gutters were recently added to the home. Landscaping was updated and features new concrete curbing, giving the yard a refined and clean look. Fully irrigated sodded landscape. Ring doorbell, newer water heater (2020), NEW washer and dryer just replaced in 2022! 2" designer blinds and window treatments throughout. Custom-fit hurricane shutters. Low-E Dual pane windows, 15 SEER AC serviced regularly. FABULOUS LOCATION! AWARD-WINNING SCHOOLS. Only 6 minutes from the Veterans Highway, FL-589. Close to Publix, shopping, SR 54 corridor. Pasco County is a desirable spot in Tampa Bay and the fastest-growing county in the nation, with TONS of new businesses coming to the area! There is so much at your fingertips! Tampa International Airport is just 25 mins away. Beaches are a hop, skip, and jump! The Gated neighborhood offers additional security checks with a hired guard at night. Call us or your agent now for a showing!

    This property is not currently displayed as for sale or rent on Zillow. This may be different from what's on other websites or public sources.

    Originating MLS: West Pasco

    Facts & features

    Interior

    Bedrooms & bathrooms
    • Bedrooms: 4
    • Bathrooms: 3
    • Full bathrooms: 2
    • 1/2 bathrooms: 1
    Heating
    • Forced air, Electric
    Cooling
    • Central
    Appliances
    • Included: Dishwasher, Dryer, Microwave, Refrigerator, Washer
    Features
    • Ceiling Fans(s), Eating Space In Kitchen, High Ceiling(s), Master Bedroom Downstairs, Open Floorplan, Split Bedroom, Walk-In Closet(s), Solid Wood Cabinets, Thermostat, Kitchen/Family Room Combo, Living Room/Dining Room Combo, Solid Surface Counters, In Wall Pest System
    • Flooring: Tile, Carpet, Laminate
    Interior area
    • Structure area source: Public Records
    • Total interior livable area: 2,276 sqft

    Property

    Parking
    • Total spaces: 2
    • Parking features: Garage - Attached
    Features
    • Levels: Two
    • Patio & porch: Patio, Rear Porch
    • Exterior features: Other, Stucco, Cement / Concrete
    Lot
    • Size: 5,227 Square Feet
    • Features: Sidewalk, Street Paved, Street Private
    • Residential vegetation: Mature Landscaping, Trees/Landscaped, Oak Trees
    Details
    • Parcel number: 3326170100015000130
    • Zoning: MPUD

    Construction

    Type & style
    • Home type: SingleFamily
    • Architectural style: Traditional
    • Property subtype: Single Family Residence
    Materials
    • Frame
    • Roof: Shake / Shingle
    Condition
    • Year built: 2014

    Utilities & green energy

    • Sewer: Public Sewer
    • Water: Public
    • Utilities for property: Electricity Connected, Cable Available, Public, Street Lights, Underground Utilities, Cable Connected, Sprinkler Meter

    Community & HOA

    Community
    • Security: Smoke Detector(s), Gated Community
    • Subdivision: TRINITY PRESERVE PH 2A & 2B
    HOA
    • Has HOA: Yes
    • Amenities included: Gated
    • HOA fee: $67 monthly
    Location
    • Region: New Port Richey

    Financial & listing details

    • Price per square foot: $231/sqft
    • Tax assessed value: $436,814
    • Annual tax amount: $6,863
    • Listing terms: Cash, Conventional, FHA, VA Loan
    • Ownership: Fee Simple

    Price history

    DateEventPrice
    1/4/2023Sold$550,000$242/sqft
    Source: Public Record Report a problem
    12/6/2022Pending sale$550,000$242/sqft
    Source: Stellar MLS #W7850623 Report a problem
    11/23/2022Listed for sale$550,000-1.8%$242/sqft
    Source: Stellar MLS #W7850623 Report a problem
    8/9/2022Listing removed--
    Source: RE/MAX International Report a problem
    7/26/2022Listed for sale$559,900+80.6%$246/sqft
    Source: Stellar MLS #W7847533 Report a problem
    3/9/2020Sold$310,000-1.6%$136/sqft
    Source: Public Record Report a problem
    1/22/2020Pending sale$315,000$138/sqft
    Source: RE/MAX CHAMPIONS #U8064765 Report a problem
    1/9/2020Price change$315,000-1.5%$138/sqft
    Source: RE/MAX CHAMPIONS #U8064765 Report a problem
    12/4/2019Price change$319,900-3.1%$141/sqft
    Source: RE/MAX CHAMPIONS #U8064765 Report a problem
    11/6/2019Listed for sale$329,999+3.6%$145/sqft
    Source: RE/MAX CHAMPIONS #U8064765 Report a problem
    3/30/2019Listing removed$318,500$140/sqft
    Source: FUTURE HOME REALTY INC #T3152757 Report a problem
    2/19/2019Price change$318,500-0.5%$140/sqft
    Source: FUTURE HOME REALTY INC #T3152757 Report a problem
    1/25/2019Listed for sale$320,000+7%$141/sqft
    Source: FUTURE HOME REALTY INC #T3152757 Report a problem
    6/1/2018Sold$299,000$131/sqft
    Source: Public Record Report a problem
    3/26/2018Pending sale$299,000$131/sqft
    Source: CENTURY 21 Beggins Enterprises #T2931788 Report a problem
    2/28/2018Listed for sale$299,000+18.2%$131/sqft
    Source: CENTURY 21 Beggins Enterprises #T2931788 Report a problem
    1/20/2015Sold$253,000$111/sqft
    Source: Public Record Report a problem

    Public tax history

    YearProperty taxesTax assessment
    2025$6,863 +1.5%$436,814 +2.1%
    2024$6,762 -0.7%$427,850 +0.1%
    2023$6,808 +58.8%$427,449 +37.2%
    2022$4,287 +1.8%$311,550 +6.1%
    2021$4,210 +23.5%$293,677 +20.6%
    2020$3,408 -17.7%$243,419 -1.2%
    2019$4,139 $246,328 +7.6%
    2018$4,139 +28.8%$229,005
    2017$3,215 +0.4%$229,005 +4.2%
    2016$3,201 +2%$219,682 +1.7%
    2015$3,137 +1773.7%$216,089 +2070%
    2014$167 $9,958
    Find assessor info on the county website

    Neighborhood: Trinity

    Nearby schools

    GreatSchools rating
    Schools provided by the listing agent
    • Elementary: Odessa Elementary
    • Middle: Seven Springs Middle-PO
    • High: J.W. Mitchell High-PO

    Source: The MLS. This data may not be complete. We recommend contacting the local school district to confirm school assignments for this home.

    Get a cash offer in 3 minutes
    Find out how much your home could sell for in as little as 3 minutes with a no-obligation cash offer.
    Estimated market value
    $526,700
    Get a cash offer in 3 minutes
    Find out how much your home could sell for in as little as 3 minutes with a no-obligation cash offer.
    Estimated market value
    $526,700