Set well back from the street behind a sweeping circular driveway, this elegant Mediterranean residence offers exceptional privacy, generous proportions, and timeless appeal in the heart of Brentwood. Designed for effortless indoor-outdoor living, the home welcomes you with a gracious open floor plan, dramatic two-story ceilings, rich wood floors, and an abundance of French windows that bathe the interiors in natural light while framing views of the lush surroundings. At the heart of the home, a spacious kitchen with a center island and inviting breakfast area flows seamlessly into the adjoining living and entertaining spaces. A versatile room at the rear of the residence provides an ideal setting for a home office, gym, or staff quarters.The main-level primary suite offers a peaceful retreat, complete with direct access to the backyard, a luxurious marble-clad ensuite bath, and generous closet space. Upstairs, two spacious ensuite bedrooms are complemented by an expansive den that opens to a private balcony overlooking the magnificent park-like grounds. The beautifully landscaped backyard is a true highlight, featuring an expansive lawn, mature greenery, and ample space for outdoor entertaining, relaxation, and the addition of a pool. This exceptional setting offers both tranquility and endless possibilities for enjoying Southern California's indoor-outdoor lifestyle. Ideally situated just moments from Brentwood's renowned shops, restaurants, and schools, this distinctive residence presents a rare opportunity to enjoy privacy, elegance, and comfortable living in one of the Westside's most desirable neighborhoods. The seller may also consider a lease with an option to purchase or seller financing.
For sale
$3,995,000
12408 W Sunset Blvd, Los Angeles, CA 90049
4beds
3,535sqft
Residential, Single Family Residence
Built in 1948
10,336 Square Feet Lot
$3,853,100 Zestimate®
$1,130/sqft
$-- HOA
What's special
- 45 days
- 629
- 62
Zillow last checked:
Listing updated:
Listed by:
Catherine Shakib Kamran DRE # 01216928 310-430-5346,
Compass 310-230-5478
Source: CLAW,MLS#: 26991245
Facts & features
Interior
Bedrooms & bathrooms
- Bedrooms: 4
- Bathrooms: 4
- Full bathrooms: 3
- 1/2 bathrooms: 1
Rooms
- Room types: Breakfast Area, Den, Family Room, Loft, Living Room, Pantry, Patio Open, Powder, Walk-In Closet, Breakfast, Center Hall, Dining Room, Office
Bedroom
- Features: Walk-In Closet(s)
Kitchen
- Features: Gourmet Kitchen
Heating
- Central
Cooling
- Central Air, Dual
Appliances
- Included: Disposal, Freezer, Dryer, Dishwasher, Microwave, Washer, Refrigerator, Range/Oven
- Laundry: Inside
Features
- Breakfast Area, Formal Dining Rm, Family Room, Kitchen Island
- Flooring: Wood, Tile, Mixed
- Doors: French Doors, Double Door Entry
- Number of fireplaces: 1
- Fireplace features: Gas Starter, Living Room
Interior area
- Total structure area: 3,535
- Total interior livable area: 3,535 sqft
Video & virtual tour
Property
Parking
- Total spaces: 5
- Parking features: Garage Is Attached, Direct Access, Garage - 1 Car, Circular Driveway
- Has attached garage: Yes
- Uncovered spaces: 4
Features
- Levels: Two
- Stories: 2
- Patio & porch: Patio
- Exterior features: Balcony
- Pool features: Room For
- Spa features: None
- Has view: Yes
- View description: Trees/Woods, Park/Greenbelt, Tree Top, Other
Lot
- Size: 10,336 Square Feet
Details
- Additional structures: None
- Parcel number: 4405036004
- Zoning: LAR1
- Special conditions: Standard
Construction
Type & style
- Home type: SingleFamily
- Architectural style: Mediterranean
- Property subtype: Residential, Single Family Residence
Materials
- Stucco
- Roof: Tile
Condition
- Year built: 1948
Community & HOA
Community
- Security: Smoke Detector(s), Other, Carbon Monoxide Detector(s), Alarm System
HOA
- Has HOA: No
Location
- Region: Los Angeles
Financial & listing details
- Price per square foot: $1,130/sqft
- Tax assessed value: $1,485,063
- Date on market: 10/1/2026
Estimated market value
$3,853,100
$3.66M - $4.05M
Not available
Price history
| Date | Event | Price |
|---|---|---|
| 10/1/2026 | Listed for sale | $3,995,000+6.5%$1,130/sqft |
Source:  CLAW #26991245 Report a problem | ||
| 7/1/2024 | Listing removed | -- |
Source: CLAW #23-342485 Report a problem | ||
| 1/4/2024 | Listed for sale | $3,750,000+163.2%$1,061/sqft |
Source: CLAW #23-342485 Report a problem | ||
| 7/7/2004 | Sold | $1,425,000$403/sqft |
Source: Public Record Report a problem | ||
Public tax history
| Year | Property taxes | Tax assessment |
|---|---|---|
| 2026 | -- | $1,485,063 +2% |
| 2025 | $17,734 +1.2% | $1,455,945 +2% |
| 2024 | $17,518 +2% | $1,427,398 +2% |
| 2023 | $17,182 +4.8% | $1,399,411 +2% |
| 2022 | $16,387 +1.3% | $1,371,973 +2% |
| 2021 | $16,174 -1% | $1,345,073 +1% |
| 2020 | $16,337 | $1,331,282 +2% |
| 2019 | $16,337 +5.1% | $1,305,180 +2% |
| 2018 | $15,544 | $1,279,589 +2% |
| 2017 | $15,544 +2.2% | $1,254,500 +2% |
| 2016 | $15,206 +2.4% | $1,229,903 +1.5% |
| 2015 | $14,845 +1.2% | $1,211,430 +2% |
| 2014 | $14,674 | $1,187,701 +2.5% |
| 2012 | -- | $1,159,151 +2% |
| 2011 | -- | $1,136,424 +0.8% |
| 2010 | -- | $1,127,932 -0.2% |
| 2009 | -- | $1,130,613 +2% |
| 2008 | -- | $1,108,445 +2% |
| 2007 | -- | $1,086,712 +2.7% |
| 2006 | -- | $1,057,805 +4.2% |
| 2005 | -- | $1,014,905 +218.9% |
| 2004 | -- | $318,250 +1.9% |
| 2003 | -- | $312,418 +2% |
| 2002 | -- | $306,293 +4% |
| 2000 | -- | $294,402 |
Find assessor info on the county website
Monthly payment
Est. payment
Payment breakdown
Explore the cost of this home by adjusting the details. Changes won't be saved.Climate risks
Neighborhood: Brentwood
- $3,614,8003 bd3 ba2.1k sqft12416 W Sunset Blvd, Los Angeles, CA 90049Off Market

- $4,226,6003 bd3 ba2.2k sqft109 S Carmelina Ave, Los Angeles, CA 90049Off Market
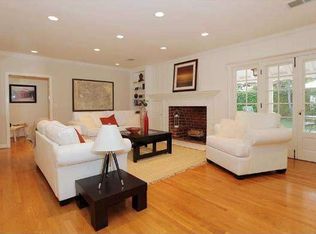
- $3,301,0003 bd3 ba1.9k sqft117 S Carmelina Ave, Los Angeles, CA 90049Off Market
- $4,796,8004 bd4 ba3.3k sqft12424 W Sunset Blvd, Los Angeles, CA 90049Off Market
Similar homes
- $4,295,0004 bd5 ba3.4k sqft463 S Bentley Ave, Los Angeles, CA 90049For Sale
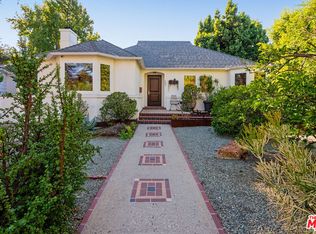 MLS ID #26105698, Laurence Young DRE # 00999537, Berkshire Hathaway HomeServices California Properties. CLAW
- $4,295,0004 bd3 ba3.1k sqft343 S Bundy Dr, Los Angeles, CA 90049For Sale
 MLS ID #26103359, Rose Ferraro Fahey DRE # 01910670, Compass. CLAW
- $3,250,0004 bd4 ba3k sqft862 N Norman Pl, Los Angeles, CA 90049For Sale
 MLS ID #26107954, Lissa Harrison DRE # 02248933, Coldwell Banker Realty. CLAW
- $4,250,0004 bd4 ba3.9k sqft179 Beloit Ave, Los Angeles, CA 90049For Sale
 MLS ID #26107034, Dena Luciano DRE # 01827352, Douglas Elliman. CLAW
