Skip main navigation
Sold for $865,000
  • $865,000

    12409 Chickasaw Trl, Largo, FL 33774

    3beds
    2,478sqft
    Single Family Residence
    Built in 1984
    0.29 Acres Lot
    $917,300 Zestimate®
    $349/sqft
    $3,748 Estimated rent

    Home value

    $917,300

    $862,000 - $991,000

    $3,748/mo

    Zestimate® history
    Loading
    Loading...

    Owner options

    List your home for rent

    $3,748/mo

    Rent Zestimate®

    Find your next renter with Zillow Rental Manager. Plus, with online applications, you can quickly screen prospective tenants – for free.

    Learn more

    $3,748/mo

    Rent Zestimate®

    Refinance and save

    $5,899/mo

    Est. payment

    Refinancing to a lower rate could help reduce your monthly payments and save thousands over the life of the loan.

    See today's rates

    $5,899/mo

    Est. payment

    Explore your selling options

    Work with a Zillow partner agent

    Leverage their expertise and Zillow's premium Showcase listings to get your home seen by more buyers.

    Get started

    List with your own agent

    Get your home in front of millions of buyers by listing it on Zillow.

    Learn how to do it

    Sell it yourself

    Take full control of how buyers see your home on Zillow by listing For Sale by Owner (FSBO).

    List your home

    What's special

    Fruit producing treesDesigner finishesGorgeous viewsNature centerOpen floor planNew pool pumpLarge living spaces
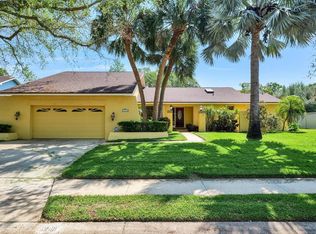
    Prepare to be impressed with this beautiful inside and out, meticulously maintained executive home in the amazing neighborhood of The Trails in Largo! This a rare opportunity to purchase in this sought-after area where only a few homes have come on the market in recent years. Featuring 3 Bedrooms, 3 bathrooms, two large living spaces and a formal dining room. Right out of the pages of a magazine, this true show home has been impeccably remodeled with designer finishes that reflect genuine pride in ownership! The moment you walk through the front doors you will be blown away by the spacious open floor plan, natural light and gorgeous views of the sparkling pool and patio. This open floor plan features a separate dining room, and two large living spaces divided by the kitchen at the center of the home. The exclusive primary bedroom features double closets and a beautiful spacious master bath that has been recently remodeled with designer finishes. Every living area including the primary bedroom, centers around the large sliding doors leading to the Professionally designed outdoor Paradise. The heart of the home centers around the most amazing designer kitchen featuring stone countertops, this Kitchen is truly perfect for the chef of the family. You will enjoy entertaining in the lusciously landscaped backyard which is a gardener’s paradise with so many fruit producing trees and boasts a covered screen patio and amazing Salt Water Pool to embrace the true Florida lifestyle. Too many upgrades to list so please ask for the feature sheet but some include 2019 New HVAC, 2019 Renovated Pool and Deck: Krystalkrete (blue quartz), Travertine coping, 2021 New Pool Pump, 2022 Primary Bathroom Remodeled, Kitchen Remodeled and so much more! You can't beat this location *Walking Distance to two amazing waterfront Parks with walking trails and a kayak launch, playgrounds and nature center. You are a short bike ride or walk to the pristine white sandy beaches of Indian Rocks Beach featuring restaurants and shops. Zoned for the “A” rated Schools, a Short drive to Tampa International Airport, NOT A FLOOD ZONE. Schedule today as this one will not last! Bedroom Closet Type: Walk-in Closet (Primary Bedroom).

    Zillow last checked:

    Listing updated:

    Listing Provided by:

    Lindsay Dicus Harrison 727-656-1584,

    DICUS HARRISON REALTY 727-656-1584

    Bought with:

    Julie Sartain, 3356020

    CHARLES RUTENBERG REALTY INC

    Source: Stellar MLS,MLS#: U8238369MLS LogoOriginating MLS: Pinellas Suncoast

    Facts & features

    Interior

    Bedrooms & bathrooms
    • Bedrooms: 3
    • Bathrooms: 3
    • Full bathrooms: 2
    • 1/2 bathrooms: 1
    Primary bedroom
    • Features: Ceiling Fan(s), Dual Sinks, En Suite Bathroom, Garden Bath, Tub with Separate Shower Stall, Walk-In Closet(s)
    • Level: First
    • Dimensions: 14x17
    Bedroom 2
    • Features: Built-in Closet
    • Level: First
    • Dimensions: 12.2x10.8
    Bedroom 3
    • Features: Built-in Closet
    • Level: First
    • Dimensions: 12.2x10.8
    Dining room
    • Level: First
    • Dimensions: 12.4x11.6
    Family room
    • Level: First
    • Dimensions: 20x17
    Kitchen
    • Level: First
    • Dimensions: 10.1x16
    Living room
    • Level: First
    • Dimensions: 15.3x19
    Heating
    • Central
    Cooling
    • Central Air
    Appliances
    • Included: Dishwasher, Disposal, Dryer, Microwave, Range, Refrigerator, Washer, Water Softener
    • Laundry: Inside, Laundry Room
    Features
    • Ceiling Fan(s), Eating Space In Kitchen, High Ceilings, Open Floorplan, Primary Bedroom Main Floor, Split Bedroom, Thermostat, Walk-In Closet(s)
    • Flooring: Carpet, Porcelain Tile, Hardwood
    • Doors: Sliding Doors
    • Has fireplace: Yes
    Interior area
    • Total structure area: 3,391
    • Total interior livable area: 2,478 sqft

    Property

    Parking
    • Total spaces: 2
    • Parking features: Garage - Attached
    • Attached garage spaces: 2
    Features
    • Levels: One
    • Stories: 1
    • Patio & porch: Covered, Patio, Rear Porch, Screened
    • Exterior features: Irrigation System, Lighting, Sidewalk
    • Has private pool: Yes
    • Pool features: In Ground, Salt Water, Screen Enclosure
    • Spa features: In Ground
    Lot
    • Size: 0.29 Acres
    • Dimensions: 106 x 120
    • Features: City Lot, Landscaped, Sidewalk
    Details
    • Additional structures: Shed(s), Storage
    • Parcel number: 073015916670000150
    • Special conditions: None

    Construction

    Type & style
    • Home type: SingleFamily
    • Property subtype: Single Family Residence
    Materials
    • Block, Stucco
    • Foundation: Slab
    • Roof: Shingle
    Condition
    • New construction: No
    • Year built: 1984

    Utilities & green energy

    • Sewer: Public Sewer
    • Water: Public
    • Utilities for property: Electricity Connected, Sewer Connected, Water Connected

    Community & neighborhood

    Community
    • Community features: Park, Playground, Sidewalks
    Location
    • Region: Largo
    • Subdivision: TRAILS SUB THE

    HOA & financial

    HOA
    • Has HOA: No
    Other fees
    • Pet fee: $0 monthly
    Other financial information
    • Total actual rent: 0

    Other

    Other facts
    • Listing terms: Cash,Conventional
    • Ownership: Fee Simple
    • Road surface type: Paved

    Price history

    DateEventPrice
    6/5/2024Sold$865,000-3.4%$349/sqft
    Source: Stellar MLS #U8238369 Report a problem
    4/16/2024Pending sale$895,000$361/sqft
    Source: Stellar MLS #U8238369 Report a problem
    4/11/2024Listed for sale$895,000+76.4%$361/sqft
    Source: Stellar MLS #U8238369 Report a problem
    6/18/2018Sold$507,500-3.3%$205/sqft
    Source: Public Record Report a problem
    3/20/2018Listed for sale$525,000+34.8%$212/sqft
    Source: JACK KELLER INC #U7852270 Report a problem
    5/17/2016Sold$389,500-1%$157/sqft
    Source: Stellar MLS #U7764852 Report a problem
    5/10/2016Listed for sale$393,583$159/sqft
    Source: FUTURE HOME REALTY INC #U7764852 Report a problem
    4/4/2016Pending sale$393,583$159/sqft
    Source: FUTURE HOME REALTY INC #U7764852 Report a problem
    3/20/2016Price change$393,583-0.1%$159/sqft
    Source: FUTURE HOME REALTY INC #U7764852 Report a problem
    3/6/2016Price change$393,983-0.5%$159/sqft
    Source: FUTURE HOME REALTY INC #U7764852 Report a problem
    2/24/2016Price change$395,983-1%$160/sqft
    Source: FUTURE HOME REALTY INC #U7764852 Report a problem
    1/31/2016Listed for sale$399,983+5.7%$161/sqft
    Source: FUTURE HOME REALTY #U7764852 Report a problem
    9/17/2015Listing removed$378,583$153/sqft
    Source: FUTURE HOME REALTY #U7740351 Report a problem
    9/13/2015Price change$378,583-0.4%$153/sqft
    Source: FUTURE HOME REALTY #U7740351 Report a problem
    9/7/2015Price change$379,983-1%$153/sqft
    Source: FUTURE HOME REALTY #U7740351 Report a problem
    8/29/2015Price change$383,983-0.5%$155/sqft
    Source: FUTURE HOME REALTY #U7740351 Report a problem
    8/16/2015Price change$385,983-1%$156/sqft
    Source: FUTURE HOME REALTY #U7740351 Report a problem
    8/5/2015Price change$389,983-0.8%$157/sqft
    Source: FUTURE HOME REALTY #U7740351 Report a problem
    7/30/2015Price change$392,983-0.3%$159/sqft
    Source: FUTURE HOME REALTY #U7740351 Report a problem
    7/20/2015Price change$393,983-0.5%$159/sqft
    Source: FUTURE HOME REALTY #U7740351 Report a problem
    7/10/2015Price change$395,983-1%$160/sqft
    Source: FUTURE HOME REALTY #U7740351 Report a problem
    6/19/2015Listed for sale$399,983+66.7%$161/sqft
    Source: FUTURE HOME REALTY #U7740351 Report a problem
    5/9/2001Sold$240,000+13.2%$97/sqft
    Source: Public Record Report a problem
    7/14/1997Sold$212,000$86/sqft
    Source: Public Record Report a problem

    Public tax history

    YearProperty taxesTax assessment
    2024$5,751 +1.6%$351,665 +3%
    2023$5,660 +2.8%$341,422 +3%
    2022$5,505 -1.3%$331,478 +3%
    2021$5,580 +0.1%$321,823 +1.4%
    2020$5,576 +1.8%$317,380 +2.3%
    2019$5,479 $310,244 -8%
    2018$5,479 -10.4%$337,339 +2.1%
    2017$6,117 +56.4%$330,401 +44.6%
    2016$3,911 -1.4%$228,560 +0.7%
    2015$3,969 +1.1%$226,971 +0.8%
    2014$3,927 +0.6%$225,170 +1.5%
    2013$3,905 +3%$221,842 +1.7%
    2012$3,793 $218,134 -12.2%
    2011-- $248,574 +0.8%
    2010-- $246,629 -6%
    2009-- $262,246 -2.3%
    2008$4,457 $268,485 +3%
    2007-- $260,665 -12.2%
    2005-- $296,800 +15.2%
    2004$4,716 +7.1%$257,700 -0.3%
    2003$4,404 +14.1%$258,600 +13.2%
    2002$3,861 $228,400 +24.2%
    2001$3,861 +26.8%$183,900 +7.7%
    2000$3,046 $170,800

    Find assessor info on the county website

    Neighborhood: 33774

    Nearby schools

    GreatSchools rating
    Schools provided by the listing agent
    • Elementary: Anona Elementary-PN
    • Middle: Seminole Middle-PN
    • High: Largo High-PN

    Source: Stellar MLS. This data may not be complete. We recommend contacting the local school district to confirm school assignments for this home.

    Get a cash offer in 3 minutes
    Find out how much your home could sell for in as little as 3 minutes with a no-obligation cash offer.
    Estimated market value
    $917,300
    Get a cash offer in 3 minutes
    Find out how much your home could sell for in as little as 3 minutes with a no-obligation cash offer.
    Estimated market value
    $917,300