Skip main navigation
Sold for $649,900
  • $649,900

    12411 Chickasaw Trl, Largo, FL 33774

    3beds
    2,188sqft
    Single Family Residence
    Built in 1983
    0.29 Acres Lot
    $699,400 Zestimate®
    $297/sqft
    $2,658 Estimated rent

    Home value

    $699,400

    $657,000 - $748,000

    $2,658/mo

    Zestimate® history
    Loading
    Loading...

    Owner options

    List your home for rent

    $2,658/mo

    Rent Zestimate®

    Find your next renter with Zillow Rental Manager. Plus, with online applications, you can quickly screen prospective tenants – for free.

    Learn more

    $2,658/mo

    Rent Zestimate®

    Refinance and save

    $4,432/mo

    Est. payment

    Refinancing to a lower rate could help reduce your monthly payments and save thousands over the life of the loan.

    See today's rates

    $4,432/mo

    Est. payment

    Explore your selling options

    Work with a Zillow partner agent

    Leverage their expertise and Zillow's premium Showcase listings to get your home seen by more buyers.

    Get started

    List with your own agent

    Get your home in front of millions of buyers by listing it on Zillow.

    Learn how to do it

    Sell it yourself

    Take full control of how buyers see your home on Zillow by listing For Sale by Owner (FSBO).

    List your home

    What's special

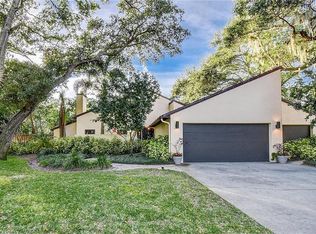
    Honey, stop scrolling "this is it"!!! Gorgeous updated 3br/2ba single family home located just minutes from several local Beaches. The owners on Chickasaw Tr, hardly ever move from this secluded quaint cul-de-sac street, that says a lot about the happiness of living in this very desirable "The Trails" sub-division in Largo, just a short distance from the main road is a huge variety of shopping, from Publix to a Ma and Pop neighborhood landscape florist and everything in between. As you approach the home you can feel the pride of ownership at every turn, from the thick plush landscaping to the inviting Mahogany glass leaded front entry door, with decorative wood trim work. The roof was replaced in 2019 with extra tie downs and hurricane proof skylights. hurricane shutters on all windows and lanai. hurricane braces for the garage door, there is an alarm system. The exterior was re-painted in 2023 As you enter you pass thru the formal living and dining room with a lovely tray ceiling and built in mirrors. There is a set of triple pocket sliding doors that lead to a screened oversized lanai with two fans to allow for great cross ventilation on these gorgeous April and May Autumn days. The remodeled kitchen is spacious enough to have multiple chefs prepare those great holiday meals, with an automatic sink faucet to the bright shaker cabinets with tumbled marble backsplash and granite countertops tie it all together. The refrigerator was replaced in 2023. From the high-top counter in the kitchen, you overlook the cozy den, that has a vaulted ceiling with beams and a wood burning fireplace. the guest bath was remodeled with a granite countertop and a custom shade. The large master bedroom and oversized garden tub is a woman's delight with its own make-up station to 3 clothes closets and separate shower, with all custom mirrors. There is a slider leading out of the master bedroom to the extended screened lanai and oversized back yard with several blooming trees. The yard is able to fit a good-sized pool if desired. No flood zone insurance required; elevation is very high. Top rated schools make this address and zip code very desirable. There are also hurricane shutters on all the exterior doors sliders and windows. The yard is also large enough to add a good sized pool and spa, if you so desire.

    Zillow last checked:

    Listing updated:

    Listing Provided by:

    Joe Yasso 727-647-1891,

    RE/MAX REALTEC GROUP INC 727-789-5555

    Bought with:

    Sharon Deegan, 3294553

    COLDWELL BANKER REALTY

    Source: Stellar MLS,MLS#: U8237076MLS LogoOriginating MLS: Pinellas Suncoast

    Facts & features

    Interior

    Bedrooms & bathrooms
    • Bedrooms: 3
    • Bathrooms: 2
    • Full bathrooms: 2
    Primary bedroom
    • Features: En Suite Bathroom, Walk-In Closet(s)
    • Level: First
    • Dimensions: 12x15
    Bedroom 2
    • Features: Ceiling Fan(s), Built-in Closet
    • Level: First
    • Dimensions: 13x13
    Bedroom 3
    • Features: Ceiling Fan(s), Built-in Closet
    • Level: First
    • Dimensions: 12x14
    Dining room
    • Level: First
    • Dimensions: 15x15
    Family room
    • Features: Ceiling Fan(s)
    • Level: First
    • Dimensions: 15x15
    Kitchen
    • Level: First
    • Dimensions: 12x16
    Living room
    • Level: First
    • Dimensions: 14x16
    Heating
    • Central, Electric
    Cooling
    • Central Air
    Appliances
    • Included: Dishwasher, Disposal, Dryer, Electric Water Heater, Microwave, Range, Refrigerator, Washer
    • Laundry: Electric Dryer Hookup, Inside, Laundry Closet, Laundry Room, Washer Hookup
    Features
    • Ceiling Fan(s), Eating Space In Kitchen, High Ceilings, Kitchen/Family Room Combo, Living Room/Dining Room Combo, Open Floorplan, Solid Surface Counters, Stone Counters, Walk-In Closet(s)
    • Flooring: Carpet, Ceramic Tile
    • Doors: Sliding Doors
    • Windows: Rods, Shades, Window Treatments, Hurricane Shutters
    • Has fireplace: Yes
    • Fireplace features: Wood Burning
    Interior area
    • Total structure area: 3,146
    • Total interior livable area: 2,188 sqft

    Property

    Parking
    • Total spaces: 2
    • Parking features: Common, Curb Parking, Driveway, Garage Door Opener, Open, Parking Pad
    • Attached garage spaces: 2
    • Has uncovered spaces: Yes
    Features
    • Levels: One
    • Stories: 1
    • Patio & porch: Covered, Enclosed, Front Porch, Rear Porch, Screened, Side Porch
    • Exterior features: Garden, Irrigation System, Private Mailbox, Rain Gutters, Sidewalk
    • Has view: Yes
    • View description: Garden, Trees/Woods
    Lot
    • Size: 0.29 Acres
    • Dimensions: 106 x 120
    • Features: Cul-De-Sac, In County, Landscaped, Near Public Transit, Sidewalk, Street Dead-End
    • Residential vegetation: Mature Landscaping, Oak Trees, Trees/Landscaped, Wooded
    Details
    • Parcel number: 073015916670000140
    • Zoning: RES
    • Special conditions: None

    Construction

    Type & style
    • Home type: SingleFamily
    • Architectural style: Ranch,Traditional
    • Property subtype: Single Family Residence
    Materials
    • Block, Stucco
    • Foundation: Slab
    • Roof: Shingle
    Condition
    • Completed
    • New construction: No
    • Year built: 1983

    Utilities & green energy

    • Sewer: Public Sewer
    • Water: None
    • Utilities for property: Cable Connected, Electricity Connected, Public, Sewer Connected, Sprinkler Meter, Street Lights, Water Connected

    Community & neighborhood

    Community
    • Community features: Deed Restrictions
    Location
    • Region: Largo
    • Subdivision: TRAILS SUB THE

    HOA & financial

    HOA
    • Has HOA: No
    Other fees
    • Pet fee: $0 monthly
    Other financial information
    • Total actual rent: 0

    Other

    Other facts
    • Ownership: Fee Simple
    • Road surface type: Asphalt

    Price history

    DateEventPrice
    9/19/2024Sold$649,900$297/sqft
    Source: Stellar MLS #U8237076 Report a problem
    8/26/2024Pending sale$649,900$297/sqft
    Source: Stellar MLS #U8237076 Report a problem
    8/21/2024Price change$649,900-5.2%$297/sqft
    Source: Stellar MLS #U8237076 Report a problem
    7/26/2024Price change$685,747-2%$313/sqft
    Source: Stellar MLS #U8237076 Report a problem
    6/23/2024Price change$699,747-4.8%$320/sqft
    Source: Stellar MLS #U8237076 Report a problem
    5/25/2024Price change$734,737-2%$336/sqft
    Source: Stellar MLS #U8237076 Report a problem
    5/3/2024Price change$749,737-1.3%$343/sqft
    Source: Stellar MLS #U8237076 Report a problem
    4/26/2024Listed for sale$759,737$347/sqft
    Source: Stellar MLS #U8237076 Report a problem
    4/20/2024Pending sale$759,737$347/sqft
    Source: Stellar MLS #U8237076 Report a problem
    4/11/2024Listed for sale$759,737+117.1%$347/sqft
    Source: Stellar MLS #U8237076 Report a problem
    8/12/2004Sold$349,900$160/sqft
    Source: Public Record Report a problem

    Public tax history

    YearProperty taxesTax assessment
    2024$4,031 +1.8%$259,085 +3%
    2023$3,960 +3%$251,539 +3%
    2022$3,844 -1.2%$244,213 +3%
    2021$3,890 +0.2%$237,100 +1.4%
    2020$3,883 +1.9%$233,826 +2.3%
    2019$3,811 $228,569 +1.9%
    2018$3,811 +0.9%$224,307 +2.1%
    2017$3,777 +3.7%$219,693 +2.1%
    2016$3,641 -1.5%$215,174 +0.7%
    2015$3,695 +1.3%$213,678 +0.8%
    2014$3,646 +0.6%$211,982 +1.5%
    2013$3,625 +3%$208,849 +1.7%
    2012$3,520 $205,358 -9.8%
    2011-- $227,713 +1.4%
    2010-- $224,558 -7.5%
    2009-- $242,660 -19%
    2008$5,065 $299,700 -0.1%
    2007-- $300,150 +5.6%
    2005-- $284,300 +28.7%
    2004$3,198 +6.5%$220,900 -7%
    2003$3,002 +5.1%$237,500 +17.1%
    2002$2,855 $202,800 +22.5%
    2001$2,855 +4%$165,600 +5.9%
    2000$2,745 $156,400

    Find assessor info on the county website

    Neighborhood: 33774

    Nearby schools

    GreatSchools rating
    Get a cash offer in 3 minutes
    Find out how much your home could sell for in as little as 3 minutes with a no-obligation cash offer.
    Estimated market value
    $699,400
    Get a cash offer in 3 minutes
    Find out how much your home could sell for in as little as 3 minutes with a no-obligation cash offer.
    Estimated market value
    $699,400