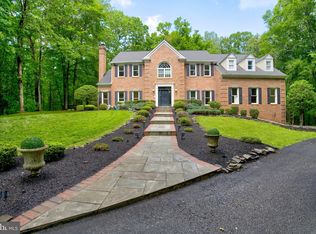
Welcome to this exceptional brick colonial in the highly sought-after Clifton Hunt community! Nestled on a picturesque 5-acre lot, this home offers over 4,900 square feet of living space across three finished levels, blending timeless design with modern comforts. Inside, you’ll find 5 spacious bedrooms and 3.5 bathrooms, along with thoughtful updates and designer touches throughout. The main level boasts a banquet-sized dining room, a private library/home office, and a large eat-in kitchen that flows seamlessly into the family room—perfect for both everyday living and entertaining. The owners have taken meticulous care of this home with several major recent upgrades: the primary en suite bathroom and primary bedroom closet were remodeled in 2023, and the upstairs bathroom was also updated in 2023. Major systems have been maintained, including the upstairs HVAC installed in 2019, and a fireplace replacement in 2024. New Washer and Dryer (2022) are included, and the home features updated windows (approx. 2014). The walk-out lower level is designed for fun and relaxation, featuring a game room, fitness area, guest accommodations, and a pub-style bar. Step outside to your own private retreat: a gorgeous pool setting with expansive decks, patios, and professional landscaping that make outdoor living a dream. Enjoy the brand new Trex deck, railings, and deck lighting, all installed in 2022, perfect for evening entertaining. Additional highlights include a side-entry two-car garage, plenty of storage, and a warm, welcoming setting that makes this home truly special. Don't miss your chance to call this Clifton gem your own!
Sold for $1,270,000
$1,270,000
12409 Clifton Hunt Dr, Clifton, VA 20124
5beds
4,918sqft
Single Family Residence
Built in 1987
5 Acres Lot
$1,295,300 Zestimate®
$258/sqft
$6,927 Estimated rent
Home value
$1,295,300
$1.22M - $1.39M
$6,927/mo
Zestimate® history
Owner options
List your home for rent
$6,927/mo
Rent Zestimate®
Find your next renter with Zillow Rental Manager. Plus, with online applications, you can quickly screen prospective tenants – for free.
$6,927/mo
Rent Zestimate®
Refinance and save
$9,110/mo
Est. payment
Refinancing to a lower rate could help reduce your monthly payments and save thousands over the life of the loan.
$9,110/mo
Est. payment
Explore your selling options
Work with a Zillow partner agent
Leverage their expertise and Zillow's premium Showcase listings to get your home seen by more buyers.
Get startedList with your own agent
Get your home in front of millions of buyers by listing it on Zillow.
Learn how to do itSell it yourself
Take full control of how buyers see your home on Zillow by listing For Sale by Owner (FSBO).
List your homeWhat's special
Zillow last checked:
Listing updated:
Listed by:
Lizzie Helmig 703-854-9485,
Metro House
Bought with:
Kunpeng Hu, 0225219542
Libra Realty, LLC
Source: Bright MLS,MLS#: VAFX2269594
Facts & features
Interior
Bedrooms & bathrooms
- Bedrooms: 5
- Bathrooms: 4
- Full bathrooms: 3
- 1/2 bathrooms: 1
- Main level bathrooms: 1
Rooms
- Room types: Living Room, Dining Room, Primary Bedroom, Bedroom 2, Bedroom 3, Bedroom 4, Kitchen, Game Room, Family Room, Library, Foyer, Laundry, Other
Primary bedroom
- Features: Flooring - Carpet
- Level: Upper
Bedroom 2
- Features: Flooring - Carpet
- Level: Upper
Bedroom 3
- Features: Flooring - Carpet
- Level: Upper
Bedroom 4
- Features: Flooring - Other
- Level: Upper
Dining room
- Features: Flooring - HardWood
- Level: Main
Family room
- Features: Flooring - Carpet, Fireplace - Gas
- Level: Main
Foyer
- Features: Flooring - HardWood
- Level: Main
Game room
- Features: Flooring - Carpet
- Level: Lower
Kitchen
- Features: Flooring - Tile/Brick
- Level: Main
Laundry
- Features: Flooring - Tile/Brick
- Level: Main
Library
- Features: Flooring - HardWood
- Level: Main
Living room
- Features: Flooring - HardWood
- Level: Main
Other
- Features: Flooring - Carpet
- Level: Lower
Heating
- Heat Pump, Central, Electric
Cooling
- Central Air, Ceiling Fan(s), Heat Pump, Electric
Appliances
- Included: Cooktop, Down Draft, Dishwasher, Disposal, Dryer, Exhaust Fan, Extra Refrigerator/Freezer, Humidifier, Ice Maker, Microwave, Double Oven, Oven, Refrigerator, Washer, Water Heater, Electric Water Heater
- Laundry: Has Laundry, Washer In Unit, Dryer In Unit, Laundry Room
Features
- Family Room Off Kitchen, Kitchen - Gourmet, Breakfast Area, Kitchen Island, Kitchen - Table Space, Dining Area, Primary Bath(s), Built-in Features, Chair Railings, Upgraded Countertops, Crown Molding, Bar, Open Floorplan, Floor Plan - Traditional
- Flooring: Wood
- Windows: Window Treatments
- Basement: Rear Entrance,Full,Finished,Walk-Out Access,Windows,Combination
- Number of fireplaces: 1
- Fireplace features: Glass Doors, Mantel(s)
Interior area
- Total structure area: 4,918
- Total interior livable area: 4,918 sqft
- Finished area above ground: 3,664
- Finished area below ground: 1,254
Property
Parking
- Total spaces: 2
- Parking features: Garage Door Opener, Garage Faces Side, Attached
- Attached garage spaces: 2
Accessibility
- Accessibility features: None
Features
- Levels: Three
- Stories: 3
- Patio & porch: Patio
- Exterior features: Rain Gutters, Sidewalks
- Has private pool: Yes
- Pool features: Private
- Has spa: Yes
- Spa features: Bath
- Has view: Yes
- View description: Trees/Woods
Lot
- Size: 5 Acres
- Features: Backs to Trees, Front Yard, Rear Yard, Suburban
Details
- Additional structures: Above Grade, Below Grade
- Parcel number: 0854 05 0011
- Zoning: 030
- Special conditions: Standard
Construction
Type & style
- Home type: SingleFamily
- Architectural style: Colonial
- Property subtype: Single Family Residence
Materials
- Combination, Brick
- Foundation: Concrete Perimeter
Condition
- New construction: No
- Year built: 1987
Utilities & green energy
- Sewer: Septic Exists
- Water: Well
- Utilities for property: Cable Available, Electricity Available, Phone Available, Broadband, Cable, Fiber Optic, LTE Internet Service
Community & HOA
Community
- Security: Smoke Detector(s)
- Subdivision: Clifton Hunt
HOA
- Has HOA: Yes
- Services included: Road Maintenance, Snow Removal
- HOA fee: $1,150 annually
Location
- Region: Clifton
Financial & listing details
- Price per square foot: $258/sqft
- Tax assessed value: $1,294,180
- Annual tax amount: $14,960
- Date on market: 10/21/2025
- Listing agreement: Exclusive Right To Sell
- Ownership: Fee Simple
Price history
| Date | Event | Price |
|---|---|---|
| 11/21/2025 | Sold | $1,270,000-2.3%$258/sqft |
Source:  Bright MLS #VAFX2269594 Report a problem Bright MLS #VAFX2269594 Report a problem | ||
| 11/17/2025 | Pending sale | $1,299,900$264/sqft |
Source: Bright MLS #VAFX2269594 Report a problem | ||
| 10/31/2025 | Contingent | $1,299,900$264/sqft |
Source: Bright MLS #VAFX2269594 Report a problem | ||
| 10/21/2025 | Listed for sale | $1,299,900+48.6%$264/sqft |
Source: Bright MLS #VAFX2269594 Report a problem | ||
| 5/3/2018 | Sold | $875,000-2.8%$178/sqft |
Source: Public Record Report a problem | ||
| 4/5/2018 | Pending sale | $900,000$183/sqft |
Source: Long & Foster Real Estate, Inc. #FX10142494 Report a problem | ||
| 10/20/2017 | Price change | $900,000-1.6%$183/sqft |
Source: Long & Foster Real Estate, Inc. #FX9978356 Report a problem | ||
| 8/18/2017 | Price change | $915,000-1.5%$186/sqft |
Source: Long & Foster Real Estate, Inc. #FX9978356 Report a problem | ||
| 6/15/2017 | Listed for sale | $929,000$189/sqft |
Source: Long & Foster Real Estate, Inc. #FX9978356 Report a problem | ||
Public tax history
| Year | Property taxes | Tax assessment |
|---|---|---|
| 2025 | $14,961 +10.5% | $1,294,180 +10.7% |
| 2024 | $13,545 +3.4% | $1,169,180 +0.7% |
| 2023 | $13,100 +11.3% | $1,160,810 +12.8% |
| 2022 | $11,765 | $1,028,840 +18% |
| 2021 | -- | $871,950 +3.5% |
| 2020 | $9,970 | $842,390 |
| 2019 | $9,970 +0.7% | $842,390 +0.7% |
| 2018 | $9,901 -0.9% | $836,570 -2.8% |
| 2017 | $9,994 +0.2% | $860,850 |
| 2016 | $9,973 +7.1% | $860,850 +3.2% |
| 2015 | $9,311 +0.2% | $834,330 |
| 2014 | $9,290 | $834,330 +2.5% |
| 2013 | -- | $813,600 |
| 2012 | -- | $813,600 -7% |
| 2011 | -- | $874,560 +0.7% |
| 2010 | -- | $868,250 -10.6% |
| 2009 | -- | $971,060 -2.9% |
| 2008 | -- | $1,000,420 -2.5% |
| 2007 | -- | $1,026,270 +69% |
| 2003 | -- | $607,190 +3.4% |
| 2002 | -- | $587,190 +16% |
| 2001 | -- | $506,200 |
Find assessor info on the county website
Neighborhood: 20124
Nearby homes
- $1,325,0006 bd7 ba6.2k sqft12410 Clifton Hunt Dr, Clifton, VA 20124Sold
- $1,464,9004 bd4 ba5k sqft12411 Clifton Hunt Dr, Clifton, VA 20124Off Market
- $1,377,7005 bd3 ba4.3k sqft12407 Clifton Hunt Dr, Clifton, VA 20124Off Market
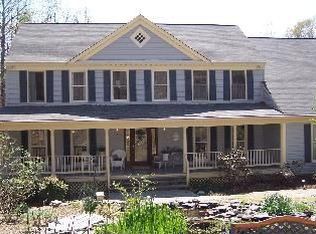
- $1,407,5004 bd4 ba5.6k sqft12408 Clifton Hunt Dr, Clifton, VA 20124Off Market
- $1,461,6004 bd3 ba4.3k sqft12414 Clifton Hunt Dr, Clifton, VA 20124Off Market
- $1,790,5004 bd3 ba3.6k sqft7910 Clifton Hunt Ct, Clifton, VA 20124Off Market
- $1,643,7004 bd5 ba5.8k sqft12406 Clifton Hunt Dr, Clifton, VA 20124Off Market
- $1,619,8004 bd4 ba5k sqft7902 Clifton Hunt Ct, Clifton, VA 20124Off Market
Nearby schools
GreatSchools rating
- 9/10Union Mill Elementary SchoolGrades: PK-6Distance: 4.9 mi
- 8/10Robinson SecondaryGrades: 7-12Distance: 5.9 mi
Schools provided by the listing agent
- Elementary: Union Mill
- Middle: Robinson Secondary School
- High: Robinson Secondary School
- District: Fairfax County Public Schools
Source: Bright MLS. This data may not be complete. We recommend contacting the local school district to confirm school assignments for this home.
Get a cash offer in 3 minutes
Find out how much your home could sell for in as little as 3 minutes with a no-obligation cash offer.
Estimated market value
$1,295,300
Get a cash offer in 3 minutes
Find out how much your home could sell for in as little as 3 minutes with a no-obligation cash offer.
Estimated market value
$1,295,300
- Virginia
- Fairfax County
- Clifton
- 20124
- 12409 Clifton Hunt Dr
Nearby cities
Nearby neighborhoods
Nearby zip codes
Other Clifton Topics
