Welcome to 12410 Clifton Hunt Drive, an exceptional Colonial estate nestled on five private wooded acres in the sought-after Clifton Hunt community. This stately residence offers the rare opportunity to experience peaceful country living while enjoying the convenience of Northern Virginia's premier amenities just minutes away. Spanning over 6,200 square feet, this elegant home features 6 spacious bedrooms and 6.5 bathrooms, including three private primary suites—one of which is located on the main level with a fully renovated, handicap-accessible en-suite bathroom and dual walk-in closets. From the moment you enter the grand marble foyer, you’re greeted with warmth, elegance, and thoughtful architectural design. Soaring ceilings, expansive rooms, and custom finishes set the tone throughout the home. The formal living and dining rooms flow seamlessly to the oversized entertainment deck through beautiful French doors, making indoor-outdoor gatherings a breeze. The heart of the home is the gourmet kitchen—designed for both serious cooking and casual family life. It boasts custom KraftMaid cabinetry, granite countertops, a large center island, and top-of-the-line Viking and Bosch appliances. A charming breakfast nook with a bay window overlooks the serene backyard. The adjacent family room is inviting and spacious, featuring a wood-burning fireplace, wet bar, coffered ceilings, and two grand Palladian French doors leading to the deck and backyard—ideal for entertaining or simply relaxing in nature. Upstairs, the expansive primary suite is a true retreat, offering a private sitting room, updated en-suite bath, custom walk-in closet, and a private balcony overlooking the treetops. Additional upper-level bedrooms include two more en-suites, each thoughtfully updated with modern finishes. The fully finished walk-up basement includes a guest suite, full bath, custom wet bar, and a dedicated movie theater room with 7-speaker surround sound—perfect for cozy nights in or entertaining guests. Outside, you'll find a fully fenced backyard with split rail , custom pergola, 6-person spa, and plenty of open space for gardening, games, or peaceful walks beneath mature trees. Notable recent updates include: 2018: HD architectural shingle roof, 3 skylights, new gutters & downspouts. 2021: New Carrier heat pump and coil. 2023: New HVAC (upstairs), recessed smart lighting (Alexa-controlled), luxury Karastan carpet in all bedrooms, fully renovated en-suite bathrooms, custom wet bar, new ceiling fans, new Samsung smart washer/dryer, movie theater install, and main-level hardwood refinishing. 2024: New garage doors. 2025: Home fully painted Whether you're entertaining, relaxing, or working from home, 12410 Clifton Hunt Drive offers space, flexibility, and timeless elegance in one of Northern Virginia's most picturesque and private communities.
Sold for $1,325,000
$1,325,000
12410 Clifton Hunt Dr, Clifton, VA 20124
6beds
6,234sqft
Single Family Residence
Built in 1987
5 Acres Lot
$1,356,300 Zestimate®
$213/sqft
$7,248 Estimated rent
Home value
$1,356,300
$1.27M - $1.45M
$7,248/mo
Zestimate® history
Owner options
List your home for rent
$7,248/mo
Rent Zestimate®
Find your next renter with Zillow Rental Manager. Plus, with online applications, you can quickly screen prospective tenants – for free.
$7,248/mo
Rent Zestimate®
Refinance and save
$9,346/mo
Est. payment
Refinancing to a lower rate could help reduce your monthly payments and save thousands over the life of the loan.
$9,346/mo
Est. payment
Explore your selling options
Work with a Zillow partner agent
Leverage their expertise and Zillow's premium Showcase listings to get your home seen by more buyers.
Get startedList with your own agent
Get your home in front of millions of buyers by listing it on Zillow.
Learn how to do itSell it yourself
Take full control of how buyers see your home on Zillow by listing For Sale by Owner (FSBO).
List your homeWhat's special
Private sitting roomPrivate balconyWood-burning fireplaceFully finished walk-up basementLuxury karastan carpetMain-level hardwood refinishingUpdated en-suite bath
Zillow last checked:
Listing updated:
Listed by:
Brooke Green 571-217-1711,
YAMO Premier Properties LLC
Bought with:
Milvia landaverde, 0225209512
Move4Free Realty, LLC
Source: Bright MLS,MLS#: VAFX2240922
Facts & features
Interior
Bedrooms & bathrooms
- Bedrooms: 6
- Bathrooms: 7
- Full bathrooms: 6
- 1/2 bathrooms: 1
- Main level bathrooms: 2
- Main level bedrooms: 1
Rooms
- Room types: Living Room, Dining Room, Primary Bedroom, Bedroom 2, Bedroom 3, Bedroom 4, Bedroom 5, Kitchen, Family Room, Foyer, Breakfast Room, Laundry, Office, Recreation Room, Storage Room, Utility Room, Bedroom 6, Primary Bathroom, Full Bath, Half Bath
Primary bedroom
- Features: Flooring - HardWood, Chair Rail, Crown Molding, Walk-In Closet(s), Balcony Access, Attached Bathroom
- Level: Upper
- Area: 465 Square Feet
- Dimensions: 31 x 15
Bedroom 2
- Features: Flooring - HardWood, Crown Molding, Chair Rail, Attached Bathroom
- Level: Main
- Area: 525 Square Feet
- Dimensions: 25 x 21
Bedroom 3
- Features: Flooring - HardWood, Crown Molding, Chair Rail
- Level: Upper
- Area: 225 Square Feet
- Dimensions: 15 x 15
Bedroom 4
- Features: Flooring - HardWood, Crown Molding, Chair Rail
- Level: Upper
- Area: 208 Square Feet
- Dimensions: 16 x 13
Bedroom 5
- Features: Flooring - HardWood, Crown Molding, Chair Rail, Attached Bathroom
- Level: Upper
- Area: 196 Square Feet
- Dimensions: 14 x 14
Bedroom 6
- Level: Lower
Primary bathroom
- Features: Flooring - Tile/Brick, Skylight(s), Soaking Tub
- Level: Upper
- Area: 169 Square Feet
- Dimensions: 13 x 13
Breakfast room
- Features: Flooring - HardWood, Chair Rail
- Level: Main
- Area: 170 Square Feet
- Dimensions: 17 x 10
Dining room
- Features: Flooring - HardWood, Crown Molding, Chair Rail
- Level: Main
- Area: 272 Square Feet
- Dimensions: 17 x 16
Family room
- Features: Flooring - HardWood, Crown Molding, Chair Rail, Wet Bar
- Level: Main
- Area: 493 Square Feet
- Dimensions: 29 x 17
Foyer
- Features: Flooring - Marble
- Level: Main
- Area: 315 Square Feet
- Dimensions: 21 x 15
Other
- Features: Flooring - Tile/Brick, Bathroom - Tub Shower
- Level: Main
- Area: 40 Square Feet
- Dimensions: 8 x 5
Other
- Features: Flooring - Tile/Brick, Double Sink, Skylight(s), Bathroom - Tub Shower
- Level: Upper
- Area: 130 Square Feet
- Dimensions: 13 x 10
Other
- Features: Flooring - Tile/Brick
- Level: Upper
- Area: 180 Square Feet
- Dimensions: 18 x 10
Other
- Features: Flooring - Tile/Brick, Bathroom - Tub Shower
- Level: Upper
- Area: 144 Square Feet
- Dimensions: 18 x 8
Other
- Level: Lower
Half bath
- Features: Flooring - Tile/Brick
- Level: Main
- Area: 55 Square Feet
- Dimensions: 11 x 5
Kitchen
- Features: Flooring - HardWood, Granite Counters, Kitchen Island, Double Sink, Pantry
- Level: Main
- Area: 210 Square Feet
- Dimensions: 15 x 14
Laundry
- Features: Flooring - Tile/Brick
- Level: Main
- Area: 99 Square Feet
- Dimensions: 11 x 9
Living room
- Features: Flooring - HardWood, Fireplace - Wood Burning, Crown Molding, Chair Rail
- Level: Main
- Area: 315 Square Feet
- Dimensions: 21 x 15
Office
- Features: Flooring - HardWood, Crown Molding, Built-in Features
- Level: Main
- Area: 182 Square Feet
- Dimensions: 14 x 13
Recreation room
- Features: Flooring - Laminated
- Level: Lower
Storage room
- Features: Flooring - Concrete
- Level: Lower
Utility room
- Features: Flooring - Concrete
- Level: Lower
Heating
- Forced Air, Zoned, Heat Pump, Electric, Oil
Cooling
- Central Air, Zoned, Electric
Appliances
- Included: Cooktop, Dishwasher, Disposal, Dryer, Oven, Double Oven, Range Hood, Refrigerator, Stainless Steel Appliance(s), Washer, Water Heater, Humidifier, Ice Maker, Electric Water Heater
- Laundry: Main Level, Laundry Room
Features
- Attic, Breakfast Area, Chair Railings, Crown Molding, Entry Level Bedroom, Exposed Beams, Family Room Off Kitchen, Open Floorplan, Formal/Separate Dining Room, Kitchen - Gourmet, Kitchen Island, Kitchen - Table Space, Pantry, Recessed Lighting, Bathroom - Tub Shower, Upgraded Countertops, Walk-In Closet(s), Bar, Other, 9'+ Ceilings, High Ceilings, Beamed Ceilings, Dry Wall
- Flooring: Wood
- Doors: Six Panel, French Doors, Storm Door(s)
- Windows: Bay/Bow, Palladian, Skylight(s), Window Treatments
- Basement: Connecting Stairway,Garage Access,Improved,Interior Entry,Exterior Entry,Rear Entrance,Walk-Out Access,Sump Pump,Finished
- Number of fireplaces: 2
- Fireplace features: Wood Burning, Mantel(s), Marble, Other
Interior area
- Total structure area: 6,234
- Total interior livable area: 6,234 sqft
- Finished area above ground: 4,664
- Finished area below ground: 1,570
Property
Parking
- Total spaces: 2
- Parking features: Garage Faces Side, Driveway, Private, Attached
- Attached garage spaces: 2
- Has uncovered spaces: Yes
Accessibility
- Accessibility features: None
Features
- Levels: Three
- Stories: 3
- Patio & porch: Deck
- Exterior features: Extensive Hardscape, Bump-outs, Lighting, Balcony
- Pool features: None
- Fencing: Partial,Split Rail
- Has view: Yes
- View description: Garden, Trees/Woods
- Frontage type: Road Frontage
Lot
- Size: 5 Acres
- Features: Backs to Trees, Front Yard, Landscaped, No Thru Street, Level, Wooded, Private, Rear Yard, SideYard(s)
Details
- Additional structures: Above Grade, Below Grade
- Parcel number: 0854 05 0023
- Zoning: 030
- Special conditions: Standard
Construction
Type & style
- Home type: SingleFamily
- Architectural style: Colonial
- Property subtype: Single Family Residence
Materials
- Brick Front, Vinyl Siding
- Foundation: Block, Concrete Perimeter, Other
- Roof: Composition,Architectural Shingle
Condition
- New construction: No
- Year built: 1987
Utilities & green energy
- Sewer: Gravity Sept Fld, Septic < # of BR
- Water: Well
Community & HOA
Community
- Subdivision: Clifton Hunt
HOA
- Has HOA: Yes
- Services included: Road Maintenance, Snow Removal
- HOA fee: $1,150 annually
- HOA name: CLIFTON HUNT HOMEOWNERS ASSOCIATION
Location
- Region: Clifton
Financial & listing details
- Price per square foot: $213/sqft
- Tax assessed value: $1,344,700
- Annual tax amount: $15,579
- Date on market: 5/15/2025
- Listing agreement: Exclusive Right To Sell
- Ownership: Fee Simple
Price history
| Date | Event | Price |
|---|---|---|
| 8/15/2025 | Sold | $1,325,000-11.6%$213/sqft |
Source:  Bright MLS #VAFX2240922 Report a problem Bright MLS #VAFX2240922 Report a problem | ||
| 7/17/2025 | Contingent | $1,499,000$240/sqft |
Source: Bright MLS #VAFX2240922 Report a problem | ||
| 6/26/2025 | Price change | $1,499,000-3.2%$240/sqft |
Source: Bright MLS #VAFX2240922 Report a problem | ||
| 6/11/2025 | Price change | $1,549,000-3.1%$248/sqft |
Source: Bright MLS #VAFX2240922 Report a problem | ||
| 5/28/2025 | Price change | $1,599,000-3%$256/sqft |
Source: Bright MLS #VAFX2240922 Report a problem | ||
| 5/15/2025 | Listed for sale | $1,649,000+32.1%$265/sqft |
Source: Bright MLS #VAFX2240922 Report a problem | ||
| 11/2/2022 | Sold | $1,247,990-2.1%$200/sqft |
Source: Bright MLS #VAFX2084962 Report a problem | ||
| 9/27/2022 | Pending sale | $1,275,000$205/sqft |
Source:  RE/MAX International #VAFX2084962 Report a problem RE/MAX International #VAFX2084962 Report a problem | ||
| 9/27/2022 | Contingent | $1,275,000$205/sqft |
Source: Bright MLS #VAFX2084962 Report a problem | ||
| 9/17/2022 | Price change | $1,275,000-7.3%$205/sqft |
Source: Bright MLS #VAFX2084962 Report a problem | ||
| 8/26/2022 | Listed for sale | $1,375,000+186.5%$221/sqft |
Source: Bright MLS #VAFX2084962 Report a problem | ||
| 10/9/1998 | Sold | $480,000$77/sqft |
Source: Public Record Report a problem | ||
Public tax history
| Year | Property taxes | Tax assessment |
|---|---|---|
| 2025 | $15,545 +10.6% | $1,344,700 +10.9% |
| 2024 | $14,051 +3.4% | $1,212,880 +0.8% |
| 2023 | $13,583 +11.8% | $1,203,660 +13.2% |
| 2022 | $12,154 | $1,062,840 +18% |
| 2021 | -- | $901,030 +3.7% |
| 2020 | $10,285 -0.3% | $869,070 -0.3% |
| 2019 | $10,318 | $871,780 |
| 2018 | $10,318 -1.1% | $871,780 -3% |
| 2017 | $10,434 +0.2% | $898,710 |
| 2016 | $10,412 +7.2% | $898,710 +3.3% |
| 2015 | $9,714 +0.2% | $870,390 |
| 2014 | $9,692 | $870,390 +2.6% |
| 2013 | -- | $847,940 |
| 2012 | -- | $847,940 -7.1% |
| 2011 | -- | $912,710 |
| 2010 | -- | $912,710 -10.7% |
| 2009 | -- | $1,021,580 -3.1% |
| 2008 | -- | $1,054,740 +0.8% |
| 2007 | -- | $1,046,150 +67.5% |
| 2003 | -- | $624,475 +3.3% |
| 2002 | -- | $604,475 +16% |
| 2001 | -- | $521,100 |
Find assessor info on the county website
Neighborhood: 20124
Nearby homes
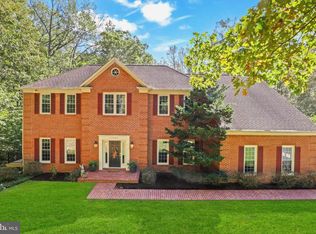
- $1,270,0005 bd4 ba4.9k sqft12409 Clifton Hunt Dr, Clifton, VA 20124Sold
- $1,461,6004 bd3 ba4.3k sqft12414 Clifton Hunt Dr, Clifton, VA 20124Off Market
- $1,412,7004 bd4 ba5.6k sqft12408 Clifton Hunt Dr, Clifton, VA 20124Off Market
- $1,267,0004 bd3 ba3.1k sqft12412 Clifton Hunt Dr, Clifton, VA 20124Off Market
- $1,460,2004 bd4 ba5k sqft12411 Clifton Hunt Dr, Clifton, VA 20124Off Market
- $1,371,1005 bd3 ba4.3k sqft12407 Clifton Hunt Dr, Clifton, VA 20124Off Market
- $1,552,2004 bd3 ba4.7k sqft12413 Clifton Hunt Dr, Clifton, VA 20124Off Market
- $1,643,7004 bd5 ba5.8k sqft12406 Clifton Hunt Dr, Clifton, VA 20124Off Market
Nearby schools
GreatSchools rating
- 9/10Union Mill Elementary SchoolGrades: PK-6Distance: 4.9 mi
- 8/10Robinson SecondaryGrades: 7-12Distance: 5.9 mi
Schools provided by the listing agent
- High: Robinson Secondary School
- District: Fairfax County Public Schools
Source: Bright MLS. This data may not be complete. We recommend contacting the local school district to confirm school assignments for this home.
Get a cash offer in 3 minutes
Find out how much your home could sell for in as little as 3 minutes with a no-obligation cash offer.
Estimated market value
$1,356,300
Get a cash offer in 3 minutes
Find out how much your home could sell for in as little as 3 minutes with a no-obligation cash offer.
Estimated market value
$1,356,300
- Virginia
- Fairfax County
- Clifton
- 20124
- 12410 Clifton Hunt Dr
Nearby cities
Nearby neighborhoods
Nearby zip codes
Other Clifton Topics
