Offer received! Open house cancelled. Agents, submit your best offers!
New price: $1,147,000. Freshly positioned for increased activity — an excellent opportunity for buyers seeking a luxury home with a pool and premium upgrades in Olmsted.
Resort living! You're not just buying a home, you're buying a lifestyle!
A Rare Opportunity in One of Huntersville’s Most Coveted Communities Nestled in the heart of Olmsted, this impressive 4,436 sq ft. Townsend by Pulte offers the perfect blend of timeless elegance, modern comfort, and resort-style living. With 5 bedrooms and 4.5 bathrooms, this home delivers exceptional scale and sophistication for today’s luxury buyer. Designed for both grand entertaining and everyday living, this Townsend by Pulte showcases a thoughtfully curated floor plan with generously sized living spaces, soaring ceilings, and abundant natural light throughout. The heart of the home features a gourmet kitchen equipped with high-end appliances, ample cabinetry, and an oversized island, ideal for hosting gatherings or enjoying casual family meals. Each of the five bedrooms offers private comfort, including a luxurious primary suite that serves as a true retreat with spa-inspired finishes, dual vanities, and a walk-in closet designed to impress. With 4.5 bathrooms, convenience and privacy are seamlessly woven into the home’s layout. Additional highlights include flexible bonus spaces perfect for a home office, media room, or fitness studio, along with refined architectural details and upscale finishes seen throughout. Outdoor living is equally compelling, offering space to unwind or entertain while enjoying the serene surroundings of Olmsted. Located within one of Huntersville’s most sought-after communities, residents enjoy resort-style amenities, scenic walking trails, and a strong sense of community, just minutes from shopping, dining, Lake Norman, and major commuter routes. This is a rare opportunity to own a home that truly embodies luxury, lifestyle, and location.
Closed
Zestimate®
$1,160,000
12409 Franklin Park Ln, Huntersville, NC 28078
5beds
4,436sqft
Single Family Residence
Built in 2019
0.48 Acres Lot
$1,160,000 Zestimate®
$261/sqft
$4,874 Estimated rent
Home value
$1,160,000
$1.09M - $1.23M
$4,874/mo
Zestimate® history
Owner options
List your home for rent
$4,874/mo
Rent Zestimate®
Find your next renter with Zillow Rental Manager. Plus, with online applications, you can quickly screen prospective tenants – for free.
$4,874/mo
Rent Zestimate®
Refinance and save
$7,241/mo
Est. payment
Refinancing to a lower rate could help reduce your monthly payments and save thousands over the life of the loan.
$7,241/mo
Est. payment
Explore your selling options
Work with a Zillow partner agent
Leverage their expertise and Zillow's premium Showcase listings to get your home seen by more buyers.
Get startedList with your own agent
Get your home in front of millions of buyers by listing it on Zillow.
Learn how to do itSell it yourself
Take full control of how buyers see your home on Zillow by listing For Sale by Owner (FSBO).
List your homeWhat's special
Thoughtfully curated floor planSpa-inspired finishesSoaring ceilingsAbundant natural light throughoutGourmet kitchenHigh-end appliancesRefined architectural details
Zillow last checked:
Listing updated:
Listed by:
Mitch Mitchell mitch.mitchell@cbrealty.com,
Coldwell Banker Realty
Bought with:
Non Member
Canopy Administration
Source: Canopy MLS as distributed by MLS GRID,MLS#: 4366620
Facts & features
Interior
Bedrooms & bathrooms
- Bedrooms: 5
- Bathrooms: 5
- Full bathrooms: 4
- 1/2 bathrooms: 1
- Main level bedrooms: 1
Primary bedroom
- Features: En Suite Bathroom, Garden Tub, Tray Ceiling(s), Walk-In Closet(s)
- Level: Upper
- Area: 255 Square Feet
- Dimensions: 17' 0" X 15' 0"
Heating
- Forced Air, Natural Gas, Zoned
Cooling
- Central Air, Zoned
Appliances
- Included: Bar Fridge, Microwave, Dishwasher, Disposal, Electric Water Heater, ENERGY STAR Qualified Dishwasher, Exhaust Fan, Exhaust Hood
- Laundry: Electric Dryer Hookup
Features
- Has basement: No
Interior area
- Total structure area: 4,436
- Total interior livable area: 4,436 sqft
- Finished area above ground: 4,436
- Finished area below ground: 0
Property
Parking
- Total spaces: 3
- Parking features: Driveway, Attached Garage, Garage Faces Front, Garage Faces Side, Garage on Main Level
- Attached garage spaces: 3
- Has uncovered spaces: Yes
Features
- Levels: Two
- Stories: 2
- Exterior features: In-Ground Irrigation
- Pool features: In Ground, Pool/Spa Combo
- Has spa: Yes
Lot
- Size: 0.48 Acres
- Dimensions: 20,822
- Features: Private, Wooded
Details
- Parcel number: 02114353
- Zoning: R
- Special conditions: Standard
Construction
Type & style
- Home type: SingleFamily
- Architectural style: Transitional
- Property subtype: Single Family Residence
Materials
- Brick Full
- Foundation: Slab
Condition
- New construction: No
- Year built: 2019
Details
- Builder model: Townsend
- Builder name: Pulte Group
Utilities & green energy
- Sewer: Public Sewer
- Water: City
- Utilities for property: Cable Available
Community & HOA
Community
- Subdivision: Olmsted
HOA
- Has HOA: Yes
- HOA fee: $350 quarterly
- HOA name: Red Rock
Location
- Region: Huntersville
Financial & listing details
- Price per square foot: $261/sqft
- Tax assessed value: $818,600
- Annual tax amount: $6,104
- Date on market: 4/10/2026
- Cumulative days on market: 23 days
- Listing terms: Cash,Conventional,VA Loan
- Road surface type: Concrete, Paved
Price history
| Date | Event | Price |
|---|---|---|
| 6/15/2026 | Sold | $1,160,000+1.1%$261/sqft |
Source:  Canopy MLS as distributed by MLS GRID #4366620 Report a problem Canopy MLS as distributed by MLS GRID #4366620 Report a problem | ||
| 5/3/2026 | Pending sale | $1,147,000$259/sqft |
Source: Canopy MLS as distributed by MLS GRID #4366620 Report a problem | ||
| 4/30/2026 | Price change | $1,147,000-4.4%$259/sqft |
Source: Canopy MLS as distributed by MLS GRID #4366620 Report a problem | ||
| 4/10/2026 | Listed for sale | $1,200,000+105%$271/sqft |
Source: Canopy MLS as distributed by MLS GRID #4366620 Report a problem | ||
| 7/31/2019 | Sold | $585,500$132/sqft |
Source: Public Record Report a problem | ||
Public tax history
| Year | Property taxes | Tax assessment |
|---|---|---|
| 2025 | $6,104 +1.4% | $818,600 |
| 2024 | $6,020 +9.2% | $818,600 |
| 2023 | $5,512 +14.5% | $818,600 +50.9% |
| 2022 | $4,815 +0.4% | $542,600 |
| 2021 | $4,798 +0.5% | $542,600 +393.3% |
| 2020 | $4,773 +9355.3% | $110,000 |
| 2019 | $50 | $110,000 |
Find assessor info on the county website
Neighborhood: 28078
Nearby homes
- $1,228,6004 bd5 ba5.4k sqft6605 Calvert Commons Dr, Huntersville, NC 28078Off Market
- $890,0005 bd4 ba3.7k sqft12415 Franklin Park Ln, Huntersville, NC 28078Sold
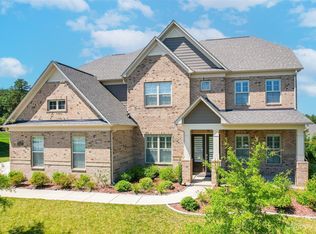
- $880,0004 bd4 ba3.5k sqft8709 Ansley Park Pl, Huntersville, NC 28078Sold
- $994,7005 bd5 ba4.4k sqft6531 Calvert Commons Dr, Huntersville, NC 28078Off Market
- $1,096,0000.508 Acres8715 Ansley Park Pl, Huntersville, NC 28078Off Market
- $1,125,0005 bd5 ba4.6k sqft12410 Franklin Park Ln, Huntersville, NC 28078Sold
- $1,085,4005 bd4 ba4.6k sqft12404 Franklin Park Ln, Huntersville, NC 28078Off Market
- $880,8000.445 Acres6606 Calvert Commons Dr, Huntersville, NC 28078Off Market
Nearby schools
GreatSchools rating
- 4/10Legette Blythe ElementaryGrades: PK-5Distance: 2.4 mi
- 2/10John M Alexander MiddleGrades: 6-8Distance: 2.5 mi
- 6/10North Mecklenburg HighGrades: 9-12Distance: 2.6 mi
Get a cash offer in 3 minutes
Find out how much your home could sell for in as little as 3 minutes with a no-obligation cash offer.
Estimated market value
$1,160,000
Get a cash offer in 3 minutes
Find out how much your home could sell for in as little as 3 minutes with a no-obligation cash offer.
Estimated market value
$1,160,000
- North Carolina
- Mecklenburg County
- Huntersville
- 28078
- 12409 Franklin Park Ln
Nearby cities
Nearby zip codes
Other Huntersville Topics
