Step inside and see where luxury meets practicality in this beautifully designed oversized ranch. Every detail is meticulously crafted, from the elegant crown moldings and upgraded appliances to the naturally lit, open floor plan that flows seamlessly throughout the home.
One of the highlights is the cozy sunroom, which has been beautifully finished and features a calming water feature—perfect for relaxing.
The transformation of the loft into a guest suite adds a layer of privacy, providing a comfortable space for visitors. This suite is complete with its own bathroom and cozy retreat areas, enhancing the home’s appeal and functionality.
Outside, the property boasts a private, beautifully landscaped backyard with a spacious patio area, ideal for both quiet relaxation and vibrant gatherings.
Located in the esteemed Olmsted, the home sits minutes away from Huntersville’s best shopping, dining, and entertainment options, blending tranquility with accessibility.
Closed
Street View
$880,000
8709 Ansley Park Pl, Huntersville, NC 28078
4beds
3,563sqft
Single Family Residence
Built in 2019
0.47 Acres Lot
$906,400 Zestimate®
$247/sqft
$4,122 Estimated rent
Home value
$906,400
$861,000 - $952,000
$4,122/mo
Zestimate® history
Owner options
List your home for rent
$4,122/mo
Rent Zestimate®
Find your next renter with Zillow Rental Manager. Plus, with online applications, you can quickly screen prospective tenants – for free.
$4,122/mo
Rent Zestimate®
Refinance and save
$5,502/mo
Est. payment
Refinancing to a lower rate could help reduce your monthly payments and save thousands over the life of the loan.
$5,502/mo
Est. payment
Explore your selling options
Work with a Zillow partner agent
Leverage their expertise and Zillow's premium Showcase listings to get your home seen by more buyers.
Get startedList with your own agent
Get your home in front of millions of buyers by listing it on Zillow.
Learn how to do itSell it yourself
Take full control of how buyers see your home on Zillow by listing For Sale by Owner (FSBO).
List your homeWhat's special
Zillow last checked:
Listing updated:
Listed by:
Trace Manning Tracemanning@gmail.com,
Northstar Real Estate, LLC
Bought with:
Natasha Towner
Keller Williams Unlimited
Source: Canopy MLS as distributed by MLS GRID,MLS#: 4136732
Facts & features
Interior
Bedrooms & bathrooms
- Bedrooms: 4
- Bathrooms: 4
- Full bathrooms: 3
- 1/2 bathrooms: 1
- Main level bedrooms: 3
Primary bedroom
- Features: Ceiling Fan(s), Tray Ceiling(s)
- Level: Main
- Area: 218.3 Square Feet
- Dimensions: 13' 6" X 16' 2"
Dining room
- Features: Tray Ceiling(s)
- Level: Main
- Area: 158.91 Square Feet
- Dimensions: 10' 5" X 15' 3"
Kitchen
- Features: Breakfast Bar, Kitchen Island, Open Floorplan, Walk-In Pantry
- Level: Main
- Area: 262.17 Square Feet
- Dimensions: 13' 6" X 19' 5"
Living room
- Features: Ceiling Fan(s), Coffered Ceiling(s), Open Floorplan
- Level: Main
- Area: 284.16 Square Feet
- Dimensions: 14' 4" X 19' 10"
Heating
- Electric
Cooling
- Electric
Appliances
- Included: Dishwasher, Disposal, Double Oven, Dryer, Gas Oven, Gas Range, Gas Water Heater, Refrigerator, Washer
- Laundry: In Hall, Inside
Features
- Breakfast Bar, Built-in Features, Kitchen Island, Open Floorplan, Pantry, Storage, Walk-In Closet(s), Walk-In Pantry
- Has basement: No
- Attic: Walk-In
Interior area
- Total structure area: 3,563
- Total interior livable area: 3,563 sqft
- Finished area above ground: 3,563
- Finished area below ground: 0
Property
Parking
- Total spaces: 2
- Parking features: Driveway, Garage on Main Level
- Garage spaces: 2
- Has uncovered spaces: Yes
Accessibility
- Accessibility features: Roll-In Shower, Bath Roll-Under Sink
Features
- Levels: One and One Half
- Stories: 1.5
- Patio & porch: Covered, Patio
- Exterior features: Fire Pit, Outdoor Kitchen
- Pool features: Community
Lot
- Size: 0.47 Acres
- Features: Private, Wooded
Details
- Parcel number: 02114355
- Zoning: R
- Special conditions: Standard
Construction
Type & style
- Home type: SingleFamily
- Property subtype: Single Family Residence
Materials
- Brick Full, Stone
- Foundation: Slab
Condition
- New construction: No
- Year built: 2019
Utilities & green energy
- Sewer: Public Sewer
- Water: City
Community & HOA
Community
- Features: Business Center, Clubhouse, Dog Park, Fitness Center, Game Court, Picnic Area, Playground, Recreation Area, Sidewalks, Street Lights
- Subdivision: Olmsted
HOA
- Has HOA: Yes
- HOA fee: $315 quarterly
- HOA name: Kuester
Location
- Region: Huntersville
Financial & listing details
- Price per square foot: $247/sqft
- Tax assessed value: $712,000
- Annual tax amount: $5,336
- Date on market: 5/10/2024
- Cumulative days on market: 21 days
- Listing terms: Cash,Conventional,FHA,VA Loan
- Road surface type: Concrete, Paved
Price history
| Date | Event | Price |
|---|---|---|
| 7/5/2024 | Sold | $880,000-2.1%$247/sqft |
Source:  Canopy MLS as distributed by MLS GRID #4136732 Report a problem Canopy MLS as distributed by MLS GRID #4136732 Report a problem | ||
| 5/31/2024 | Pending sale | $899,000$252/sqft |
Source: Canopy MLS as distributed by MLS GRID #4136732 Report a problem | ||
| 5/28/2024 | Price change | $899,000-1.7%$252/sqft |
Source: Canopy MLS as distributed by MLS GRID #4136732 Report a problem | ||
| 5/10/2024 | Listed for sale | $915,000+77.8%$257/sqft |
Source: Canopy MLS as distributed by MLS GRID #4136732 Report a problem | ||
| 10/9/2019 | Sold | $514,500$144/sqft |
Source: Public Record Report a problem | ||
Public tax history
| Year | Property taxes | Tax assessment |
|---|---|---|
| 2025 | $5,336 +1.4% | $712,000 |
| 2024 | $5,263 +9.2% | $712,000 |
| 2023 | $4,820 +12.8% | $712,000 +48.5% |
| 2022 | $4,274 +0.4% | $479,500 |
| 2021 | $4,257 +0.6% | $479,500 +335.9% |
| 2020 | $4,232 +8284.2% | $110,000 |
| 2019 | $50 | $110,000 |
Find assessor info on the county website
Neighborhood: 28078
Nearby homes
- $890,0005 bd4 ba3.7k sqft12415 Franklin Park Ln, Huntersville, NC 28078Sold
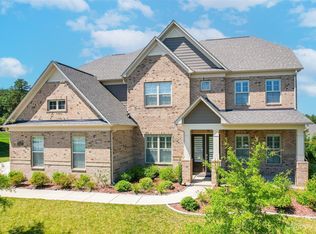
- $1,121,2000.508 Acres8715 Ansley Park Pl, Huntersville, NC 28078Off Market
- $1,160,0005 bd5 ba4.4k sqft12409 Franklin Park Ln, Huntersville, NC 28078Sold
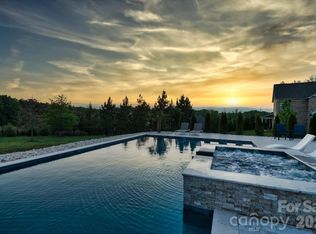
- $1,028,8000.464 Acres8714 Ansley Park Pl, Huntersville, NC 28078Off Market
- $1,137,3000.603 Acres8719 Ansley Park Pl, Huntersville, NC 28078Off Market
- $1,222,6004 bd5 ba5.4k sqft6605 Calvert Commons Dr, Huntersville, NC 28078Off Market
- $917,4005 bd4 ba3.7k sqft8722 Ansley Park Pl, Huntersville, NC 28078Off Market
- $982,6006 bd4 ba4.6k sqft12416 Franklin Park Ln, Huntersville, NC 28078Off Market
Nearby schools
GreatSchools rating
- 4/10Legette Blythe ElementaryGrades: PK-5Distance: 2.4 mi
- 2/10John M Alexander MiddleGrades: 6-8Distance: 2.5 mi
- 6/10North Mecklenburg HighGrades: 9-12Distance: 2.6 mi
Schools provided by the listing agent
- Elementary: Blythe
Source: Canopy MLS as distributed by MLS GRID. This data may not be complete. We recommend contacting the local school district to confirm school assignments for this home.
Get a cash offer in 3 minutes
Find out how much your home could sell for in as little as 3 minutes with a no-obligation cash offer.
Estimated market value
$906,400
Get a cash offer in 3 minutes
Find out how much your home could sell for in as little as 3 minutes with a no-obligation cash offer.
Estimated market value
$906,400
- North Carolina
- Mecklenburg County
- Huntersville
- 28078
- 8709 Ansley Park Pl
Nearby cities
Nearby zip codes
Other Huntersville Topics
