Welcome to this traditional two story SE Grand Rapids home blending historic charm with modern upgrades on a prime, oversized lot. Situated in the vibrant Boston Square neighborhood near East Grand Rapids and the Medical Mile, this residence offers incredible value for first time buyers and investors alike. Inside, original hardwood floors flow through a bright main level living room and formal dining room. The updated kitchen shines with durable solid surface countertops, LVP flooring, crisp white cabinetry, and stainless steel appliances, while replacement windows and a newer furnace offer total peace of mind. Upstairs, you will find two oversized bedrooms and a full bath. Step outside to your private, fully fenced backyard, ideal for entertaining and pets, along with a relaxing screened in porch, off street parking, and a detached two car garage. Schedule your private showing today!
Active
$224,876
1241 Boston St SE, Grand Rapids, MI 49507
2beds
880sqft
Single Family Residence
Built in 1941
6,098 Square Feet Lot
$219,400 Zestimate®
$256/sqft
$-- HOA
What's special
Private fully fenced backyardOff street parkingRelaxing screened in porchPrime oversized lotDurable solid surface countertopsLvp flooringFormal dining room
- 12 days
- 706
- 117
Zillow last checked:
Listing updated:
Listed by:
Austin J King 616-841-1161,
Berkshire Hathaway HomeServices Michigan Real Estate (Main) 616-364-9551
Source: MichRIC,MLS#: 26057438
Facts & features
Interior
Bedrooms & bathrooms
- Bedrooms: 2
- Bathrooms: 1
- Full bathrooms: 1
Primary bedroom
- Level: Upper
Bedroom 2
- Level: Upper
Bathroom 1
- Level: Upper
Bonus room
- Level: Basement
Dining room
- Level: Main
Kitchen
- Level: Main
Laundry
- Level: Basement
Living room
- Level: Main
Utility room
- Level: Basement
Heating
- Forced Air
Appliances
- Included: Dishwasher, Dryer, Microwave, Oven, Range, Refrigerator, Washer
- Laundry: Gas Dryer Hookup, In Basement, Washer Hookup
Features
- Flooring: Laminate, Tile, Vinyl, Wood
- Windows: Screens, Replacement, Window Treatments
- Basement: Full
- Has fireplace: No
Interior area
- Total structure area: 880
- Total interior livable area: 880 sqft
- Finished area below ground: 0
Property
Parking
- Total spaces: 2
- Parking features: Garage Faces Side, Detached
- Garage spaces: 2
Features
- Stories: 2
- Patio & porch: Scrn Porch
- Fencing: Full,Privacy
Lot
- Size: 6,098 Square Feet
- Dimensions: 51 x 117
- Features: Corner Lot, Level, Sidewalk, Ground Cover, Shrubs/Hedges
Details
- Parcel number: 411805257007
- Zoning description: 401 RES IMP
Construction
Type & style
- Home type: SingleFamily
- Architectural style: Traditional
- Property subtype: Single Family Residence
Materials
- Vinyl Siding
- Roof: Composition,Shingle
Condition
- New construction: No
- Year built: 1941
Utilities & green energy
- Sewer: Public Sewer
- Water: Public
- Utilities for property: Natural Gas Connected, Cable Connected
Community & HOA
Location
- Region: Grand Rapids
Financial & listing details
- Price per square foot: $256/sqft
- Tax assessed value: $74,711
- Annual tax amount: $2,434
- Date on market: 10/29/2026
- Listing terms: Cash,Conventional
- Road surface type: Paved
Estimated market value
$219,400
$208,000 - $230,000
$1,644/mo
Price history
| Date | Event | Price |
|---|---|---|
| 10/29/2026 | Listed for sale | $224,876+21.6%$256/sqft |
Source:  MichRIC #26057438 Report a problem | ||
| 11/5/2023 | Listing removed | -- |
Source:  Realcomp II #65021102633 Report a problem | ||
| 11/4/2021 | Sold | $185,000$210/sqft |
Source: MichRIC #21102633 Report a problem | ||
| 10/13/2021 | Pending sale | $185,000$210/sqft |
Source: Realcomp II #65021102633 Report a problem | ||
| 10/1/2021 | Listed for sale | $185,000$210/sqft |
Source: MichRIC #21102633 Report a problem | ||
| 9/9/2021 | Pending sale | $185,000$210/sqft |
Source: MichRIC #21102633 Report a problem | ||
| 9/5/2021 | Listed for sale | $185,000$210/sqft |
Source: MichRIC #21102633 Report a problem | ||
| 9/3/2021 | Pending sale | $185,000$210/sqft |
Source: MichRIC #21102633 Report a problem | ||
| 8/26/2021 | Listed for sale | $185,000+37.9%$210/sqft |
Source: MichRIC #21102633 Report a problem | ||
| 6/12/2018 | Sold | $134,200-3.4%$153/sqft |
Source: MichRIC #18018807 Report a problem | ||
| 5/5/2018 | Listed for sale | $138,900+455.6%$158/sqft |
Source: EXP Realty LLC #18018807 Report a problem | ||
| 2/23/2017 | Sold | $25,000$28/sqft |
Source: Public Record Report a problem | ||
Public tax history
| Year | Property taxes | Tax assessment |
|---|---|---|
| 2026 | $2,434 +2.4% | $101,200 +9.8% |
| 2025 | $2,376 | $92,200 +18.7% |
| 2024 | -- | $77,700 +42% |
| 2021 | $1,597 | $54,700 +9.4% |
| 2020 | $1,597 -23.7% | $50,000 +10.1% |
| 2019 | $2,092 | $45,400 +14.9% |
| 2018 | -- | $39,500 +23.1% |
| 2017 | $972 | $32,100 +9.6% |
| 2016 | $972 | $29,300 |
| 2015 | $972 -32.2% | $29,300 +8.9% |
| 2013 | $1,432 | $26,900 -25.1% |
| 2011 | -- | $35,900 -9.3% |
| 2010 | -- | $39,600 -11.4% |
| 2009 | -- | $44,700 -5.1% |
| 2007 | -- | $47,100 +38.9% |
| 2006 | -- | $33,899 +3.7% |
| 2005 | -- | $32,690 +3.3% |
| 2004 | -- | $31,646 +6.2% |
| 2002 | -- | $29,794 +3.2% |
| 2001 | -- | $28,871 |
Find assessor info on the county website
Monthly payment
Est. payment
Payment breakdown
Explore the cost of this home by adjusting the details. Changes won't be saved.Climate risks
Neighborhood: Fuller Avenue


Similar homes
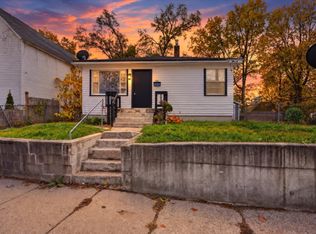
- $215,0002 bd1 ba888 sqft60 Elm St SW, Grand Rapids, MI 49507For Sale
 MLS ID #26059354, Joel Horst, Bellabay Realty LLC. MichRIC
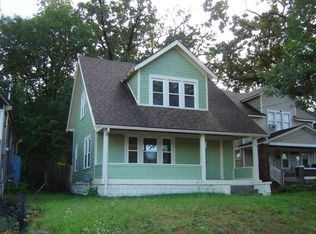
- $224,0004 bd1 ba1k sqft1628 Kalamazoo Ave SE, Grand Rapids, MI 49507For Sale
 MLS ID #26052667, Bernard C Schaefer, Schaefer Real Estate. MichRIC
- $--4 bd1 ba1.1k sqft654 Adams St SE, Grand Rapids, MI 49507AuctionAuction.com 2
- $209,9002 bd1 ba880 sqft1222 Boston St SE, Grand Rapids, MI 49507For Sale
 MLS ID #26051966, Charles Laufer, Five Star Real Estate (Ada). MichRIC
- $240,0004 bd2 ba1.2k sqft1229 Dickinson St SE, Grand Rapids, MI 49507For SaleMLS ID #26055310, Rachel R Major, Keller Williams Realty Rivertown. MichRIC
- $195,0003 bd2 ba1.3k sqft840 Alexander St SE, Grand Rapids, MI 49507For SaleMLS ID #26059268, Christopher S Williams, Real Broker LLC. MichRIC
- $249,9002 bd1 ba1.1k sqft443 Alger St SE, Grand Rapids, MI 49507For SaleMLS ID #26058622, Travis L McIntyre, Bellabay Realty (North). MichRIC
- $219,0003 bd2 ba1.2k sqft1019 Cooper Ave SE, Grand Rapids, MI 49507For SaleMLS ID #26047449, Houston Moyer, Place Real Estate. MichRIC
- $245,0003 bd1 ba904 sqft1130 Griggs St SE, Grand Rapids, MI 49507For SaleMLS ID #26038132, Doretha A Ardoin, Greenridge Realty (Kentwood). MichRIC
- $229,9003 bd2 ba870 sqft1205 Hall St SE, Grand Rapids, MI 49506For SaleMLS ID #26055022, Tangy Pringle, DeBartolo Realty. MichRIC
- $214,9004 bd1 ba1.2k sqft1005 Adams St SE, Grand Rapids, MI 49507For SaleMLS ID #26045874, Tanya D Powell-May, Keller Williams GR North. MichRIC
- $169,9003 bd1 ba1.1k sqft1038 Neland Ave SE, Grand Rapids, MI 49507For SaleMLS ID #26059412, Joan M Stone, Five Star Real Estate (M6). MichRIC
- $229,5003 bd2 ba1.2k sqft668 Alexander St SE, Grand Rapids, MI 49507For SaleMLS ID #26044260, Joel Horst, Bellabay Realty LLC. MichRIC
- $252,5002 bd1 ba870 sqft823 Alger St SE, Grand Rapids, MI 49507For SaleMLS ID #26049476, Lindsay J VanDuinen-Scully, RE/MAX of Grand Rapids (Grandville). MichRIC
- $257,5003 bd1 ba1.1k sqft1111 Merritt St SE, Grand Rapids, MI 49507For SaleMLS ID #26054631, Robert W Camp, Five Star Real Estate (Ada). MichRIC
- $235,0003 bd1 ba1.3k sqft907 Merritt St SE, Grand Rapids, MI 49507For SaleMLS ID #26006908, Lisa M Thomas, Polaris Real Estate LLC. MichRIC
- $249,9002 bd3 ba957 sqft711 Fuller Ave SE, Grand Rapids, MI 49506For SaleMLS ID #26057358, Linda S Gilbert, Coldwell Banker Schmidt Realtors. MichRIC
- $239,9003 bd2 ba840 sqft627 Watkins St SE, Grand Rapids, MI 49507For SaleMLS ID #26033917, Filloreta Balaj-Elezi, EXP Realty LLC. MichRIC
