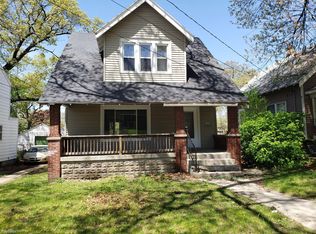
Take a look at this move in ready 4 bed, 2-bath two-story home on the SE side! The spacious covered porch welcomes you and then greeted by the large open living & dining room. The kitchen has space to be an eat in kitchen or more cooking room! The kitchen has been updated with newer cabinets, floors, subway tile and stainless steel appliances! The main floor bedroom could also double as a nice office. Enjoy the hardwoods and updated windows throughout! Upstairs you will find 2 more large bedrooms w/ great closets & the smaller 4th bedroom. The unfinished dry basement is open w/ glass block windows, endless storage, laundry, New water heater (2024) & a bathroom ready to be completed. Enjoy the hard-to-find larger 2 stall garage and freshly painted back deck overlooking your backyard. You also have access to the backyard via the back alley as an option for parking or more storage. Book your showing today! Old National Bank is willing to give a buyer a gift of $15k! See PDF for more info.
Active
$290,000
1229 Dickinson St SE, Grand Rapids, MI 49507
4beds
1,274sqft
:
Get pre-qualified$2,045/mo
Single Family Residence
Built in 1923
5,227 Square Feet Lot
$287,600 Zestimate®
$228/sqft
$-- HOA
What's special
Updated windows throughoutSpacious covered porch
- 8 days |
- 818 |
- 44 |
Zillow last checked:
Listing updated:
Listed by:
Rachel R Major 616-430-0807,
Keller Williams Realty Rivertown 616-288-3244
Source: MichRIC,MLS#: 26036599
Facts & features
Interior
Bedrooms & bathrooms
- Bedrooms: 4
- Bathrooms: 2
- Full bathrooms: 2
- Main level bedrooms: 1
Heating
- Forced Air
Cooling
- Central Air
Appliances
- Included: Dishwasher, Dryer, Microwave, Oven, Range, Refrigerator, Washer
- Laundry: In Basement
Features
- Ceiling Fan(s), Eat-in Kitchen
- Flooring: Wood
- Windows: Storms, Screens, Replacement
- Basement: Full
- Has fireplace: No
Interior area
- Total structure area: 1,274
- Total interior livable area: 1,274 sqft
- Finished area below ground: 0
Property
Parking
- Total spaces: 2
- Parking features: Detached, Garage Door Opener
- Garage spaces: 2
Features
- Stories: 2
Lot
- Size: 5,227 Square Feet
- Dimensions: 40 x 130 x 40 x 130
- Features: Level, Sidewalk, Ground Cover, Shrubs/Hedges
Details
- Parcel number: 411805404024
- Zoning description: Low-Density Res
Construction
Type & style
- Home type: SingleFamily
- Architectural style: Cape Cod,Traditional
- Property subtype: Single Family Residence
Materials
- Vinyl Siding
- Roof: Composition
Condition
- New construction: No
- Year built: 1923
Utilities & green energy
- Sewer: Public Sewer
- Water: Public
- Utilities for property: Natural Gas Connected
Community & HOA
Location
- Region: Grand Rapids
Financial & listing details
- Price per square foot: $228/sqft
- Tax assessed value: $94,555
- Annual tax amount: $4,853
- Date on market: 7/16/2026
- Listing terms: Cash,FHA,VA Loan,MSHDA,Conventional
Estimated market value
$287,600
$273,000 - $302,000
$2,084/mo
Price history
| Date | Event | Price |
|---|---|---|
| 7/16/2026 | Listed for sale | $290,000+48.6%$228/sqft |
Source:  MichRIC #26036599 Report a problem MichRIC #26036599 Report a problem | ||
| 6/3/2023 | Listing removed | -- |
Source:  Realcomp II #65021015369 Report a problem Realcomp II #65021015369 Report a problem | ||
| 6/1/2021 | Sold | $195,200+11.6%$153/sqft |
Source: MichRIC #21015369 Report a problem | ||
| 5/6/2021 | Pending sale | $174,900$137/sqft |
Source: MichRIC #21015369 Report a problem | ||
| 5/4/2021 | Listed for sale | $174,900+18.2%$137/sqft |
Source: MichRIC #21015369 Report a problem | ||
| 2/28/2020 | Sold | $148,000+5.7%$116/sqft |
Source: MichRIC #19058364 Report a problem | ||
| 1/17/2020 | Price change | $140,000-3.4%$110/sqft |
Source: EXP Realty LLC #19058364 Report a problem | ||
| 1/17/2020 | Pending sale | $145,000$114/sqft |
Source: EXP Realty LLC #19058364 Report a problem | ||
| 1/7/2020 | Price change | $145,000-6.5%$114/sqft |
Source: EXP Realty LLC #19058364 Report a problem | ||
| 12/26/2019 | Listed for sale | $155,000+34.8%$122/sqft |
Source: EXP Realty LLC #19058364 Report a problem | ||
| 10/25/2019 | Listing removed | $115,000$90/sqft |
Source: EXP Realty #19042476 Report a problem | ||
| 9/26/2019 | Price change | $115,000-7.9%$90/sqft |
Source: EXP Realty LLC #19042476 Report a problem | ||
| 9/11/2019 | Listed for sale | $124,900+37.3%$98/sqft |
Source: EXP Realty LLC #19042476 Report a problem | ||
| 8/30/2019 | Sold | $91,000-30%$71/sqft |
Source: Public Record Report a problem | ||
| 8/30/2019 | Listed for sale | $130,000+28.1%$102/sqft |
Source: EXP Realty LLC #19042476 Report a problem | ||
| 6/28/2011 | Sold | $101,500+3.5%$80/sqft |
Source: Agent Provided Report a problem | ||
| 5/14/2003 | Sold | $98,100$77/sqft |
Source: Public Record Report a problem | ||
Public tax history
| Year | Property taxes | Tax assessment |
|---|---|---|
| 2025 | $3,008 | $114,500 +18.3% |
| 2024 | -- | $96,800 +40.5% |
| 2021 | $1,893 | $68,900 +9.5% |
| 2020 | $1,893 +3.2% | $62,900 +10% |
| 2019 | $1,835 | $57,200 +19.9% |
| 2018 | -- | $47,700 +20.2% |
| 2017 | $1,188 | $39,700 +10.6% |
| 2016 | $1,188 | $35,900 |
| 2015 | $1,188 +7.5% | $35,900 +9.1% |
| 2013 | $1,104 | $32,900 -9.4% |
| 2011 | -- | $36,300 -12.1% |
| 2010 | -- | $41,300 -11.6% |
| 2009 | -- | $46,700 +1.3% |
| 2007 | -- | $46,100 -1.9% |
| 2006 | -- | $47,000 +3.4% |
| 2005 | -- | $45,440 +3.3% |
| 2004 | -- | $43,989 +26.1% |
| 2002 | -- | $34,881 +3.2% |
| 2001 | -- | $33,800 |
Find assessor info on the county website
Monthly payment
Est. payment
Payment breakdown
Explore the cost of this home by adjusting the details. Changes won't be saved.Climate risks
Neighborhood: South East End
Nearby schools
GreatSchools rating
- 4/10Mulick Park Elementary SchoolGrades: PK-5Distance: 0.5 mi
- 2/10Alger Middle SchoolGrades: 6-8Distance: 1 mi
- 5/10Ottawa Hills High SchoolGrades: 9-12Distance: 0.8 mi
- $243,600-- bd1 ba1.2k sqft1233 Dickinson St SE, Grand Rapids, MI 49507Off Market
- $258,0003 bd2 ba1k sqft1225 Dickinson St SE, Grand Rapids, MI 49507Sold
- $236,3003 bd1 ba1.2k sqft1237 Dickinson St SE, Grand Rapids, MI 49507Off Market
- $300,0003 bd2 ba1.4k sqft1221 Dickinson St SE, Grand Rapids, MI 49507Sold

- $226,900-- bd1 ba1k sqft1241 Dickinson St SE, Grand Rapids, MI 49507Off Market
- $168,0004 bd1 ba984 sqft1217 Dickinson St SE, Grand Rapids, MI 49507Sold
- $305,4003 bd3 ba2.3k sqft1250 Boston St SE, Grand Rapids, MI 49507Off Market
- $222,9002 bd1 ba1.8k sqft1246 Boston St SE, Grand Rapids, MI 49507Off Market
A local agent can set up tours, give advice and negotiate with sellers.
Similar homes
- $285,0004 bd2 ba1.5k sqft960 Temple St SE, Grand Rapids, MI 49507For Sale

 MLS ID #26035856, Mugabo Byusa, City2Shore Real Estate Foundations. MichRIC
 - $299,9003 bd2 ba1.7k sqft1830 Linden Ave SE, Grand Rapids, MI 49507For Sale
 MLS ID #26038013, Brittany L Thomas, United Realty Services LLC. MichRIC
 - $260,0003 bd1 ba904 sqft1130 Griggs St SE, Grand Rapids, MI 49507For Sale
 MLS ID #26038132, Doretha A Ardoin, Greenridge Realty (Kentwood). MichRIC
 - $255,0003 bd2 ba1.7k sqft1003 Merritt St SE, Grand Rapids, MI 49507For Sale
 MLS ID #26038313, Adam J Sims, RE/MAX of Grand Rapids (Stndl). MichRIC
 - $--4 bd2 ba1.4k sqft1927 Prospect Ave SE, Grand Rapids, MI 49507AuctionAuction.com 2
- $249,9003 bd2 ba1.2k sqft668 Alexander St SE, Grand Rapids, MI 49507For SaleMLS ID #26038309, Joel Horst, Bellabay Realty LLC. MichRIC
- $275,0003 bd3 ba1.8k sqft1059 Martin Luther King Jr St SE, Grand Rapids, MI 49507For SaleMLS ID #26035940, Darryl A Matthews Jr, Keller Williams GR East. MichRIC
- $269,0004 bd2 ba1.4k sqft214 Delaware St SE, Grand Rapids, MI 49507For SaleMLS ID #26038261, Norrine T Long, Berkshire Hathaway HomeServices Michigan Real Estate (Main). MichRIC
- $275,0004 bd1 ba1.6k sqft714 Adams St SE, Grand Rapids, MI 49507For SaleMLS ID #26027866, Filloreta Balaj-Elezi, EXP Realty LLC. MichRIC
- $335,0004 bd2 ba1.6k sqft1503 Ardmore St SE, Grand Rapids, MI 49507For SaleMLS ID #26035988, Elizabeth Krueger, EXP Realty LLC. MichRIC
- $249,9003 bd1 ba984 sqft1531 Edward Ave SE, Grand Rapids, MI 49507For SaleMLS ID #26036516, Ricardo S Cottengim, Cody and Co.. MichRIC
- $200,0003 bd3 ba1.4k sqft1043 Oakdale St SE, Grand Rapids, MI 49507For SaleMLS ID #26037486, Steven Koleno, Beycome Brokerage Realty LLC. MichRIC
- $285,0005 bd2 ba1.5k sqft842 Hall St SE, Grand Rapids, MI 49507For SaleMLS ID #26019012, Brian Timm, Best Homes of Michigan Allegan. MichRIC
- $259,0003 bd2 ba1.2k sqft1008 Hazen St SE, Grand Rapids, MI 49507For SaleMLS ID #26033103, Christopher J Hoeksema, Grand River Realty. MichRIC
- $229,9004 bd2 ba1.6k sqft243 Delaware St SE, Grand Rapids, MI 49507For SaleMLS ID #26037565, Ignacio Peralta, Bellabay Realty LLC. MichRIC
- $270,0003 bd2 ba1.1k sqft1741 Godwin Ave SE, Grand Rapids, MI 49507For SaleMLS ID #26026768, Scott A Bradford, RE/MAX of Grand Rapids (FH). MichRIC
- $275,0003 bd1 ba1.7k sqft842 Griggs St SE, Grand Rapids, MI 49507For SaleMLS ID #26028424, Derrek Sterken, Coldwell Banker Woodland Schmidt ART Office. MichRIC
- $312,5003 bd2 ba1.4k sqft505 Storrs St SE, Grand Rapids, MI 49507For SaleMLS ID #26024649, Elijah D Beegle, Chuck Jaqua REALTOR Inc.. MichRIC
- $339,9003 bd2 ba1.8k sqft1523 Boston St SE, Grand Rapids, MI 49507For SaleMLS ID #26035128, Evan McPherson, Bellabay Realty LLC. MichRIC
- $244,9003 bd2 ba1.1k sqft1321 Burton St SE, Grand Rapids, MI 49507For SaleMLS ID #26029050, Delky Baez, RE/MAX United (Beltline). MichRIC
