Welcome home to this beautifully updated 3-bedroom, 2-full-bath home that's truly move-in ready! Nearly every detail has been refreshed, including a brand-new kitchen, fully renovated bathrooms, new flooring throughout, and fresh paint, new roof, new central air conditioning, and a newly replaced copper water service line from the street to the home. The exterior features low maintenance vinyl siding, a new deck, and a screened-in porch, perfect for relaxing or entertaining. The finished basement offers additional living space ideal for a family room, home office, or recreation area. Outside, you'll find a fully fenced backyard, providing privacy and plenty of room for pets or play, along with a detached garage for extra storage and parking. This home combines thoughtful updates, functional living space, and outdoor amenities in one exceptional package. Schedule your showing today!
Pending
$299,900
1830 Linden Ave SE, Grand Rapids, MI 49507
3beds
1,710sqft
:
Get pre-qualified$2,114/mo
Single Family Residence
Built in 1926
5,662 Square Feet Lot
$293,800 Zestimate®
$175/sqft
$-- HOA
What's special
Fresh paintLow maintenance vinyl sidingNew deckNew roofFully renovated bathroomsNew central air conditioningBrand-new kitchen
- 3 days |
- 904 |
- 105 |
Zillow last checked:
Listing updated:
Listed by:
Brittany L Thomas 616-813-3274,
United Realty Services LLC 616-965-2304,
Jacob Thomas 616-710-2004,
United Realty Services LLC
Source: MichRIC,MLS#: 26038013
Facts & features
Interior
Bedrooms & bathrooms
- Bedrooms: 3
- Bathrooms: 2
- Full bathrooms: 1
- 1/2 bathrooms: 1
- Main level bedrooms: 1
Heating
- Forced Air
Cooling
- Central Air
Appliances
- Included: Dishwasher, Range, Refrigerator
- Laundry: Lower Level
Features
- Eat-in Kitchen
- Windows: Garden Window
- Basement: Full
- Has fireplace: No
Interior area
- Total structure area: 1,374
- Total interior livable area: 1,710 sqft
- Finished area below ground: 350
Property
Parking
- Total spaces: 1
- Parking features: Detached
- Garage spaces: 1
Features
- Stories: 2
Lot
- Size: 5,662 Square Feet
- Dimensions: 43*133
- Features: Shrubs/Hedges
Details
- Parcel number: 411806478011
- Zoning description: RES
Construction
Type & style
- Home type: SingleFamily
- Architectural style: Traditional
- Property subtype: Single Family Residence
Materials
- Vinyl Siding
Condition
- New construction: No
- Year built: 1926
Utilities & green energy
- Sewer: Public Sewer
- Water: Public
- Utilities for property: Cable Available, Natural Gas Connected
Community & HOA
Location
- Region: Grand Rapids
Financial & listing details
- Price per square foot: $175/sqft
- Tax assessed value: $40,164
- Annual tax amount: $2,347
- Date on market: 7/23/2026
- Listing terms: Cash,Conventional
- Road surface type: Paved
Estimated market value
$293,800
$279,000 - $308,000
$2,071/mo
Price history
| Date | Event | Price |
|---|---|---|
| 7/26/2026 | Pending sale | $299,900$175/sqft |
Source:  MichRIC #26038013 Report a problem MichRIC #26038013 Report a problem | ||
| 7/23/2026 | Listed for sale | $299,900+91%$175/sqft |
Source: MichRIC #26038013 Report a problem | ||
| 6/2/2026 | Sold | $157,000+30.9%$92/sqft |
Source:  Realcomp II #20261036964 Report a problem Realcomp II #20261036964 Report a problem | ||
| 5/23/2026 | Pending sale | $119,900$70/sqft |
Source: Realcomp II #20261036964 Report a problem | ||
| 5/21/2026 | Listed for sale | $119,900+3.4%$70/sqft |
Source: Realcomp II #20261036964 Report a problem | ||
| 4/18/2006 | Sold | $115,962+5.4%$68/sqft |
Source: Public Record Report a problem | ||
| 6/13/2005 | Sold | $110,000$64/sqft |
Source: Public Record Report a problem | ||
Public tax history
| Year | Property taxes | Tax assessment |
|---|---|---|
| 2025 | $2,020 | $110,600 +11.4% |
| 2024 | -- | $99,300 +49.1% |
| 2021 | $1,767 | $66,600 +15.6% |
| 2020 | $1,767 +3.2% | $57,600 +17.1% |
| 2019 | $1,713 | $49,200 +12.3% |
| 2018 | -- | $43,800 +18.4% |
| 2017 | $1,679 | $37,000 +12.8% |
| 2016 | $1,679 | $32,800 |
| 2015 | $1,679 -0.1% | $32,800 -2.4% |
| 2013 | $1,680 | $33,600 -18% |
| 2011 | -- | $41,000 -13% |
| 2010 | -- | $47,100 -5.2% |
| 2009 | -- | $49,700 -10.1% |
| 2007 | -- | $55,300 -3% |
| 2006 | -- | $57,000 +2% |
| 2005 | -- | $55,900 +67.2% |
| 2004 | -- | $33,426 +6.2% |
| 2002 | -- | $31,469 +3.2% |
| 2001 | -- | $30,494 |
Find assessor info on the county website
Monthly payment
Est. payment
Payment breakdown
Explore the cost of this home by adjusting the details. Changes won't be saved.Climate risks
Neighborhood: Garfield Park
Nearby schools
GreatSchools rating
- 3/10Dickinson SchoolGrades: PK-8Distance: 0.3 mi
- 5/10Ottawa Hills High SchoolGrades: 9-12Distance: 1.2 mi
- 2/10Alger Middle SchoolGrades: 6-8Distance: 0.7 mi
- $276,2003 bd2 ba1.3k sqft1826 Linden Ave SE, Grand Rapids, MI 49507Off Market

- $216,2003 bd1 ba1.6k sqft1834 Linden Ave SE, Grand Rapids, MI 49507Off Market
- $229,1003 bd1 ba1.3k sqft1820 Linden Ave SE, Grand Rapids, MI 49507Off Market
- $247,4004 bd2 ba1.5k sqft1836 Linden Ave SE, Grand Rapids, MI 49507Off Market
- $261,8004 bd2 ba2.2k sqft1842 Linden Ave SE, Grand Rapids, MI 49507Off Market
- $263,4003 bd2 ba1.4k sqft1816 Linden Ave SE, Grand Rapids, MI 49507Off Market
- $268,2003 bd2 ba1.4k sqft1825 Martin Ave SE, Grand Rapids, MI 49507Off Market
- $289,6004 bd2 ba1.5k sqft1831 Martin Ave SE, Grand Rapids, MI 49507Off Market
A local agent can set up tours, give advice and negotiate with sellers.
Similar homes
- $--4 bd2 ba1.4k sqft1927 Prospect Ave SE, Grand Rapids, MI 49507Auction
 Auction.com 2
 - $259,0003 bd2 ba1.2k sqft1008 Hazen St SE, Grand Rapids, MI 49507For Sale
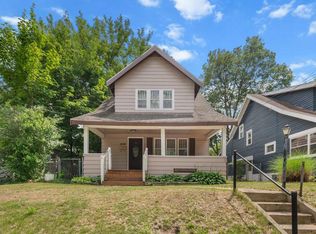
 MLS ID #26033103, Christopher J Hoeksema, Grand River Realty. MichRIC
 - $260,0003 bd2 ba1.4k sqft852 Leonard St NE, Grand Rapids, MI 49503For Sale
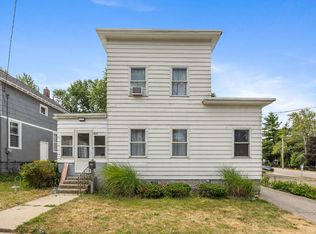 MLS ID #26037983, Jeffrey Glover, Keller Williams Professionals. MichRIC
 - $--4 bd1 ba1.3k sqft1306 Davis Ave NW, Grand Rapids, MI 49504Auction
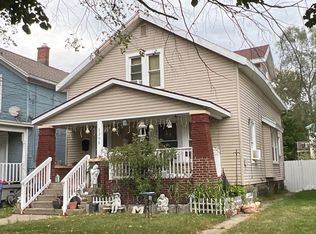 ServiceLink Auction
 - $199,9993 bd2 ba1.3k sqft431 Delaware St SE, Grand Rapids, MI 49507For SaleMLS ID #26037585, Jonathan Stowers, Epique Realty. MichRIC
- $229,9004 bd2 ba1.6k sqft243 Delaware St SE, Grand Rapids, MI 49507For SaleMLS ID #26037565, Ignacio Peralta, Bellabay Realty LLC. MichRIC
- $260,0004 bd2 ba1.4k sqft125 Rosemary St SE, Grand Rapids, MI 49507For SaleMLS ID #26035444, Laurie Tamburrino, Coldwell Banker Schmidt Realtors. MichRIC
- $--3 bd1 ba1.4k sqft1224 Oaklawn St NE, Grand Rapids, MI 49505AuctionServiceLink Auction
- $244,9003 bd2 ba1.1k sqft1321 Burton St SE, Grand Rapids, MI 49507For SaleMLS ID #26029050, Delky Baez, RE/MAX United (Beltline). MichRIC
- $289,9003 bd2 ba1.4k sqft1350 Giddings Ave SE, Grand Rapids, MI 49506For SaleMLS ID #26020495, Tim Hrynewich, Five Star Real Estate. MichRIC
- $300,0003 bd3 ba1.3k sqft1916 Clyde Park Ave SW, Wyoming, MI 49509For SaleMLS ID #26025842, Aaron Squires, EXP Realty LLC. MichRIC
- $329,9003 bd3 ba1.7k sqft4032 Richmond St NW, Grand Rapids, MI 49534For SaleMLS ID #26029841, Monte R Baker, Five Star Real Estate (Grandv). MichRIC
- $285,0002 bd1 ba904 sqft2505 Boston St SE, East Grand Rapids, MI 49506For SaleMLS ID #26037981, Mark Wood, Rogers Neighborhood Realty. MichRIC
- $365,0004 bd2 ba1.2k sqft1800 Woodlawn Ave SE, Grand Rapids, MI 49506For SaleMLS ID #26037666, Susan M Kirchgessner, Greenridge Realty (EGR). MichRIC
- $250,0003 bd2 ba1.4k sqft832 Thomas St SE, Grand Rapids, MI 49506For SaleMLS ID #26037651, Britton Curtiss, Bellabay Realty (SW). MichRIC
- $234,9002 bd1 ba894 sqft1819 Nelson Ave SE, Grand Rapids, MI 49507For SaleMLS ID #26035075, Mariana Murillo VanDam, Bellabay Realty LLC. MichRIC
- $175,0003 bd2 ba1.4k sqft111 Fair St SE, Grand Rapids, MI 49507For SaleMLS ID #26036116, David Pena, Homes 28. MichRIC
- $--3 bd1 ba1.4k sqft3759 Heron Ave SW, Wyoming, MI 49509AuctionAuction.com 2
- $299,9005 bd2 ba1.6k sqft510 La Grave Ave SE, Grand Rapids, MI 49503For SaleMLS ID #26036699, Anthony J Lewis, RE/MAX of Grand Rapids (FH). MichRIC
- $314,9003 bd2 ba1.8k sqft1946 Adams St SE, Grand Rapids, MI 49506For SaleMLS ID #26030742, Tim Hrynewich, Five Star Real Estate. MichRIC
